
608 Crossing Drive, Branson West, MO 65737
Local realty services provided by:Better Homes and Gardens Real Estate Southwest Group
Listed by: sarah harvey
Office: ozark mountain realty group, llc.
MLS#:60338812
Source:MO_GSBOR
608 Crossing Drive,Branson West, MO 65737
$499,900
- 5 Beds
- 3 Baths
- 3,105 sq. ft.
- Single family
- Active
Upcoming open houses
- Sat, Nov 2102:00 pm - 04:00 pm
Price summary
- Price:$499,900
- Price per sq. ft.:$161
- Monthly HOA dues:$185
About this home
Enjoy comfortable living in this spacious 5-bedroom, 3-bath home located in a desirable gated golf community near Branson. With plenty of room for family, guests, or a home office, this house offers the flexibility to fit a variety of lifestyles. The walkout basement provides additional living space and easy access to the outdoors. With the unfinished portion of the basement, you can dream big! Maybe you've always wanted a home gym or you're a collector who needs a little extra space for all those treasures. The skies the limit!! This home also provides an upper and lower deck for drinking your coffee in the morning or chatting about the day with a friend while taking in the beautiful Ozark hills view. Residents can enjoy the convenience of community amenities, including golf, an on-site restaurant, a pool, and much more. Located just a short drive from the popular theme park, Silver Dollar City and Branson's shopping, dining, entertainment, and attractions, this home offers the perfect blend of everyday comfort, community living, and convenience....
Contact an agent
Home facts
- Year built:2007
- Subdivision & Development:Stonebridge Village
- Listing ID #:60338812
- Added:1 day(s) ago
- Updated:November 21, 2026 at 12:37 PM
Rooms and interior
- Bedrooms:5
- Total bathrooms:3
- Full bathrooms:3
- Flooring:Carpet, Tile
- Bathrooms Description:Jetted Tub
- Kitchen Description:Dishwasher, Disposal
- Basement:Yes
- Basement Description:Full, Partially Finished
- Living area:3,105 sq. ft.
Heating and cooling
- Cooling:Ceiling Fan(s), Central Air
- Heating:Central
- Central air:Yes
Structure and exterior
- Year built:2007
- Building area:3,105 sq. ft.
- Lot area:0.26 Acres
- Architectural Style:Ranch
- Construction Materials:Brick, Lap Siding
- Foundation Description:Slab
Schools
- High school:Reeds Spring
- Middle school:Reeds Spring
- Elementary school:Reeds Spring
Finances and disclosures
- Price:$499,900
- Price per sq. ft.:$161
- Tax amount:$2,455 (2025)
Features and amenities
- Laundry features:W/D Hookup
Parking
- Garage:Yes
- Garage spaces:2
New listings near 608 Crossing Drive
- New
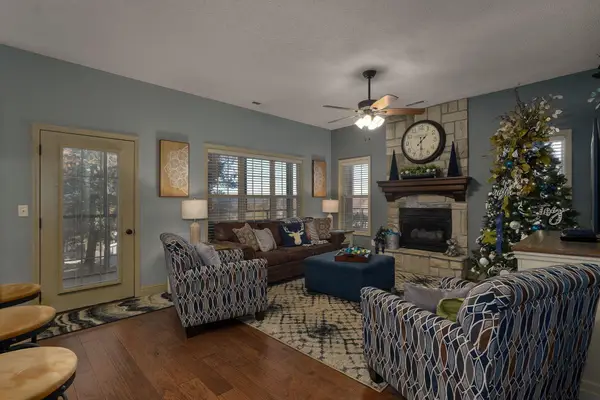 $254,500Active2 beds 2 baths1,375 sq. ft.
15 Birdie Lane #Apt 2, Branson West, MO 65737
MLS# 60338777Listed by: RIGHT CHOICE REALTORS - New
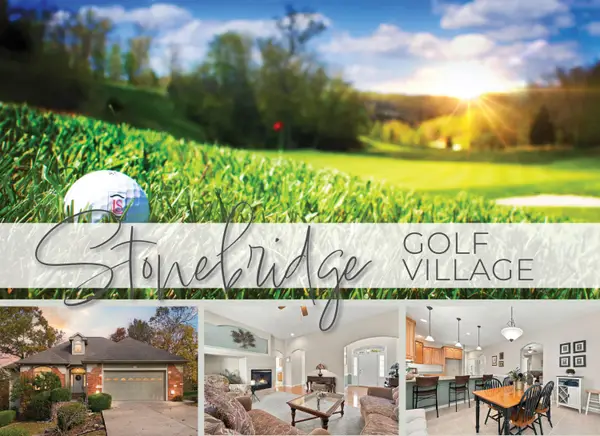 $399,900Active3 beds 3 baths1,700 sq. ft.
602 Stoneykirk Circle, Branson West, MO 65737
MLS# 60338497Listed by: MURNEY ASSOCIATES - PRIMROSE - New
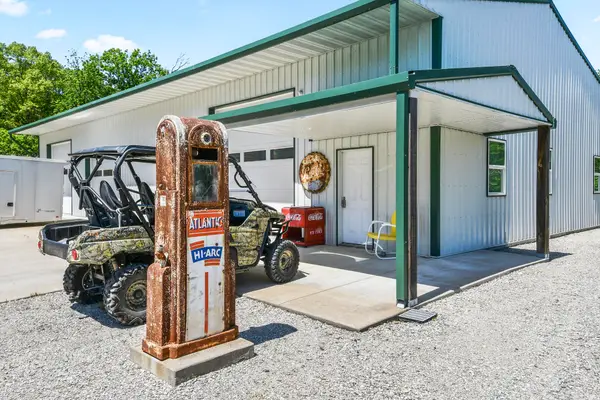 $285,000Active0.46 Acres
Address Withheld By Seller, Branson West, MO 65737
MLS# 60338468Listed by: REECENICHOLS -KIMBERLING CITY - New
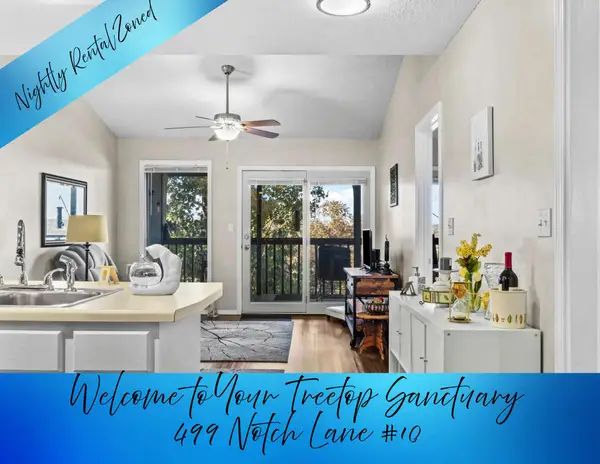 $170,000Active2 beds 2 baths867 sq. ft.
499 Notch Lane #Apt 10, Branson West, MO 65737
MLS# 60338464Listed by: KELLER WILLIAMS TRI-LAKES - New
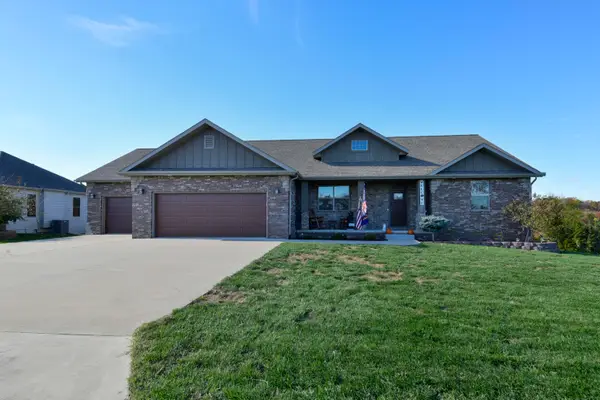 $450,000Active3 beds 2 baths1,873 sq. ft.
744 Black Forest Lane, Branson West, MO 65737
MLS# 60338401Listed by: WEICHERT, REALTORS-THE GRIFFIN COMPANY 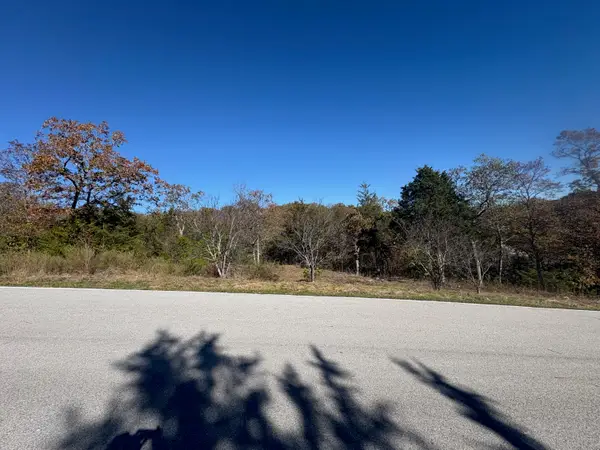 $9,900Active0.72 Acres
96 Black Forest Lane, Branson West, MO 65737
MLS# 60338063Listed by: LPT REALTY LLC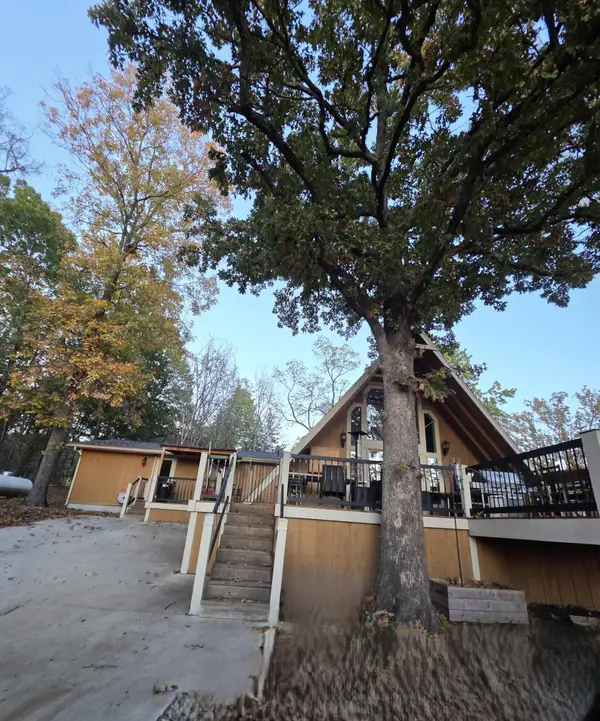 $320,000Active3 beds 2 baths1,740 sq. ft.
650 Holiday Acres Circle, Branson West, MO 65737
MLS# 60338030Listed by: NEW VIEW REALTY, LLC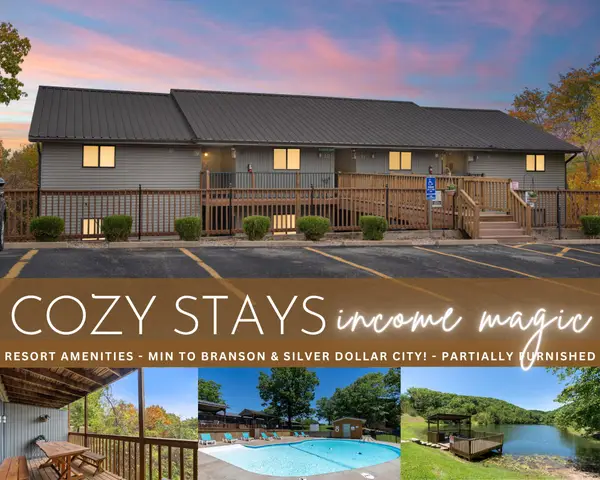 $94,900Active1 beds 1 baths558 sq. ft.
26 Sinatra Court #2, Branson West, MO 65737
MLS# 60337898Listed by: KELLER WILLIAMS TRI-LAKES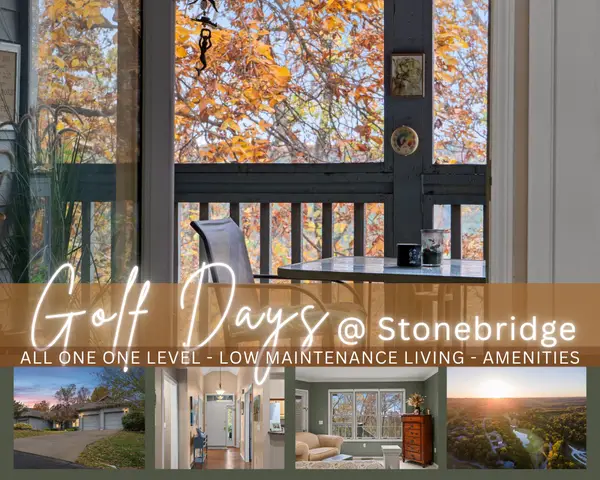 $345,000Active2 beds 2 baths1,543 sq. ft.
1777 Cedar Ridge Way, Branson West, MO 65737
MLS# 60337906Listed by: KELLER WILLIAMS TRI-LAKES


Protect your home and budget from life's surprises with an Assurant Home Warranty, backed by a partner that supports you through every step of homeownership. Explore Plans.
© 2026 Better Homes and Gardens Real Estate LLC. An Anywhere Real Estate company. All rights reserved. Better Homes and Gardens® Real Estate is a registered trademark owned by Meredith Operations Corporation, licensed to Better Homes and Gardens Real Estate LLC and used with permission. Better Homes and Gardens Real Estate LLC fully supports the principles of the Fair Housing Act and the Equal Opportunity Act. Listing information is deemed reliable but is not guaranteed accurate.
Each office is independently owned and operated.
Any services or products provided by third parties are not provided by, affiliated with or related to Better Homes and Gardens Real Estate LLC, or its affiliated companies.