
7 Scottsdale Circle, Branson West, MO 65737
Local realty services provided by:Better Homes and Gardens Real Estate Southwest Group
Listed by: tru harbour realty
Office: epique realty
MLS#:60332091
Source:MO_GSBOR
7 Scottsdale Circle,Branson West, MO 65737
$495,000
- 3 Beds
- 3 Baths
- 2,581 sq. ft.
- Single family
- Active
Price summary
- Price:$495,000
- Price per sq. ft.:$191.79
- Monthly HOA dues:$38.33
About this home
This Home has been newly painted with new flooring on the main floor {in most rooms} and carpet in the bedroom. Come check out this beautiful home!This comfortable 3-bedroom, 2.5-bathroom home offers 2,581 square feet in the established Scottsdale subdivision of Branson West. Situated in a quiet neighborhood close to Table Rock Lake (with boat launch access a short drive away), this property offers the perfect blend of Ozark living and convenience to Branson West shopping, dining, and the broader Branson entertainment district.The home features a practical layout with three bedrooms and two-and-a-half baths across its 2,581 sq ft. Enjoy the rare and highly desirable RV-ready amenities: a covered RV parking area that includes an interior RV clean-out station, plus a garage attached to the RV structure. In addition, the house has its own attached 2-car garage, providing excellent vehicle, toy, and storage space ideal for lake life, hobbies, or extra vehicles.The current owner has a boat slip available for additional purchase, making lake access even more convenient. Located in a peaceful residential setting near the lake, this home is well-suited as a full-time residence, weekend retreat, or investment property. Buyer to verify all measurements, taxes, utilities, and any HOA details....
Contact an agent
Home facts
- Year built:1988
- Subdivision & Development:Scottsdale
- Listing ID #:60332091
- Added:62 day(s) ago
- Updated:October 23, 2026 at 03:18 PM
Rooms and interior
- Bedrooms:3
- Total bathrooms:3
- Full bathrooms:2
- Half bathrooms:1
- Flooring:Carpet, Linoleum
- Kitchen Description:Dishwasher, Microwave, Refrigerator, Trash Compactor
- Living area:2,581 sq. ft.
Heating and cooling
- Cooling:Ceiling Fan(s), Central Air, Heat Pump
- Heating:Central, Fireplace(s), Forced Air, Heat Pump
- Central air:Yes
Structure and exterior
- Year built:1988
- Building area:2,581 sq. ft.
- Lot area:0.51 Acres
- Lot Features:Level
- Architectural Style:A-Frame
- Construction Materials:Frame, Vinyl Siding
- Foundation Description:Crawl Space, Permanent, Piers, Poured Concrete, Vapor Barrier
Schools
- High school:Reeds Spring
- Middle school:Reeds Spring
- Elementary school:Reeds Spring
Utilities
- Sewer:Septic Tank
Finances and disclosures
- Price:$495,000
- Price per sq. ft.:$191.79
- Tax amount:$1,267 (2025)
Features and amenities
- Laundry features:W/D Hookup
- Amenities:High Speed Internet
Parking
- Parking description:Parking Pad, Storage
- Garage:Yes
- Garage spaces:4
New listings near 7 Scottsdale Circle
- New
 $574,700Active3 beds 3 baths2,076 sq. ft.
42 Hill And Hollow Lane, Branson West, MO 65737
MLS# 60336869Listed by: TABLE ROCK SUNSET PROPERTIES - New
 $575,000Active5 beds 3 baths3,308 sq. ft.
407 Millwood Drive, Branson West, MO 65737
MLS# 60336761Listed by: GERKEN & ASSOCIATES, INC. - New
 $424,900Active3 beds 2 baths1,899 sq. ft.
617 Crossing Drive, Branson West, MO 65737
MLS# 60336596Listed by: KELLER WILLIAMS TRI-LAKES - New
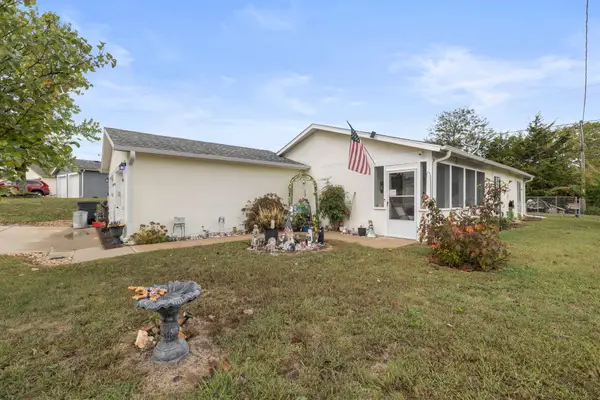 $175,000Active3 beds 2 baths1,158 sq. ft.
109 Fritts Way, Branson West, MO 65737
MLS# 60336548Listed by: KELLER WILLIAMS LOCAL - New
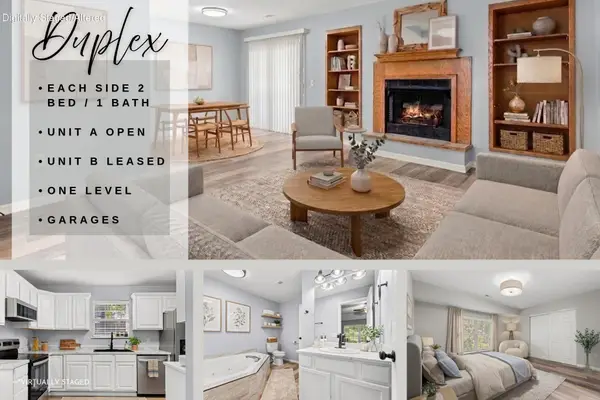 $307,000Active-- beds -- baths2,048 sq. ft.
2569 Talking Rocks Road, Branson West, MO 65737
MLS# 60336339Listed by: KELLER WILLIAMS TRI-LAKES - New
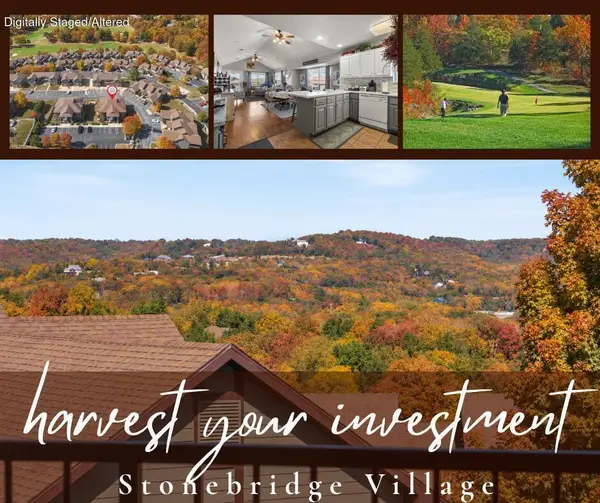 $229,900Active2 beds 2 baths1,175 sq. ft.
5 Bermuda Drive #6, Branson West, MO 65737
MLS# 60336152Listed by: KELLER WILLIAMS TRI-LAKES - New
 $300,000Active30 Acres
30 Ac Gobblers Mountain Road, Branson West, MO 65737
MLS# 60336141Listed by: MURNEY ASSOCIATES - NIXA - New
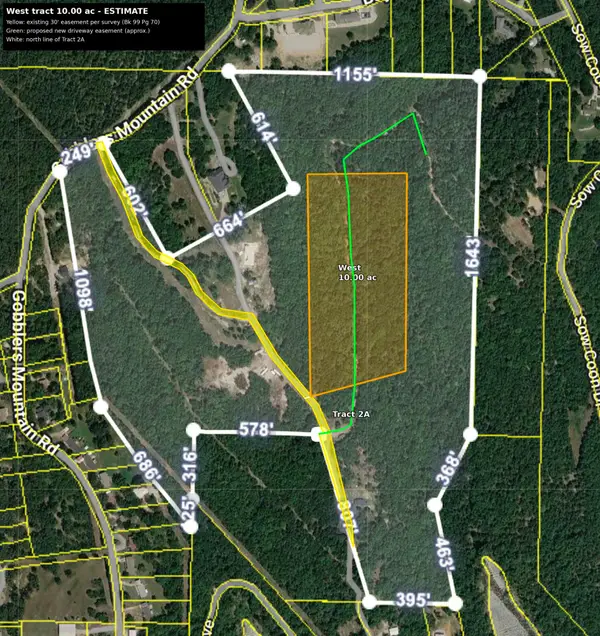 $100,000Active10 Acres
West Lot Gobblers Mountain Road, Branson West, MO 65737
MLS# 60336143Listed by: MURNEY ASSOCIATES - NIXA  $430,000Active3 beds 4 baths2,600 sq. ft.
281 Queensberry Drive, Branson West, MO 65737
MLS# 60335810Listed by: REECENICHOLS -KIMBERLING CITY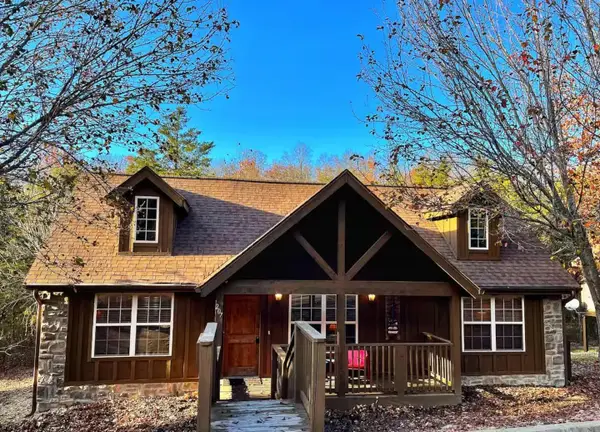 $309,900Active2 beds 2 baths1,213 sq. ft.
207 Cantwell Lane #Cabin 77, Branson West, MO 65737
MLS# 60335593Listed by: EXP REALTY, LLC.


Protect your home and budget from life's surprises with an Assurant Home Warranty, backed by a partner that supports you through every step of homeownership. Explore Plans.
© 2026 Better Homes and Gardens Real Estate LLC. An Anywhere Real Estate company. All rights reserved. Better Homes and Gardens® Real Estate is a registered trademark owned by Meredith Operations Corporation, licensed to Better Homes and Gardens Real Estate LLC and used with permission. Better Homes and Gardens Real Estate LLC fully supports the principles of the Fair Housing Act and the Equal Opportunity Act. Listing information is deemed reliable but is not guaranteed accurate.
Each office is independently owned and operated.
Any services or products provided by third parties are not provided by, affiliated with or related to Better Homes and Gardens Real Estate LLC, or its affiliated companies.