
114 Oxford Drive #Apt 12, Branson, MO 65616
Local realty services provided by:Better Homes and Gardens Real Estate Southwest Group
Listed by: richard blackwell, dustin hall
Office: sunset realty services inc.
MLS#:60328050
Source:MO_GSBOR
114 Oxford Drive #Apt 12,Branson, MO 65616
$159,000
- 2 Beds
- 2 Baths
- 963 sq. ft.
- Condominium
- Active
Price summary
- Price:$159,000
- Price per sq. ft.:$165.11
About this home
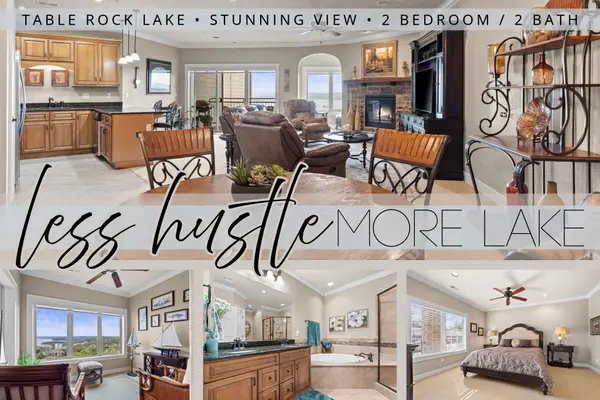
Welcome home to this beautifully updated condo in Palace View Place, one of Branson's most peaceful and sought-after gated communities. Priced to sell, this upstairs corner unit offers added privacy and a serene setting surrounded by beautifully landscaped courtyards. Inside, you'll find a spacious two-bedroom layout featuring granite countertops, durable LVT and tile flooring, updated appliances, modern faucets, stylish fixtures, and numerous additional upgrades. Step outside onto your private deck overlooking the trees--the perfect place to enjoy your morning coffee or unwind after a day at the lake or exploring Branson. Residents of Palace View Place enjoy exceptional amenities, including two swimming pools, a clubhouse, and a fitness room, all within the security and charm of this quiet community. Conveniently located just minutes from Table Rock Lake, Moonshine Beach, Highway 76, world-class entertainment, shopping, and dining, this condo offers the ideal combination of comfort, convenience, and location. Whether you're searching for a full-time residence, a vacation getaway, or a low-maintenance retreat, this is an opportunity you won't want to miss. 1 Year Home Warranty Included. Come experience the best of the Ozarks!...
Contact an agent
Home facts
- Year built:2009
- Subdivision & Development:Palace View Place Condos
- Listing ID #:60328050
- Added:95 day(s) ago
- Updated:October 07, 2026 at 03:21 PM
Rooms and interior
- Bedrooms:2
- Total bathrooms:2
- Full bathrooms:2
- Flooring:Tile
- Kitchen Description:Dishwasher, Disposal, Microwave, Refrigerator
- Living area:963 sq. ft.
Heating and cooling
- Cooling:Ceiling Fan(s), Central Air
- Heating:Central
- Central air:Yes
Structure and exterior
- Year built:2009
- Building area:963 sq. ft.
- Lot Features:Landscaping
- Architectural Style:Condo
- Construction Materials:Vinyl Siding
- Foundation Description:Poured Concrete
Schools
- High school:Branson
- Middle school:Branson
- Elementary school:Branson Cedar Ridge
Finances and disclosures
- Price:$159,000
- Price per sq. ft.:$165.11
- Tax amount:$748 (2025)
Features and amenities
- Laundry features:Dryer, Washer
New listings near 114 Oxford Drive #Apt 12
- New
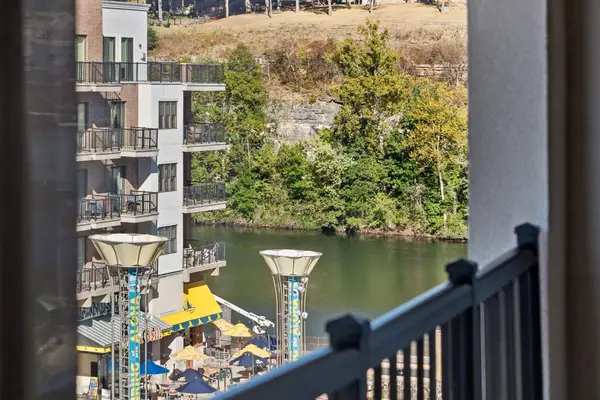 $250,000Active1 beds 1 baths760 sq. ft.
2515 A Branson Landing Boulevard, Branson, MO 65616
MLS# 60335689Listed by: REECENICHOLS -KIMBERLING CITY - New
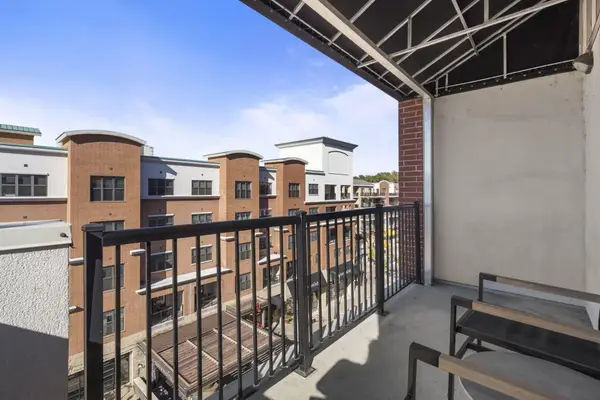 $135,000Active1 beds 1 baths495 sq. ft.
2515 B Branson Landing Blvd., Branson, MO 65616
MLS# 60335690Listed by: REECENICHOLS -KIMBERLING CITY - New
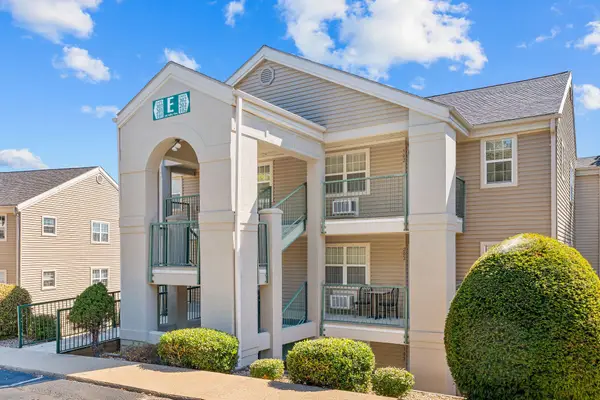 $167,500Active2 beds 2 baths866 sq. ft.
545 Valley View Road #E-101, Branson, MO 65616
MLS# 60335695Listed by: EXP REALTY, LLC. - New
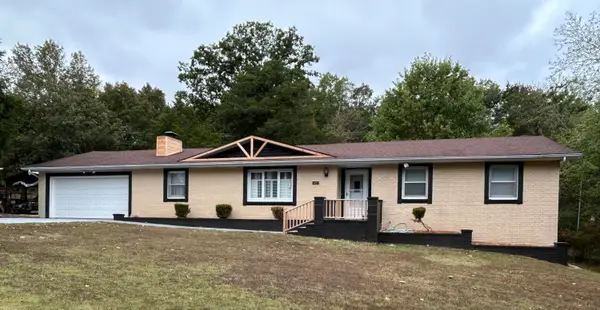 $329,000Active3 beds 2 baths1,581 sq. ft.
102 Westwood Drive, Branson, MO 65616
MLS# 60335625Listed by: KELLER WILLIAMS TRI-LAKES - New
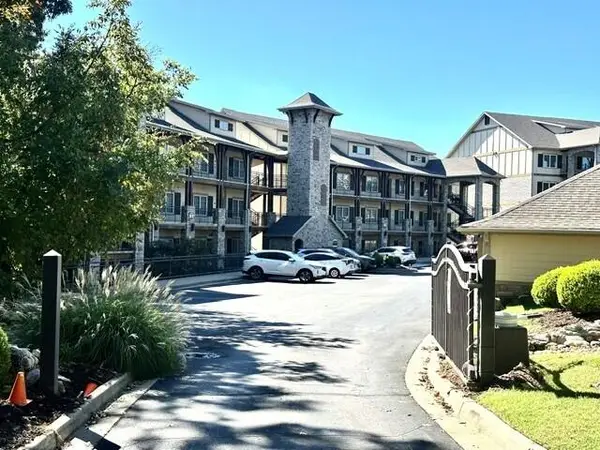 $399,999Active2 beds 2 baths1,650 sq. ft.
53 Royal Vista Drive #201, Branson, MO 65616
MLS# 60335617Listed by: REECENICHOLS -KIMBERLING CITY - New
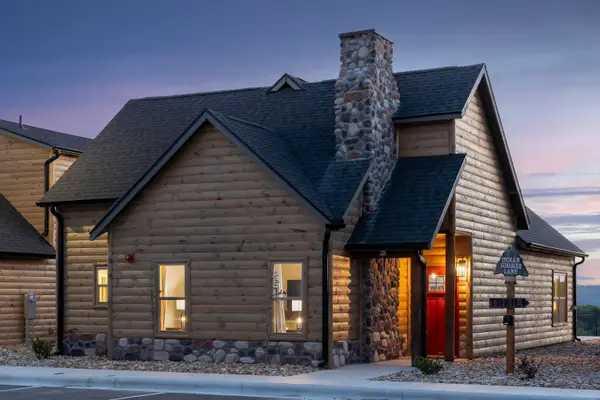 $619,900Active3 beds 3 baths1,532 sq. ft.
225 Indian Summer Lane, Branson, MO 65616
MLS# 60335571Listed by: EXP REALTY, LLC. - New
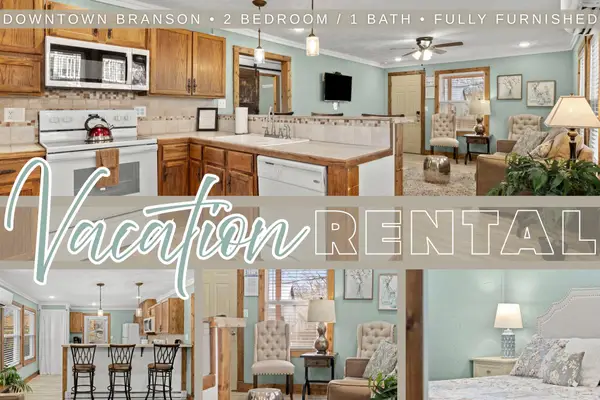 $466,000Active-- beds -- baths1,425 sq. ft.
405 & 407 W College Street, Branson, MO 65616
MLS# 60335567Listed by: KELLER WILLIAMS TRI-LAKES - New
 $749,000Active4 beds 4 baths2,284 sq. ft.
141 Summer Bay Boulevard, Branson, MO 65616
MLS# 60335530Listed by: REALTY ONE GROUP GRAND - New
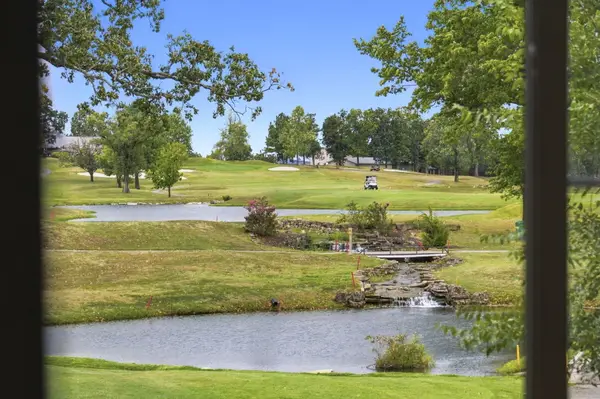 $215,000Active2 beds 2 baths1,253 sq. ft.
130 W Rockford Drive #3, Branson, MO 65616
MLS# 60335531Listed by: BRANSON LAKES REALTY - New
 $415,000Active2 beds 2 baths1,678 sq. ft.
130 Royal Vista Drive #605, Branson, MO 65616
MLS# 60335512Listed by: KELLER WILLIAMS TRI-LAKES


Protect your home and budget from life's surprises with an Assurant Home Warranty, backed by a partner that supports you through every step of homeownership. Explore Plans.
© 2026 Better Homes and Gardens Real Estate LLC. An Anywhere Real Estate company. All rights reserved. Better Homes and Gardens® Real Estate is a registered trademark owned by Meredith Operations Corporation, licensed to Better Homes and Gardens Real Estate LLC and used with permission. Better Homes and Gardens Real Estate LLC fully supports the principles of the Fair Housing Act and the Equal Opportunity Act. Listing information is deemed reliable but is not guaranteed accurate.
Each office is independently owned and operated.
Any services or products provided by third parties are not provided by, affiliated with or related to Better Homes and Gardens Real Estate LLC, or its affiliated companies.