
117 Vista View Drive # B, Branson, MO 65616
Local realty services provided by:Better Homes and Gardens Real Estate Southwest Group
Listed by: lina robertson
Office: amax real estate
MLS#:60322827
Source:MO_GSBOR
117 Vista View Drive # B,Branson, MO 65616
$199,900
- 2 Beds
- 2 Baths
- 1,261 sq. ft.
- Multi-family
- Active
Price summary
- Price:$199,900
- Price per sq. ft.:$158.52
- Monthly HOA dues:$250
About this home
SHORT SALE OPPORTUNITY! Welcome to effortless living in the highly sought-after Summit Ridge Residences--Branson's premier gated 55+ community! This pristine 2-bedroom half duplex offers the perfect blend of comfort, style, and convenience. Step inside to an inviting open floor plan featuring luxury vinyl plank flooring, and a well-appointed kitchen with stainless steel appliances, beautiful quartz counters, abundant cabinet and counter space, and a pantry for added storage. The spacious primary suite includes a private bath with a walk-in shower, while the dedicated laundry room and attached one-car garage add everyday ease and functionality. Enjoy your morning coffee or evening grilling on the private covered patio--your own peaceful retreat. Summit Ridge amenities include a pet-friendly clubhouse complete with a full kitchen, outdoor fire pit, fitness center, shuffleboard, and grilling stations--perfect for socializing and staying active.
Contact an agent
Home facts
- Year built:2020
- Subdivision & Development:Summit Ridge Residences
- Listing ID #:60322827
- Added:195 day(s) ago
- Updated:November 18, 2026 at 04:32 PM
Rooms and interior
- Bedrooms:2
- Total bathrooms:2
- Full bathrooms:2
- Flooring:Laminate
- Kitchen Description:Dishwasher, Disposal, Microwave
- Living area:1,261 sq. ft.
Heating and cooling
- Cooling:Ceiling Fan(s), Central Air
- Heating:Forced Air
- Central air:Yes
Structure and exterior
- Year built:2020
- Building area:1,261 sq. ft.
- Lot area:0.08 Acres
- Lot Features:Level
- Architectural Style:Condo, Traditional
- Construction Materials:Brick, Stone
- Foundation Description:Slab
Schools
- High school:Branson
- Middle school:Branson
- Elementary school:Branson Buchanan
Finances and disclosures
- Price:$199,900
- Price per sq. ft.:$158.52
- Tax amount:$1,706 (2025)
Features and amenities
- Laundry features:W/D Hookup
Parking
- Garage:Yes
- Garage spaces:1
New listings near 117 Vista View Drive # B
- New
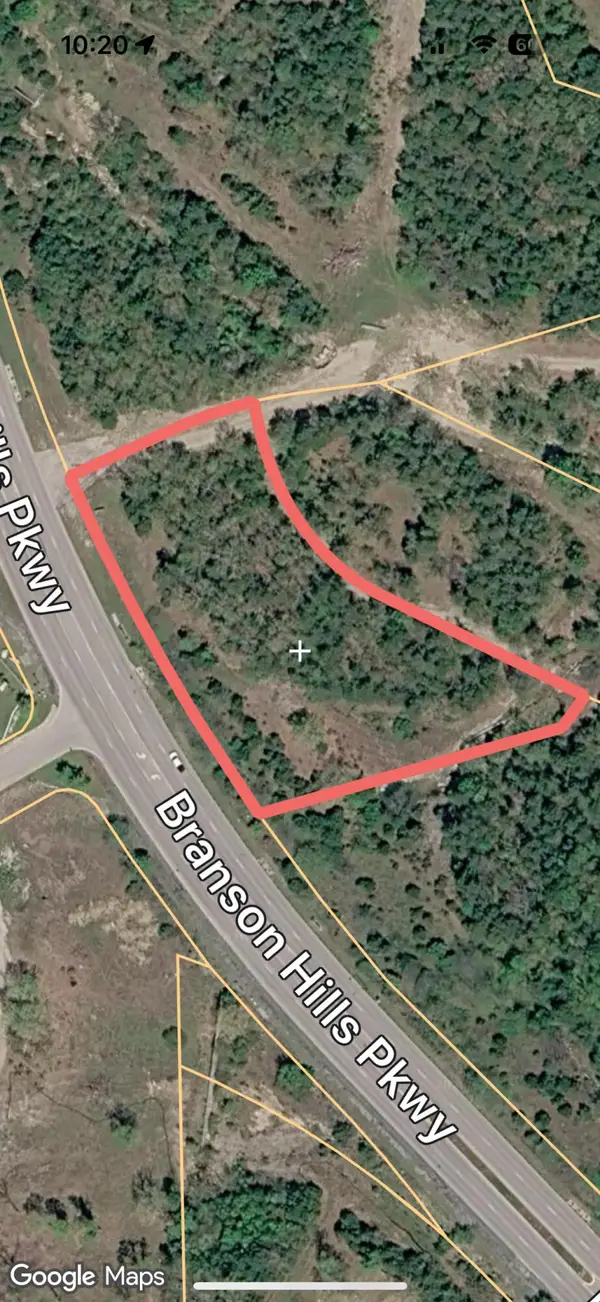 $299,000Active1.62 Acres
Tbd Branson Hills Parkway, Branson, MO 65616
MLS# 60338643Listed by: EXP REALTY LLC - New
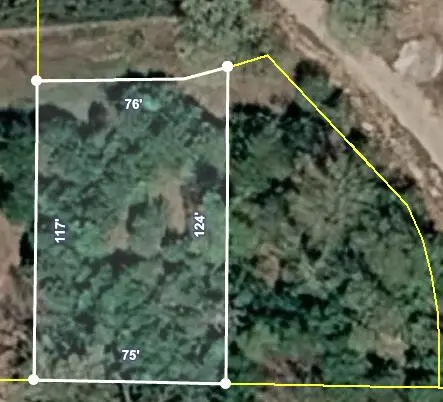 $35,000Active0.21 Acres
Lot 2a Rainbow Drive, Branson, MO 65616
MLS# 60338606Listed by: CANTRELL REAL ESTATE - New
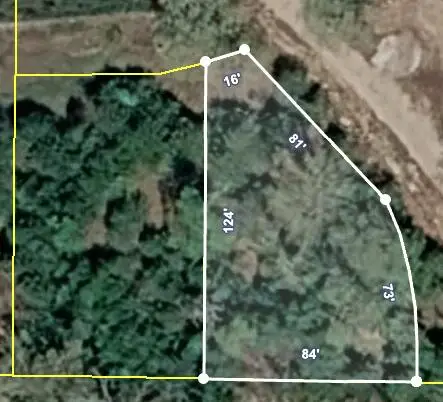 $50,000Active0.3 Acres
Lot 2b Rainbow Drive, Branson, MO 65616
MLS# 60338609Listed by: CANTRELL REAL ESTATE - New
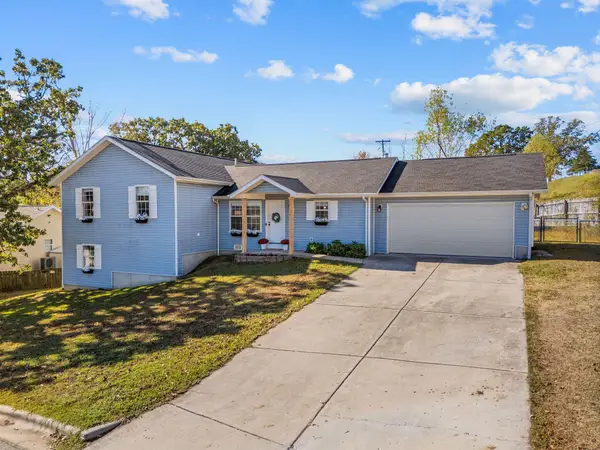 $349,000Active4 beds 2 baths2,650 sq. ft.
103 Primrose Lane, Branson, MO 65616
MLS# 60338583Listed by: PEACH TREE REALTY LLC - New
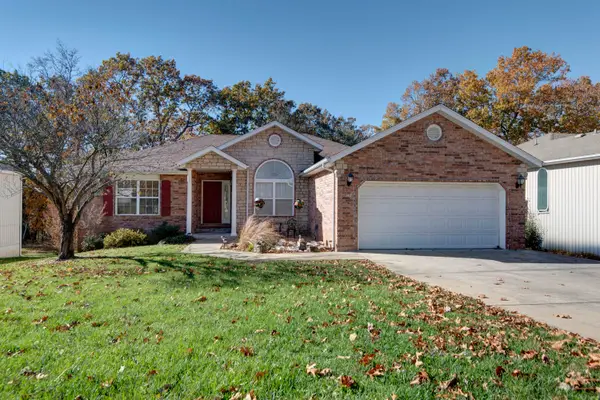 $459,000Active5 beds 3 baths3,774 sq. ft.
148 Shadow Lake Drive, Branson, MO 65616
MLS# 60338598Listed by: FOGGY RIVER REALTY LLC - New
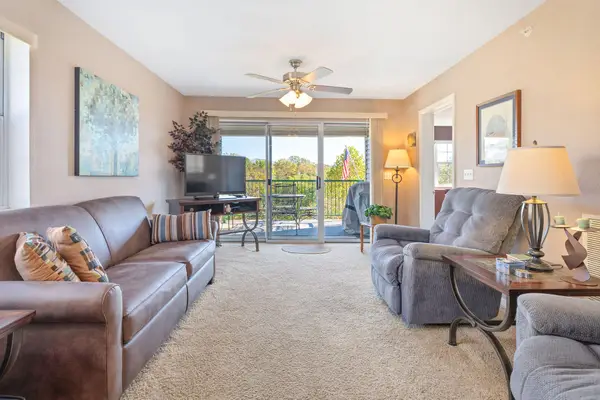 $160,000Active2 beds 2 baths866 sq. ft.
525 Valley View Road #201, Branson, MO 65616
MLS# 60338579Listed by: REECENICHOLS - BRANSON - New
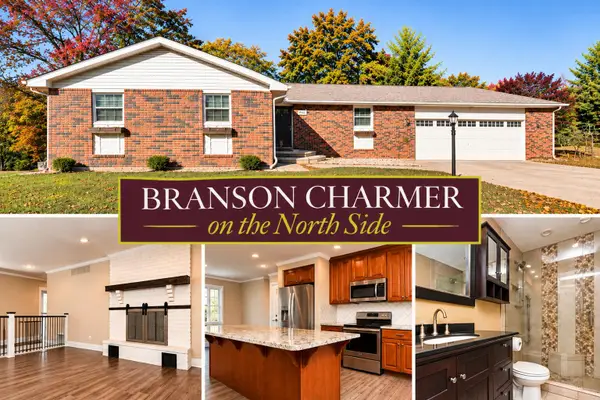 $425,000Active5 beds 4 baths4,204 sq. ft.
251 Eagle Rock Road, Branson, MO 65616
MLS# 60338582Listed by: FOGGY RIVER REALTY LLC - New
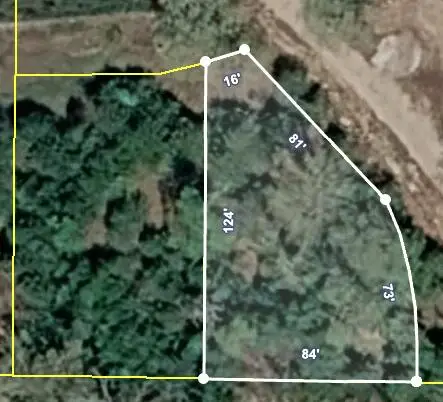 $85,000Active0.51 Acres
Lot 2a &2b Rainbow Drive, Branson, MO 65616
MLS# 60338546Listed by: CANTRELL REAL ESTATE - New
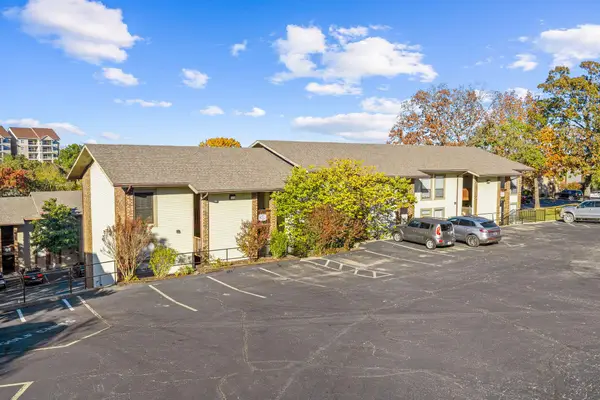 $124,900Active1 beds 1 baths738 sq. ft.
257 Clubhouse Drive #Apt 3, Branson, MO 65616
MLS# 60338532Listed by: EXP REALTY, LLC. - New
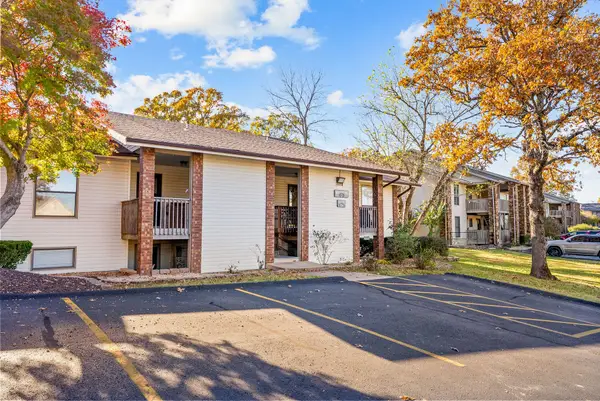 $229,000Active2 beds 2 baths1,195 sq. ft.
124 Grandview Drive #Apt 3, Branson, MO 65616
MLS# 60338534Listed by: EXP REALTY, LLC.


Protect your home and budget from life's surprises with an Assurant Home Warranty, backed by a partner that supports you through every step of homeownership. Explore Plans.
© 2026 Better Homes and Gardens Real Estate LLC. An Anywhere Real Estate company. All rights reserved. Better Homes and Gardens® Real Estate is a registered trademark owned by Meredith Operations Corporation, licensed to Better Homes and Gardens Real Estate LLC and used with permission. Better Homes and Gardens Real Estate LLC fully supports the principles of the Fair Housing Act and the Equal Opportunity Act. Listing information is deemed reliable but is not guaranteed accurate.
Each office is independently owned and operated.
Any services or products provided by third parties are not provided by, affiliated with or related to Better Homes and Gardens Real Estate LLC, or its affiliated companies.