
121 Lenhart Lane, Branson, MO 65616
Local realty services provided by:Better Homes and Gardens Real Estate Southwest Group
Listed by: cole currier
Office: currier & company
MLS#:60324978
Source:MO_GSBOR
121 Lenhart Lane,Branson, MO 65616
$924,000
- 8 Beds
- 9 Baths
- 6,027 sq. ft.
- Single family
- Active
Price summary
- Price:$924,000
- Price per sq. ft.:$153.31
- Monthly HOA dues:$1,389.75
About this home
LAKE VIEW! RESORT AMENITIES! POOL! This stately Colonial Revival estate features 8 bedrooms and 8 baths in an amazing Branson location. Over 6,000 square feet of living space with beautiful Table Rock Lake views and room for everyone. This turn-key property is fully approved for short term rental, or phenomenal as a full time residence! Designed for large gatherings, family retreats, and strong nightly rental performance, the spacious floor plan features multiple living and entertainment areas, a grand staircase, dining space for large groups, and a huge game room complete with pool table, shuffleboard, arcade games, air hockey, and gaming systems. Outdoor living is equally impressive with a screened porch, swimming pool, private hot tub, oversized 20x28 patio, fire pit, and family-friendly green space. Full access to the adjacent resort's amenities including an indoor pool, two outdoor pools, playground, pickleball, basketball, and tennis courts. Conveniently located near Table Rock Lake, State Park Marina, Moonshine Beach, Silver Dollar City, golf courses, shopping, dining, and all that Branson has to offer, this property combines size, amenities, location, and lake views into one exceptional package. Whether you're looking for a luxury vacation home, corporate retreat property, or a high-capacity nightly rental investment, opportunities like this are hard to find....
Contact an agent
Home facts
- Year built:1999
- Subdivision & Development:Chateau Mountain Condo
- Listing ID #:60324978
- Added:138 day(s) ago
- Updated:October 15, 2026 at 03:51 PM
Rooms and interior
- Bedrooms:8
- Total bathrooms:9
- Full bathrooms:8
- Half bathrooms:1
- Flooring:Hardwood, Vinyl
- Kitchen Description:Dishwasher, Microwave, Refrigerator
- Living area:6,027 sq. ft.
Heating and cooling
- Cooling:Central Air
- Heating:Central
- Central air:Yes
Structure and exterior
- Year built:1999
- Building area:6,027 sq. ft.
- Lot area:0.19 Acres
- Lot Features:Landscaping, Water View
- Architectural Style:Colonial
- Construction Materials:Brick Full
Schools
- High school:Branson
- Middle school:Branson
- Elementary school:Branson Cedar Ridge
Finances and disclosures
- Price:$924,000
- Price per sq. ft.:$153.31
- Tax amount:$8,680 (2025)
Features and amenities
- Laundry features:Dryer, Washer
- Amenities:Crown Molding
New listings near 121 Lenhart Lane
- New
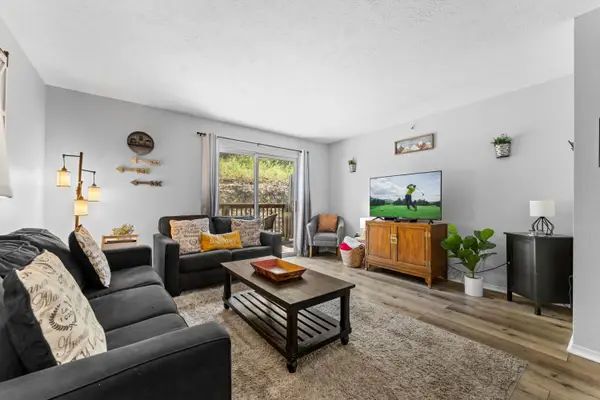 $175,000Active3 beds 2 baths1,161 sq. ft.
2955 Vineyards Parkway #3, Branson, MO 65616
MLS# 60336353Listed by: EXP REALTY, LLC. - New
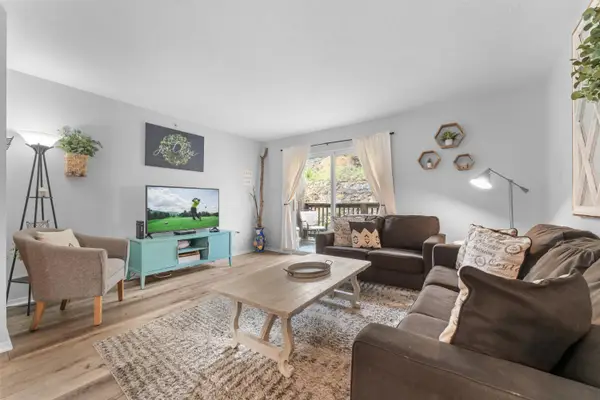 $175,000Active3 beds 2 baths1,161 sq. ft.
2955 Vineyards Parkway #4, Branson, MO 65616
MLS# 60336354Listed by: EXP REALTY, LLC. - New
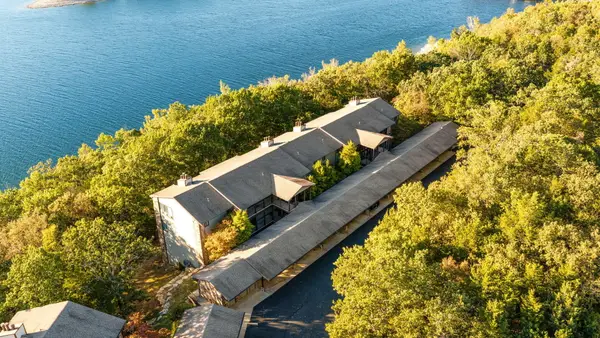 $339,900Active2 beds 2 baths1,450 sq. ft.
348 Sunset Cove #Unit 421, Branson, MO 65616
MLS# 60336305Listed by: MURNEY ASSOCIATES - PRIMROSE - New
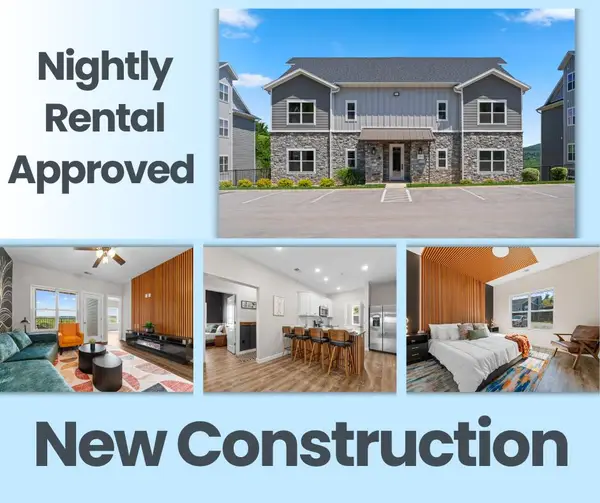 $375,000Active4 beds 3 baths1,735 sq. ft.
3010 N Vineyards Terrace #6, Branson, MO 65616
MLS# 60336329Listed by: OZARK MOUNTAIN REALTY GROUP, LLC - New
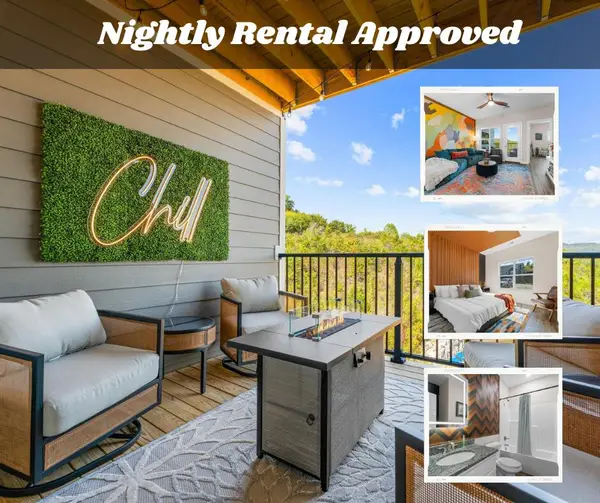 $269,500Active3 beds 2 baths1,136 sq. ft.
3012 N Vineyards Terrace #3, Branson, MO 65616
MLS# 60336321Listed by: OZARK MOUNTAIN REALTY GROUP, LLC - New
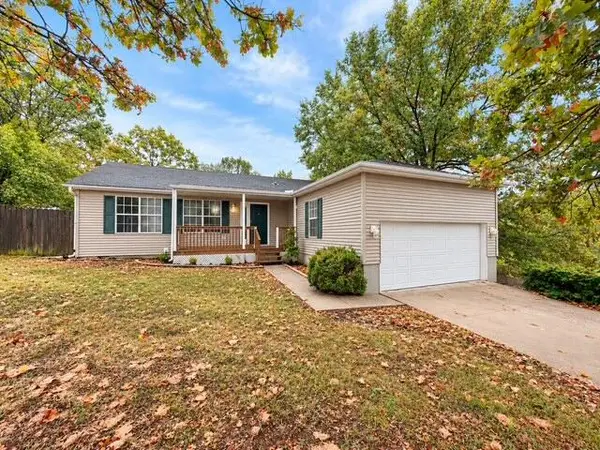 $289,900Active3 beds 2 baths1,742 sq. ft.
154 Brook Court, Branson, MO 65616
MLS# 60336323Listed by: EXP REALTY LLC - New
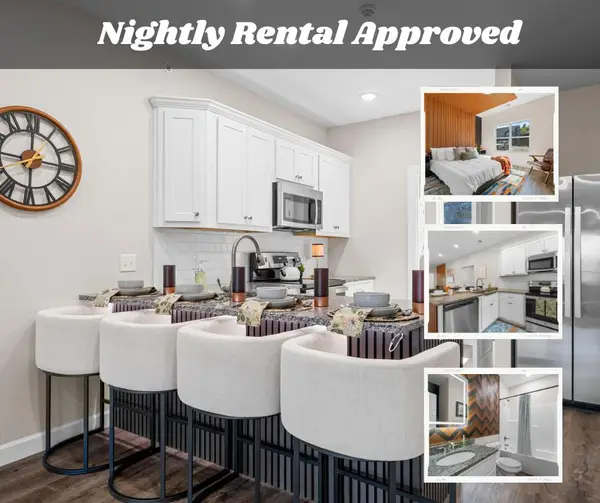 $269,500Active3 beds 2 baths1,136 sq. ft.
3012 N Vineyards Terrace #4, Branson, MO 65616
MLS# 60336324Listed by: OZARK MOUNTAIN REALTY GROUP, LLC - New
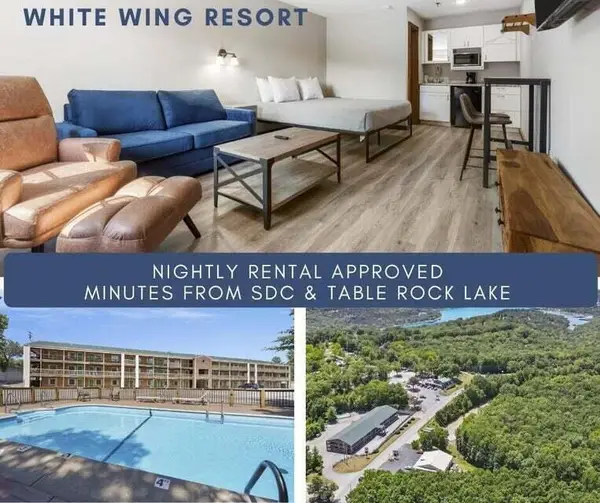 $249,500Active5 beds 5 baths1,435 sq. ft.
982 Indian Point Road #Block Of 5, Branson, MO 65616
MLS# 60336301Listed by: OZARK MOUNTAIN REALTY GROUP, LLC - New
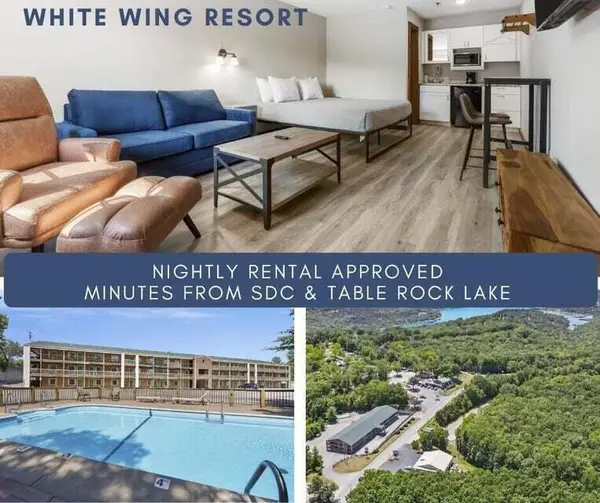 $849,500Active20 beds 20 baths5,740 sq. ft.
982 Indian Point Road #Block Of 20, Branson, MO 65616
MLS# 60336302Listed by: OZARK MOUNTAIN REALTY GROUP, LLC - New
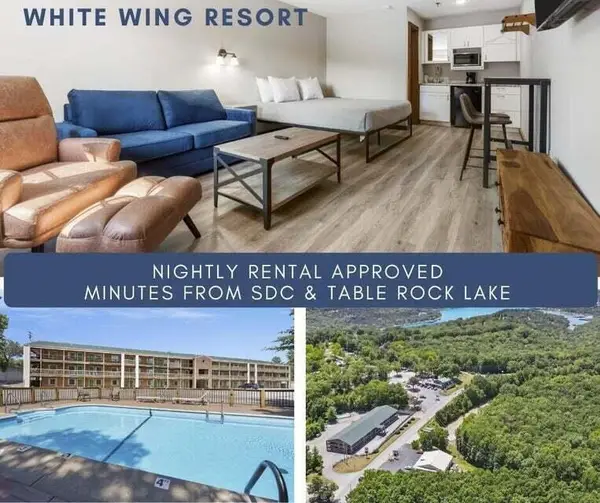 $449,500Active10 beds 10 baths2,870 sq. ft.
982 Indian Point Road #Block Of 10, Branson, MO 65616
MLS# 60336303Listed by: OZARK MOUNTAIN REALTY GROUP, LLC


Protect your home and budget from life's surprises with an Assurant Home Warranty, backed by a partner that supports you through every step of homeownership. Explore Plans.
© 2026 Better Homes and Gardens Real Estate LLC. An Anywhere Real Estate company. All rights reserved. Better Homes and Gardens® Real Estate is a registered trademark owned by Meredith Operations Corporation, licensed to Better Homes and Gardens Real Estate LLC and used with permission. Better Homes and Gardens Real Estate LLC fully supports the principles of the Fair Housing Act and the Equal Opportunity Act. Listing information is deemed reliable but is not guaranteed accurate.
Each office is independently owned and operated.
Any services or products provided by third parties are not provided by, affiliated with or related to Better Homes and Gardens Real Estate LLC, or its affiliated companies.