
122 Stone Ridge Drive, Branson, MO 65616
Local realty services provided by:Better Homes and Gardens Real Estate Southwest Group
Listed by: david hughes, steve harbour
Office: exp realty, llc.
MLS#:60337028
Source:MO_GSBOR
122 Stone Ridge Drive,Branson, MO 65616
$399,000
- 3 Beds
- 4 Baths
- 3,424 sq. ft.
- Single family
- Active
Price summary
- Price:$399,000
- Price per sq. ft.:$116.53
About this home
Welcome to 122 Stoneridge Drive! Nestled in the established Branson North neighborhood, this spacious 3-bedroom, 4-bathroom home offers approximately 3,424 square feet of comfortable living space, an incredible floor plan, and features that truly set it apart!Step inside to discover generous living areas, a cozy wood-burning fireplace, formal dining room, and a spacious kitchen featuring granite countertops, stainless steel appliances, and abundant cabinetry. One of the home's standout features is TWO primary suites on the main level, each with its own private bathroom, offering exceptional convenience and flexibility!Love outdoor living? You're going to LOVE the HUGE COVERED DECK! This expansive outdoor retreat provides incredible space for entertaining, grilling, hosting family gatherings, or simply relaxing and enjoying the peaceful Ozarks surroundings. It's the perfect extension of the home's already generous living space!And let's talk STORAGE! STORAGE GALORE! CLOSETS EVERYWHERE! From cedar-lined closets and generous bedroom storage to an oversized laundry room loaded with cabinetry and additional lower-level storage, this home offers an unbelievable amount of space to keep everything organized. You'll have room for seasonal decorations, hobbies, outdoor equipment, and so much more!The finished walkout basement provides even more versatility, featuring an additional bedroom, full bathroom, and spacious second living area. Perfect for guests, extended family, entertaining, or creating your dream recreation room!Complete with an attached two-car garage, spacious yard, and convenient access to Branson's shopping, dining, schools, and entertainment, this home truly has so much to offer.Over 3,400 square feet, TWO main-level suites, a HUGE covered deck, and STORAGE GALORE! Don't miss this opportunity. Schedule your private showing today!...
Contact an agent
Home facts
- Year built:1979
- Subdivision & Development:Branson North
- Listing ID #:60337028
- Added:1 day(s) ago
- Updated:October 25, 2026 at 02:50 PM
Rooms and interior
- Bedrooms:3
- Total bathrooms:4
- Full bathrooms:4
- Flooring:Carpet, Tile, Vinyl
- Bathrooms Description:Jetted Tub
- Kitchen Description:Dishwasher, Refrigerator
- Basement:Yes
- Basement Description:Full
- Living area:3,424 sq. ft.
Heating and cooling
- Cooling:Ceiling Fan(s), Central Air
- Heating:Central, Fireplace(s)
- Central air:Yes
Structure and exterior
- Year built:1979
- Building area:3,424 sq. ft.
- Lot area:0.36 Acres
- Architectural Style:Ranch
- Construction Materials:Brick
- Foundation Description:Poured Concrete
Schools
- High school:Branson
- Middle school:Branson
- Elementary school:Branson Cedar Ridge
Finances and disclosures
- Price:$399,000
- Price per sq. ft.:$116.53
- Tax amount:$1,860 (2025)
Features and amenities
- Laundry features:Dryer, W/D Hookup, Washer
Parking
- Garage:Yes
- Garage spaces:2
New listings near 122 Stone Ridge Drive
- New
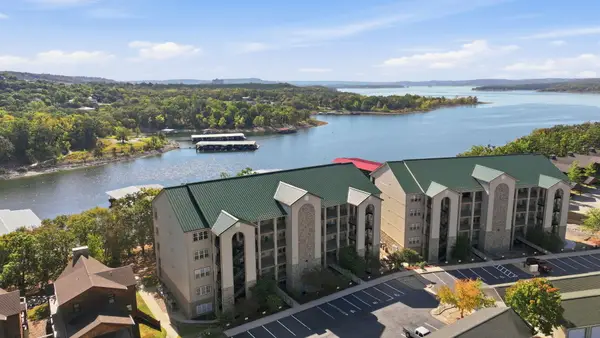 $349,000Active2 beds 2 baths1,412 sq. ft.
80 Celebration Cove #312, Branson, MO 65616
MLS# 60337031Listed by: THE AGENCY REAL ESTATE - New
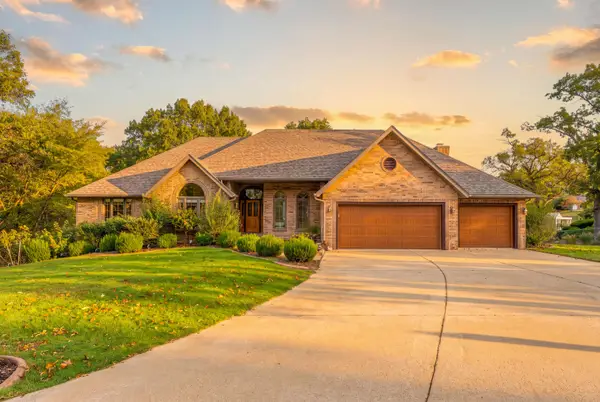 $675,000Active6 beds 4 baths4,781 sq. ft.
110 Woodleigh Road, Branson, MO 65616
MLS# 60336943Listed by: CURRIER & COMPANY - New
 $225,000Active2 beds 2 baths1,438 sq. ft.
350 S Wildwood Drive #F4, Branson, MO 65616
MLS# 60336997Listed by: NEW VIEW REALTY, LLC - New
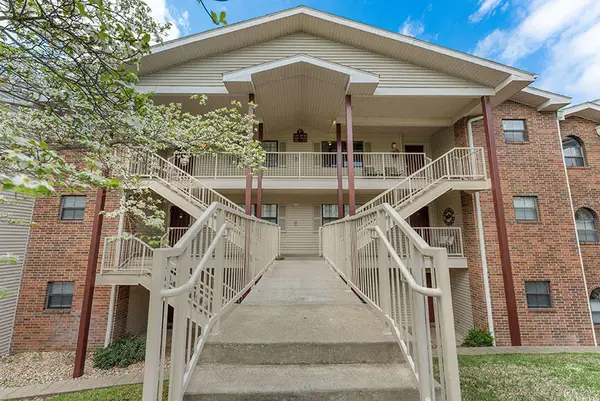 $225,000Active2 beds 2 baths1,376 sq. ft.
350 S Wildwood Drive #F3, Branson, MO 65616
MLS# 60336998Listed by: NEW VIEW REALTY, LLC - New
 $239,900Active2 beds 2 baths1,213 sq. ft.
189 Avondale Drive #Apt 2, Branson, MO 65616
MLS# 60336985Listed by: REALTY ONE GROUP GRAND - New
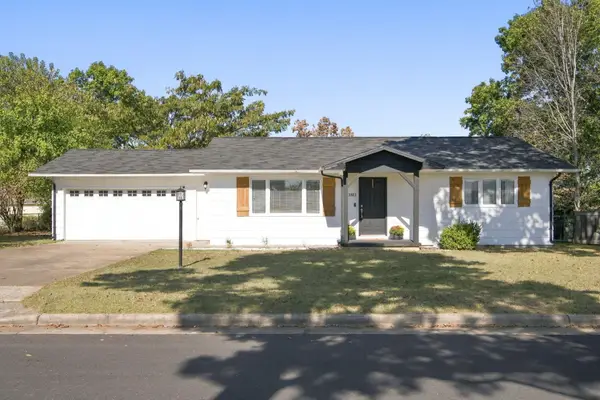 $269,000Active3 beds 2 baths1,569 sq. ft.
1811 Neihardt Street, Branson, MO 65616
MLS# 60336973Listed by: EXP REALTY, LLC. - New
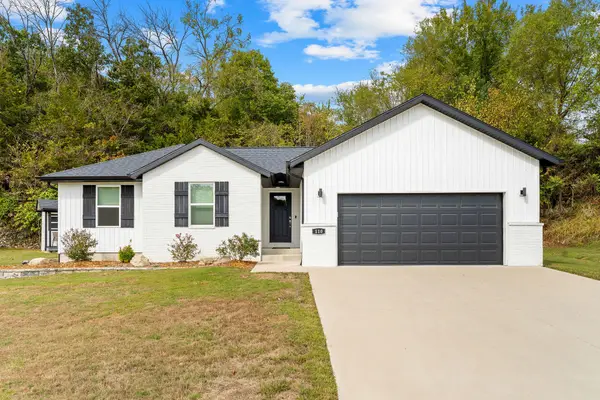 $335,000Active3 beds 2 baths1,515 sq. ft.
110 Sunrise Villa Drive, Branson, MO 65616
MLS# 60336955Listed by: GERKEN & ASSOCIATES, INC. - New
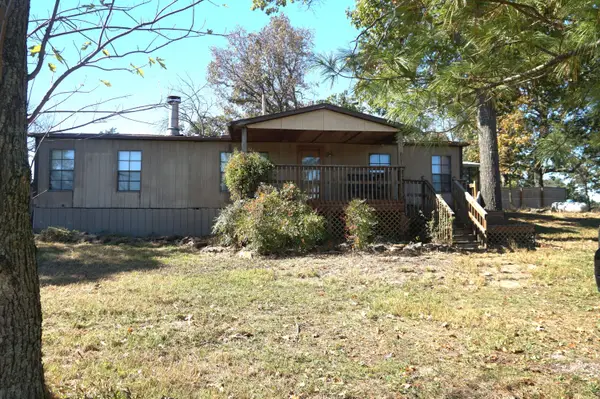 $149,000Active3 beds 2 baths1,457 sq. ft.
691 Showplace Gateway, Branson, MO 65616
MLS# 60336857Listed by: POINTE ROYALE REALTY LLC 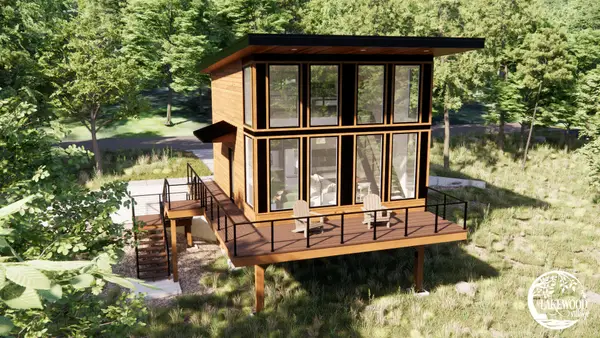 $399,000Active2 beds 2 baths742 sq. ft.
211 Turtle Ridge Drive, Branson, MO 65616
MLS# 60311880Listed by: KELLER WILLIAMS TRI-LAKES


Protect your home and budget from life's surprises with an Assurant Home Warranty, backed by a partner that supports you through every step of homeownership. Explore Plans.
© 2026 Better Homes and Gardens Real Estate LLC. An Anywhere Real Estate company. All rights reserved. Better Homes and Gardens® Real Estate is a registered trademark owned by Meredith Operations Corporation, licensed to Better Homes and Gardens Real Estate LLC and used with permission. Better Homes and Gardens Real Estate LLC fully supports the principles of the Fair Housing Act and the Equal Opportunity Act. Listing information is deemed reliable but is not guaranteed accurate.
Each office is independently owned and operated.
Any services or products provided by third parties are not provided by, affiliated with or related to Better Homes and Gardens Real Estate LLC, or its affiliated companies.