
148 Hackberry Lane, Branson, MO 65616
Local realty services provided by:Better Homes and Gardens Real Estate Southwest Group
Listed by: patty silliman
Office: silliman realty & associates
MLS#:60330525
Source:MO_GSBOR
148 Hackberry Lane,Branson, MO 65616
$359,000
- 4 Beds
- 2 Baths
- 2,200 sq. ft.
- Single family
- Active
Price summary
- Price:$359,000
- Price per sq. ft.:$163.18
About this home
Welcome to true one-level living! This all brick, 4 bedroom, 2 bathroom home offers total comfort with zero steps anywhere. All appliances, including refrigerator and washer/dryer are included. Step inside to an open layout with High ceilings with beautiful Crown Molding, designed for easy living. 2 storage sheds included. Take in the breathtaking, colorful sunset views every single evening. Love your cars and hobbies? You will appreciate the rare, oversized THREE CAR GARAGE. Best of all, you are only 5 minutes from the fun and shopping at the Branson Landing. Do not miss this rare, step-free gem!!
Contact an agent
Home facts
- Year built:2009
- Subdivision & Development:Cross Creek
- Listing ID #:60330525
- Added:47 day(s) ago
- Updated:September 20, 2026 at 02:57 PM
Rooms and interior
- Bedrooms:4
- Total bathrooms:2
- Full bathrooms:2
- Flooring:Carpet, Laminate, Tile
- Kitchen Description:Dishwasher, Disposal, Microwave, Refrigerator
- Living area:2,200 sq. ft.
Heating and cooling
- Cooling:Central Air, Heat Pump
- Heating:Heat Pump
- Central air:Yes
Structure and exterior
- Year built:2009
- Building area:2,200 sq. ft.
- Lot area:0.33 Acres
- Architectural Style:Ranch
- Construction Materials:Brick Full
- Foundation Description:Slab
Schools
- High school:Branson
- Middle school:Branson
- Elementary school:Branson Cedar Ridge
Finances and disclosures
- Price:$359,000
- Price per sq. ft.:$163.18
- Tax amount:$1,713 (2025)
Features and amenities
- Laundry features:Dryer, W/D Hookup, Washer
- Amenities:High Speed Internet
Parking
- Garage:Yes
- Garage spaces:3
New listings near 148 Hackberry Lane
- New
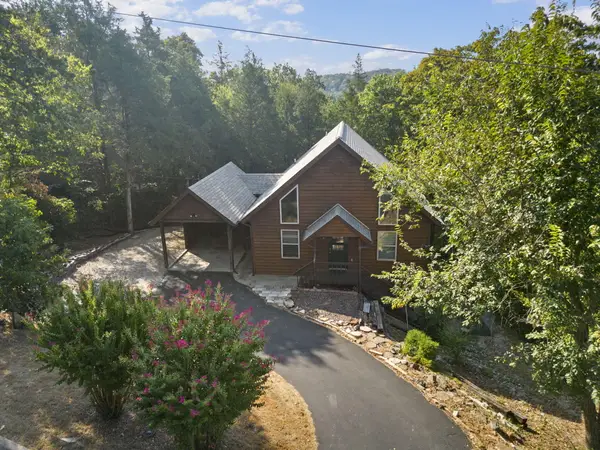 $279,900Active3 beds 3 baths2,075 sq. ft.
660 Ellison Street, Branson, MO 65616
MLS# 60334374Listed by: REAL BROKER, LLC - New
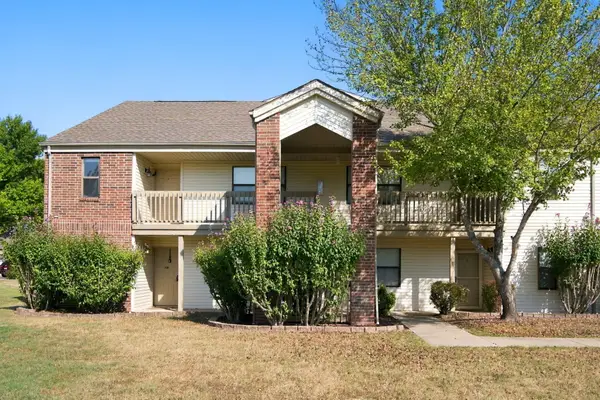 $284,900Active3 beds 3 baths1,613 sq. ft.
169 Highland Drive #Unit 7,, Branson, MO 65616
MLS# 60334372Listed by: WHITE MAGNOLIA REAL ESTATE LLC - New
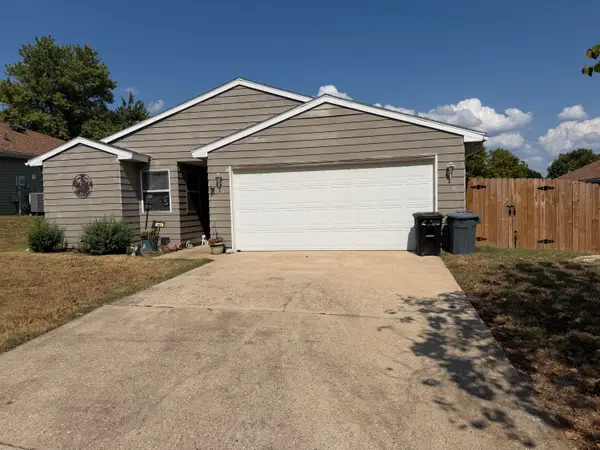 $232,000Active3 beds 2 baths1,296 sq. ft.
141 Quail Run Road, Branson, MO 65616
MLS# 60334366Listed by: OZARK MOUNTAIN REALTY GROUP, LLC - New
 $225,500Active3 beds 2 baths1,173 sq. ft.
3014 North Vineyards Terrace #2, Branson, MO 65616
MLS# 60334350Listed by: OZARK MOUNTAIN REALTY GROUP, LLC - New
 $425,000Active2 beds 2 baths1,030 sq. ft.
160 Village Trail #10, Branson, MO 65616
MLS# 60334336Listed by: KELLER WILLIAMS LOCAL - New
 $160,000Active2 beds 2 baths980 sq. ft.
34 Golfshores Drive #28, Branson, MO 65616
MLS# 60334326Listed by: HUSTLE BACK REALTY - New
 $359,000Active2 beds 2 baths974 sq. ft.
24 Village Trail #8, Branson, MO 65616
MLS# 60334301Listed by: KELLER WILLIAMS LOCAL - New
 $129,000Active1 beds 1 baths570 sq. ft.
490 Abby Lane #,1, Branson, MO 65616
MLS# 60334311Listed by: GPS REALTY - New
 $499,000Active19.01 Acres
Tbd Deer Valley Drive, Branson, MO 65616
MLS# 60334313Listed by: OZARK MOUNTAIN REALTY GROUP, LLC - New
 $199,000Active2 beds 2 baths1,239 sq. ft.
2700 Green Mountain Drive #1-9, Branson, MO 65616
MLS# 60334283Listed by: LAKEHAVEN REALTY


Protect your home and budget from life's surprises with an Assurant Home Warranty, backed by a partner that supports you through every step of homeownership. Explore Plans.
© 2026 Better Homes and Gardens Real Estate LLC. An Anywhere Real Estate company. All rights reserved. Better Homes and Gardens® Real Estate is a registered trademark owned by Meredith Operations Corporation, licensed to Better Homes and Gardens Real Estate LLC and used with permission. Better Homes and Gardens Real Estate LLC fully supports the principles of the Fair Housing Act and the Equal Opportunity Act. Listing information is deemed reliable but is not guaranteed accurate.
Each office is independently owned and operated.
Any services or products provided by third parties are not provided by, affiliated with or related to Better Homes and Gardens Real Estate LLC, or its affiliated companies.