
234 Mesquite Drive, Branson, MO 65616
Local realty services provided by:Better Homes and Gardens Real Estate Southwest Group
Listed by: zaklina bailey
Office: hcw realty
MLS#:60328408
Source:MO_GSBOR
234 Mesquite Drive,Branson, MO 65616
$399,000
- 4 Beds
- 3 Baths
- 2,376 sq. ft.
- Single family
- Pending
Price summary
- Price:$399,000
- Price per sq. ft.:$167.93
- Monthly HOA dues:$90
About this home
Affordable, beautifully updated, and full of personality! Welcome to 234 Mesquite Drive in Branson, where this beautifully refreshed 4 Bedroom, 3 Bathroom home offers 2,318 square feet of stylish living space with the look and feel of a brand-new home.From the fresh interior paint and updated flooring to the gorgeous granite countertops, renovated bathrooms, stylish new light fixtures, and contemporary finishes, epoxy-coated garage floor, every detail has been thoughtfully selected to create a bright, fresh, move-in-ready home you'll love.The open floor plan features cathedral ceilings, a cozy fireplace, and a beautiful bay window that fills the spacious living room with natural light. The oversized kitchen is the heart of the home, offering abundant cabinetry, generous counter space, tile flooring, and an inviting layout that's perfect for everyday living and entertaining.A rare and highly desirable feature is the two private primary suites located on separate levels, providing exceptional flexibility for multi-generational living, guests, or added privacy. The lower level has flexibility to be a spacious family room, a home office, hobby room, fitness area, or bedroom.Step outside to your own private retreat with a pretty deck overlooking mature trees and a peaceful wooded backdrop. One of this home's most unforgettable features is the charming backyard treehouse--a rare amenity that transforms the backyard into a place where imaginations soar and lifelong memories are made. Whether it's after-school adventures, weekend campouts, or a magical hideaway for the grandkids, this special space is sure to be cherished for years to come. It's more than a backyard--it's where family memories begin.Located in a desirable Branson subdivision surrounded by beautiful homes and within the Branson School District, you'll enjoy convenient access to Highway 65, Branson Hills, shopping, dining, entertainment, and everything Branson has to offer....
Contact an agent
Home facts
- Year built:2007
- Subdivision & Development:Horizon Hills
- Listing ID #:60328408
- Added:44 day(s) ago
- Updated:August 23, 2026 at 07:50 AM
Rooms and interior
- Bedrooms:4
- Total bathrooms:3
- Full bathrooms:3
- Basement:Yes
- Basement Description:Full
- Living area:2,376 sq. ft.
Heating and cooling
- Cooling:Ceiling Fan(s), Central Air, Heat Pump
- Heating:Central, Heat Pump
- Central air:Yes
Structure and exterior
- Year built:2007
- Building area:2,376 sq. ft.
- Lot Features:Sloped
- Architectural Style:Split Level
- Foundation Description:Poured Concrete
Schools
- High school:Branson
- Middle school:Branson
- Elementary school:Branson Buchanan
Finances and disclosures
- Price:$399,000
- Price per sq. ft.:$167.93
- Tax amount:$1,406 (2025)
Parking
- Garage:Yes
- Garage spaces:2
New listings near 234 Mesquite Drive
- New
 $457,000Active4 beds 3 baths2,525 sq. ft.
218 River Bluff Drive, Branson, MO 65616
MLS# 60332158Listed by: KELLER WILLIAMS TRI-LAKES - Open Sun, 10am to 12pmNew
 $359,000Active3 beds 2 baths1,714 sq. ft.
199 Rockridge Road, Branson, MO 65616
MLS# 60332120Listed by: FOGGY RIVER REALTY LLC - New
 $649,900Active5 beds 4 baths3,882 sq. ft.
227 Sherman Way, Branson, MO 65616
MLS# 60332108Listed by: KELLER WILLIAMS TRI-LAKES - New
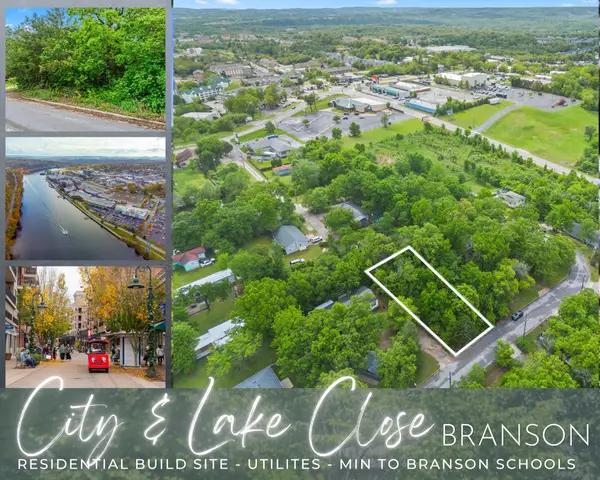 $25,000Active0.2 Acres
751 Aaron Way, Branson, MO 65616
MLS# 60332044Listed by: KELLER WILLIAMS TRI-LAKES - Open Sun, 1 to 3pmNew
 $450,000Active3 beds 3 baths2,653 sq. ft.
200 North Point Court, Branson, MO 65616
MLS# 60332054Listed by: KELLER WILLIAMS TRI-LAKES - New
 $450,000Active4 beds 3 baths2,842 sq. ft.
311 Stillwood Drive, Branson, MO 65616
MLS# 60332016Listed by: WHITE MAGNOLIA REAL ESTATE LLC - New
 $435,000Active5 beds 3 baths2,723 sq. ft.
173 Thunder Ridge Estates Drive, Branson, MO 65616
MLS# 60332003Listed by: WHITE MAGNOLIA REAL ESTATE LLC - New
 $400,000Active2 beds 2 baths1,750 sq. ft.
1207 Riverstone Drive, Branson, MO 65616
MLS# 60332009Listed by: CENTURY 21 INTEGRITY GROUP - New
 $380,000Active5 beds 3 baths2,279 sq. ft.
218 Windridge Street, Branson, MO 65616
MLS# 60332011Listed by: CENTURY 21 COMMUNITY - New
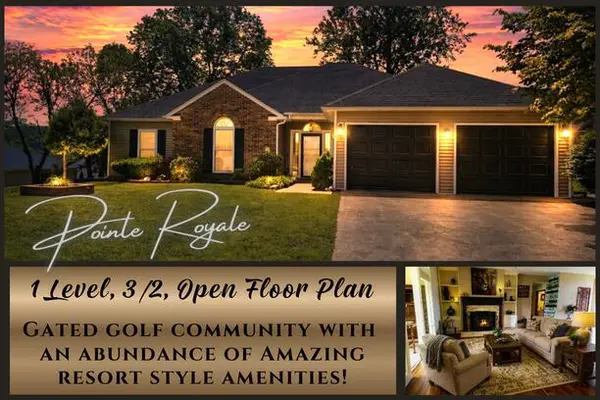 $383,500Active3 beds 2 baths1,929 sq. ft.
1725 Pointe Royale Drive, Branson, MO 65616
MLS# 60331999Listed by: MURNEY ASSOCIATES - TRI-LAKES


Protect your home and budget from life's surprises with an Assurant Home Warranty, backed by a partner that supports you through every step of homeownership. Explore Plans.
© 2026 Better Homes and Gardens Real Estate LLC. An Anywhere Real Estate company. All rights reserved. Better Homes and Gardens® Real Estate is a registered trademark owned by Meredith Operations Corporation, licensed to Better Homes and Gardens Real Estate LLC and used with permission. Better Homes and Gardens Real Estate LLC fully supports the principles of the Fair Housing Act and the Equal Opportunity Act. Listing information is deemed reliable but is not guaranteed accurate.
Each office is independently owned and operated.
Any services or products provided by third parties are not provided by, affiliated with or related to Better Homes and Gardens Real Estate LLC, or its affiliated companies.