
241 Everett Mill Road, Branson, MO 65616
Local realty services provided by:Better Homes and Gardens Real Estate Southwest Group
Listed by: sheena rains
Office: reecenichols - branson
MLS#:60316036
Source:MO_GSBOR
241 Everett Mill Road,Branson, MO 65616
$464,900
- 4 Beds
- 3 Baths
- 3,290 sq. ft.
- Single family
- Active
Price summary
- Price:$464,900
- Price per sq. ft.:$122.86
- Monthly HOA dues:$8.33
About this home
MORE SPACE FOR THE MONEY! If you've been searching for a Branson home with room to spread out, this 4-bedroom, 3-bath home offers approximately 3,290 sq. ft. of finished living space plus the versatility of a walkout basement. Tucked away on a private cul-de-sac, you'll enjoy a quieter residential setting while still being conveniently located to everything Branson has to offer.The spacious floor plan provides plenty of room for everyday living, entertaining, guests, a home office, hobbies, or multi-generational needs. The walkout lower level adds valuable additional living space and flexibility that's increasingly hard to find at this price point.Outside, enjoy the wooded Ozarks surroundings, established neighborhood setting and attached garage. Solar panels add another noteworthy feature to the property.With 4 bedrooms, 3 bathrooms and more than 3,200 finished square feet, this home delivers the SPACE folks are looking for without giving up the convenience of Branson. If square footage, flexibility and value are at the top of your list, 241 Everett Mill deserves a closer look. Schedule your private showing today!...
Contact an agent
Home facts
- Year built:2018
- Subdivision & Development:Mill Creek
- Listing ID #:60316036
- Added:233 day(s) ago
- Updated:October 15, 2026 at 03:50 PM
Rooms and interior
- Bedrooms:4
- Total bathrooms:3
- Full bathrooms:3
- Kitchen Description:Dishwasher, Microwave, Refrigerator
- Basement:Yes
- Basement Description:Full, Partially Finished
- Living area:3,290 sq. ft.
Heating and cooling
- Cooling:Central Air
- Heating:Central
- Central air:Yes
Structure and exterior
- Year built:2018
- Building area:3,290 sq. ft.
- Lot area:0.4 Acres
- Lot Features:Wooded/Cleared Combo
- Architectural Style:Traditional
Schools
- High school:Branson
- Middle school:Branson
- Elementary school:Branson Buchanan
Finances and disclosures
- Price:$464,900
- Price per sq. ft.:$122.86
- Tax amount:$1,963 (2025)
Parking
- Garage:Yes
- Garage spaces:2
New listings near 241 Everett Mill Road
- New
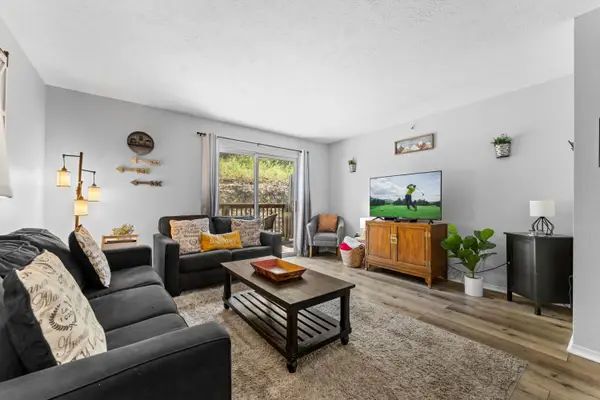 $175,000Active3 beds 2 baths1,161 sq. ft.
2955 Vineyards Parkway #3, Branson, MO 65616
MLS# 60336353Listed by: EXP REALTY, LLC. - New
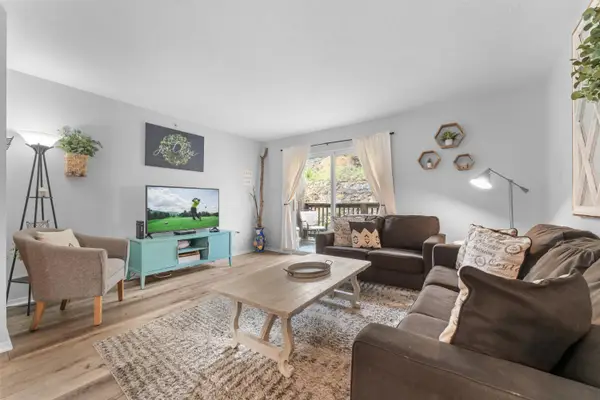 $175,000Active3 beds 2 baths1,161 sq. ft.
2955 Vineyards Parkway #4, Branson, MO 65616
MLS# 60336354Listed by: EXP REALTY, LLC. - New
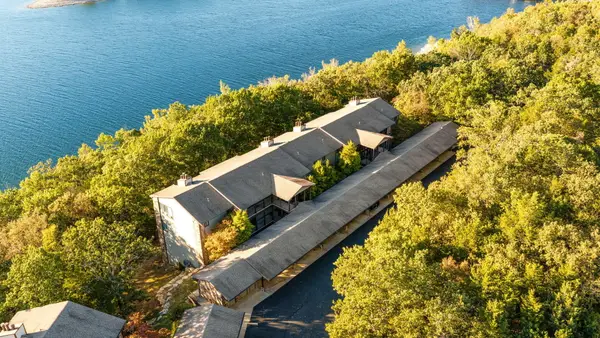 $339,900Active2 beds 2 baths1,450 sq. ft.
348 Sunset Cove #Unit 421, Branson, MO 65616
MLS# 60336305Listed by: MURNEY ASSOCIATES - PRIMROSE - New
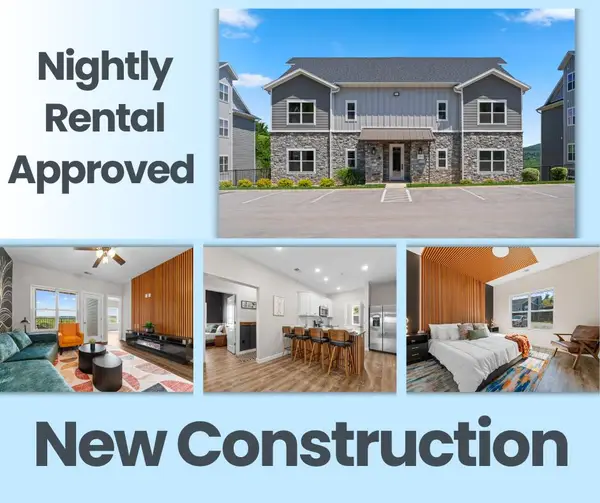 $375,000Active4 beds 3 baths1,735 sq. ft.
3010 N Vineyards Terrace #6, Branson, MO 65616
MLS# 60336329Listed by: OZARK MOUNTAIN REALTY GROUP, LLC - New
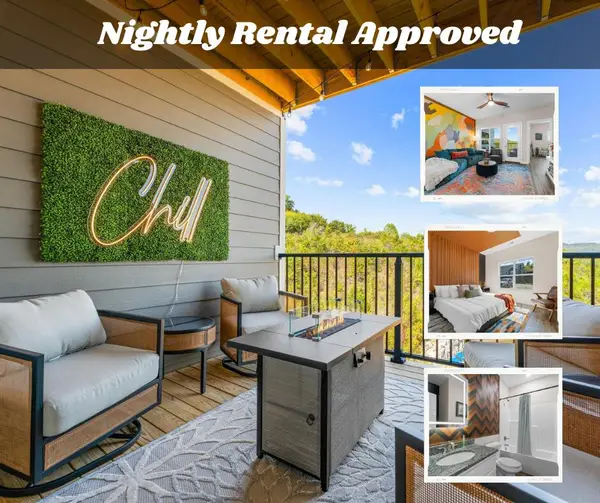 $269,500Active3 beds 2 baths1,136 sq. ft.
3012 N Vineyards Terrace #3, Branson, MO 65616
MLS# 60336321Listed by: OZARK MOUNTAIN REALTY GROUP, LLC - New
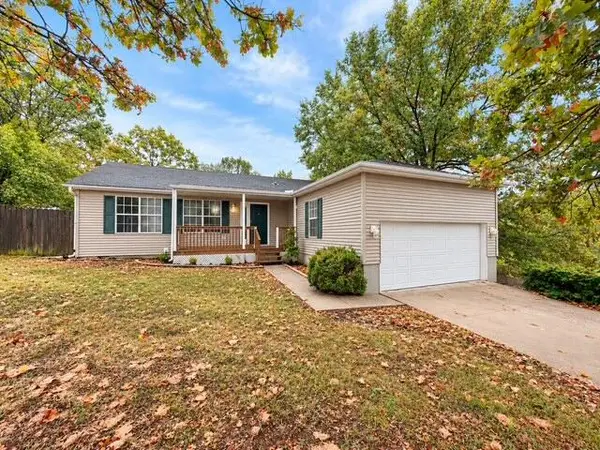 $289,900Active3 beds 2 baths1,742 sq. ft.
154 Brook Court, Branson, MO 65616
MLS# 60336323Listed by: EXP REALTY LLC - New
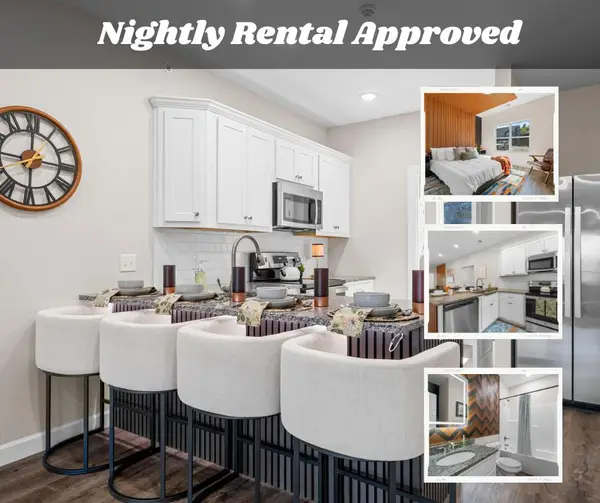 $269,500Active3 beds 2 baths1,136 sq. ft.
3012 N Vineyards Terrace #4, Branson, MO 65616
MLS# 60336324Listed by: OZARK MOUNTAIN REALTY GROUP, LLC - New
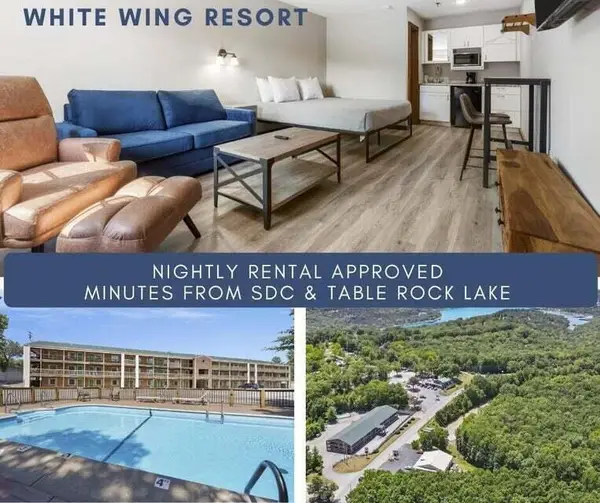 $249,500Active5 beds 5 baths1,435 sq. ft.
982 Indian Point Road #Block Of 5, Branson, MO 65616
MLS# 60336301Listed by: OZARK MOUNTAIN REALTY GROUP, LLC - New
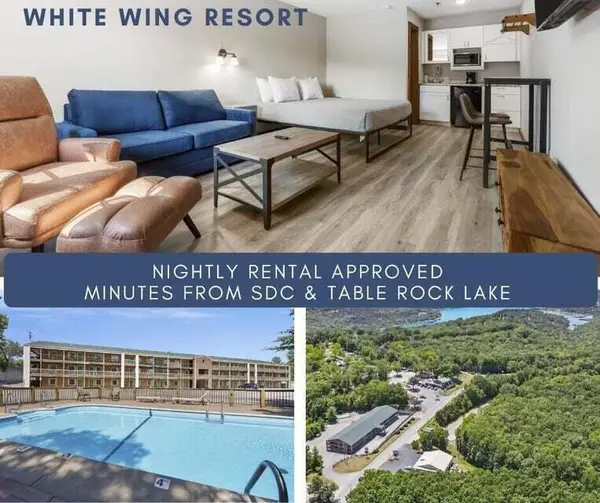 $849,500Active20 beds 20 baths5,740 sq. ft.
982 Indian Point Road #Block Of 20, Branson, MO 65616
MLS# 60336302Listed by: OZARK MOUNTAIN REALTY GROUP, LLC - New
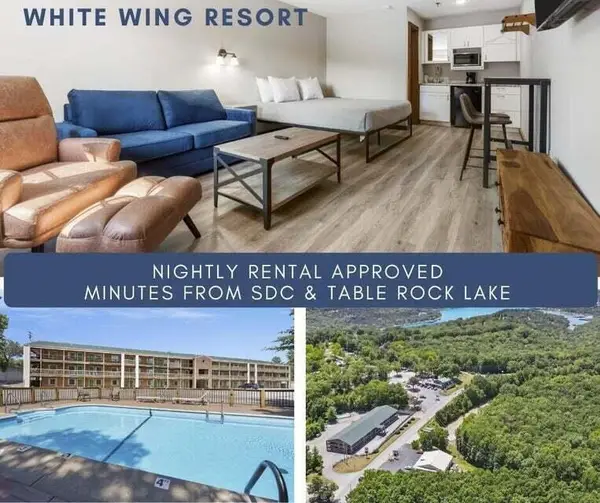 $449,500Active10 beds 10 baths2,870 sq. ft.
982 Indian Point Road #Block Of 10, Branson, MO 65616
MLS# 60336303Listed by: OZARK MOUNTAIN REALTY GROUP, LLC


Protect your home and budget from life's surprises with an Assurant Home Warranty, backed by a partner that supports you through every step of homeownership. Explore Plans.
© 2026 Better Homes and Gardens Real Estate LLC. An Anywhere Real Estate company. All rights reserved. Better Homes and Gardens® Real Estate is a registered trademark owned by Meredith Operations Corporation, licensed to Better Homes and Gardens Real Estate LLC and used with permission. Better Homes and Gardens Real Estate LLC fully supports the principles of the Fair Housing Act and the Equal Opportunity Act. Listing information is deemed reliable but is not guaranteed accurate.
Each office is independently owned and operated.
Any services or products provided by third parties are not provided by, affiliated with or related to Better Homes and Gardens Real Estate LLC, or its affiliated companies.