
259 Buckingham Drive, Branson, MO 65616
Local realty services provided by:Better Homes and Gardens Real Estate Southwest Group
Listed by: lexus j keeslar
Office: murney associates - primrose
MLS#:60331823
Source:MO_GSBOR
259 Buckingham Drive,Branson, MO 65616
$270,000
- 2 Beds
- 2 Baths
- 1,052 sq. ft.
- Multi-family
- Active
Price summary
- Price:$270,000
- Price per sq. ft.:$256.65
- Monthly HOA dues:$150
About this home
Welcome to 259 Buckingham, a well cared for two bedroom, two bathroom, single-level patio home with a comfortable, inviting feel. New roof in 2021. The seller has made tasteful updates including upgraded flooring and fresh paint throughout. The open living area features high ceilings and windows that let in plenty of natural light, Refrigerator, washer, and dryer will remain with the home, making the transition to the next owner that much easier! Pointe Royale offers amenities such as indoor and outdoor pools, pickleball and tennis courts, clubhouse, trails, a golf course, and more!
Contact an agent
Home facts
- Year built:1987
- Subdivision & Development:Pointe Royale
- Listing ID #:60331823
- Added:3 day(s) ago
- Updated:August 23, 2026 at 02:52 PM
Rooms and interior
- Bedrooms:2
- Total bathrooms:2
- Full bathrooms:2
- Flooring:Vinyl
- Kitchen Description:Dishwasher, Disposal, Exhaust Fan, Microwave, Refrigerator
- Living area:1,052 sq. ft.
Heating and cooling
- Cooling:Heat Pump
- Heating:Heat Pump
Structure and exterior
- Year built:1987
- Building area:1,052 sq. ft.
- Lot area:0.32 Acres
- Architectural Style:Patio Home
- Construction Materials:Hardboard Siding
- Foundation Description:Poured Concrete
Schools
- High school:Branson
- Middle school:Branson
- Elementary school:Branson Cedar Ridge
Finances and disclosures
- Price:$270,000
- Price per sq. ft.:$256.65
- Tax amount:$922 (2025)
Features and amenities
- Laundry features:Dryer, W/D Hookup, Washer
Parking
- Garage:Yes
- Garage spaces:1
New listings near 259 Buckingham Drive
- New
 $457,000Active4 beds 3 baths2,525 sq. ft.
218 River Bluff Drive, Branson, MO 65616
MLS# 60332158Listed by: KELLER WILLIAMS TRI-LAKES - Open Sun, 10am to 12pmNew
 $359,000Active3 beds 2 baths1,714 sq. ft.
199 Rockridge Road, Branson, MO 65616
MLS# 60332120Listed by: FOGGY RIVER REALTY LLC - New
 $649,900Active5 beds 4 baths3,882 sq. ft.
227 Sherman Way, Branson, MO 65616
MLS# 60332108Listed by: KELLER WILLIAMS TRI-LAKES - New
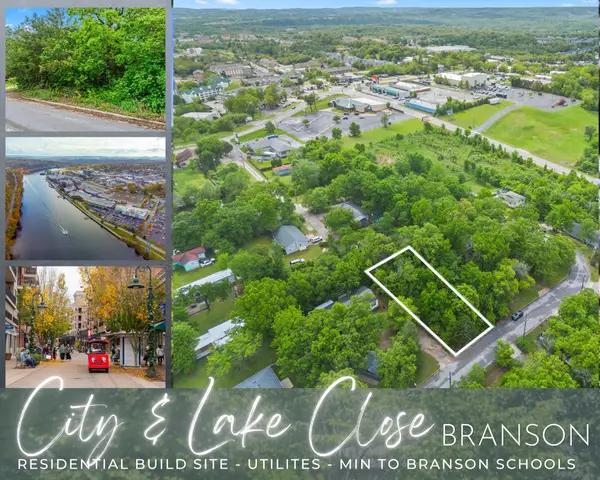 $25,000Active0.2 Acres
751 Aaron Way, Branson, MO 65616
MLS# 60332044Listed by: KELLER WILLIAMS TRI-LAKES - Open Sun, 1 to 3pmNew
 $450,000Active3 beds 3 baths2,653 sq. ft.
200 North Point Court, Branson, MO 65616
MLS# 60332054Listed by: KELLER WILLIAMS TRI-LAKES - New
 $450,000Active4 beds 3 baths2,842 sq. ft.
311 Stillwood Drive, Branson, MO 65616
MLS# 60332016Listed by: WHITE MAGNOLIA REAL ESTATE LLC - New
 $435,000Active5 beds 3 baths2,723 sq. ft.
173 Thunder Ridge Estates Drive, Branson, MO 65616
MLS# 60332003Listed by: WHITE MAGNOLIA REAL ESTATE LLC - New
 $400,000Active2 beds 2 baths1,750 sq. ft.
1207 Riverstone Drive, Branson, MO 65616
MLS# 60332009Listed by: CENTURY 21 INTEGRITY GROUP - New
 $380,000Active5 beds 3 baths2,279 sq. ft.
218 Windridge Street, Branson, MO 65616
MLS# 60332011Listed by: CENTURY 21 COMMUNITY - New
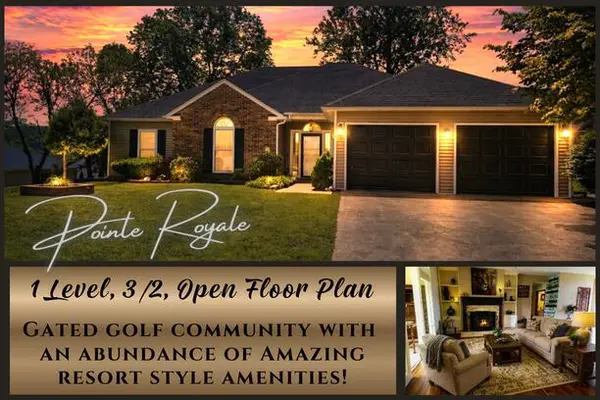 $383,500Active3 beds 2 baths1,929 sq. ft.
1725 Pointe Royale Drive, Branson, MO 65616
MLS# 60331999Listed by: MURNEY ASSOCIATES - TRI-LAKES


Protect your home and budget from life's surprises with an Assurant Home Warranty, backed by a partner that supports you through every step of homeownership. Explore Plans.
© 2026 Better Homes and Gardens Real Estate LLC. An Anywhere Real Estate company. All rights reserved. Better Homes and Gardens® Real Estate is a registered trademark owned by Meredith Operations Corporation, licensed to Better Homes and Gardens Real Estate LLC and used with permission. Better Homes and Gardens Real Estate LLC fully supports the principles of the Fair Housing Act and the Equal Opportunity Act. Listing information is deemed reliable but is not guaranteed accurate.
Each office is independently owned and operated.
Any services or products provided by third parties are not provided by, affiliated with or related to Better Homes and Gardens Real Estate LLC, or its affiliated companies.