
310 S Wildwood Drive #12, Branson, MO 65616
Local realty services provided by:Better Homes and Gardens Real Estate Southwest Group
Listed by: diane vernon
Office: murney associates - primrose
MLS#:60334777
Source:MO_GSBOR
310 S Wildwood Drive #12,Branson, MO 65616
$195,000
- 1 Beds
- 1 Baths
- 967 sq. ft.
- Condominium
- Active
Price summary
- Price:$195,000
- Price per sq. ft.:$201.65
About this home
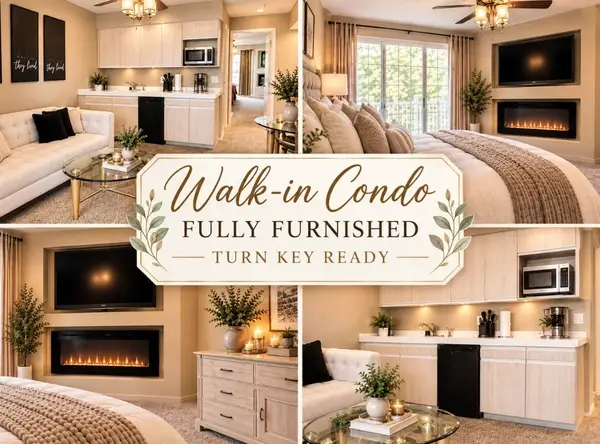
RUSTIC ELEGANCE MEETS BRANSON LUXURY! Prepare to be impressed by this beautifully appointed top-floor Royal Links condo, where stylish finishes, comfortable living and vacation-ready amenities come together in one exceptional retreat! Offering approximately 1,000 sq. ft., this unique condo features 9-foot ceilings, elevator access, fire sprinklers, ceiling fans and a cozy fireplace that creates the perfect ambiance for relaxing after a day in Branson.The gorgeous kitchen is sure to catch your eye with custom cabinetry, stainless steel appliances and distinctive leather-look granite countertops. The spacious bathroom is a true retreat with a jetted tub, while the inviting living area features a 54'' wall-mounted TV and tasteful custom window treatments. Partially furnished and including the washer and dryer, this condo is ready to enjoy!And the possibilities continue! Pool access and nightly-rental approval make this an ideal Branson getaway, second home or investment opportunity. Whether you're looking for a place to escape for weekends, entertain family and friends, or generate rental income when you're away, this condo offers the flexibility and charm you've been looking for.Stylish. Comfortable. Unique. Branson-ready. This is far more than a condo--it's a place to enjoy the Ozarks in style! Come take a look and discover why this Royal Links gem deserves a place at the top of your list!...
Contact an agent
Home facts
- Year built:2006
- Subdivision & Development:Thousand Hills/The Links
- Listing ID #:60334777
- Added:1 day(s) ago
- Updated:September 25, 2026 at 04:28 AM
Rooms and interior
- Bedrooms:1
- Total bathrooms:1
- Full bathrooms:1
- Flooring:Carpet
- Kitchen Description:Dishwasher, Microwave
- Living area:967 sq. ft.
Heating and cooling
- Cooling:Ceiling Fan(s), Central Air
- Heating:Forced Air
- Central air:Yes
Structure and exterior
- Year built:2006
- Building area:967 sq. ft.
- Architectural Style:Condo
- Construction Materials:Wood Siding
- Foundation Description:Poured Concrete
Schools
- High school:Branson
- Middle school:Branson
- Elementary school:Branson Cedar Ridge
Finances and disclosures
- Price:$195,000
- Price per sq. ft.:$201.65
- Tax amount:$916 (2025)
Features and amenities
- Laundry features:Dryer, W/D Hookup, Washer
New listings near 310 S Wildwood Drive #12
- New
 $215,000Active3 beds 2 baths1,173 sq. ft.
3011 North Vineyards Terrace #1, Branson, MO 65616
MLS# 60334773Listed by: OZARK MOUNTAIN REALTY GROUP, LLC - New
 $215,000Active3 beds 2 baths1,173 sq. ft.
3011 North Vineyards Terrace #2, Branson, MO 65616
MLS# 60334775Listed by: OZARK MOUNTAIN REALTY GROUP, LLC - New
 $145,000Active1 beds 1 baths719 sq. ft.
530 Spring Creek Road #7, Branson, MO 65616
MLS# 60333966Listed by: SMITH REALTY - New
 $145,000Active2 beds 1 baths894 sq. ft.
488 Royalty Lane, Branson, MO 65616
MLS# 60334708Listed by: CENTURY 21 INTEGRITY GROUP - New
 $167,000Active3 beds 2 baths1,196 sq. ft.
275 Toni Lane # 12-1, Branson, MO 65616
MLS# 60334709Listed by: SOUTHERN MISSOURI REAL ESTATE, LLC - New
 $55,000Active0.45 Acres
Lot 21 Compton Ridge Road, Branson, MO 65616
MLS# 60334699Listed by: WEICHERT, REALTORS-THE GRIFFIN COMPANY - New
 $559,000Active4 beds 4 baths3,820 sq. ft.
165 Cougar Trail W, Branson, MO 65616
MLS# 60334702Listed by: WOLFE REALTY - New
 $186,000Active2 beds 2 baths728 sq. ft.
120 Spring Creek Court #31, Branson, MO 65616
MLS# 60334672Listed by: SUNSET REALTY SERVICES INC. - New
 $575,000Active6 beds 4 baths3,202 sq. ft.
309 Summerwood Drive, Branson, MO 65616
MLS# 60334673Listed by: KELLER WILLIAMS TRI-LAKES - WP


Protect your home and budget from life's surprises with an Assurant Home Warranty, backed by a partner that supports you through every step of homeownership. Explore Plans.
© 2026 Better Homes and Gardens Real Estate LLC. An Anywhere Real Estate company. All rights reserved. Better Homes and Gardens® Real Estate is a registered trademark owned by Meredith Operations Corporation, licensed to Better Homes and Gardens Real Estate LLC and used with permission. Better Homes and Gardens Real Estate LLC fully supports the principles of the Fair Housing Act and the Equal Opportunity Act. Listing information is deemed reliable but is not guaranteed accurate.
Each office is independently owned and operated.
Any services or products provided by third parties are not provided by, affiliated with or related to Better Homes and Gardens Real Estate LLC, or its affiliated companies.