
350 S Wildwood Drive #6, Branson, MO 65616
Local realty services provided by:Better Homes and Gardens Real Estate Southwest Group
Listed by: gary nelson
Office: exp realty, llc.
MLS#:60328400
Source:MO_GSBOR
350 S Wildwood Drive #6,Branson, MO 65616
$205,000
- 2 Beds
- 2 Baths
- 1,438 sq. ft.
- Condominium
- Active
Price summary
- Price:$205,000
- Price per sq. ft.:$142.56
About this home
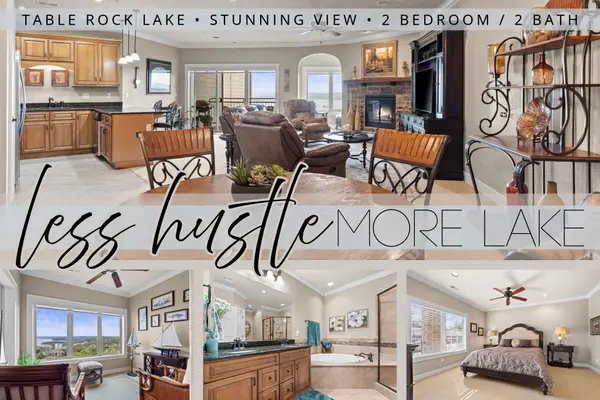
This kitchen is a must-see! Custom granite island with modern cabinets and a beautiful backsplash. Pendant lighting at the bar seating, plus matching stainless steel appliances. The open layout offers plenty of extra space with luxury vinyl plank flooring leading out to the walk-out patio, plus you even have access from the master bedroom! The master is oversized, more than enough room for the recliner, and the private bath. The second bedroom also includes a king bed. Affordable dues and no management restrictions here at The Foothills, which is very popular for nightly rental with guest access to the indoor pool, sauna and exercise room just steps away! Enjoy being just minutes from Branson's live shows, golf, dining, shopping, attractions, and nearby Table Rock Lake.
Contact an agent
Home facts
- Year built:1994
- Subdivision & Development:Thousand Hills/The Foothills
- Listing ID #:60328400
- Added:90 day(s) ago
- Updated:October 07, 2026 at 03:21 PM
Rooms and interior
- Bedrooms:2
- Total bathrooms:2
- Full bathrooms:2
- Flooring:Carpet, Tile
- Kitchen Description:Dishwasher, Disposal, Microwave, Refrigerator
- Living area:1,438 sq. ft.
Heating and cooling
- Cooling:Central Air, Heat Pump
- Heating:Central, Heat Pump
- Central air:Yes
Structure and exterior
- Year built:1994
- Building area:1,438 sq. ft.
- Architectural Style:Condo
- Construction Materials:Vinyl Siding
- Foundation Description:Slab
Schools
- High school:Branson
- Middle school:Branson
- Elementary school:Branson Cedar Ridge
Finances and disclosures
- Price:$205,000
- Price per sq. ft.:$142.56
- Tax amount:$1,542 (2025)
Features and amenities
- Laundry features:Dryer, Washer
New listings near 350 S Wildwood Drive #6
- New
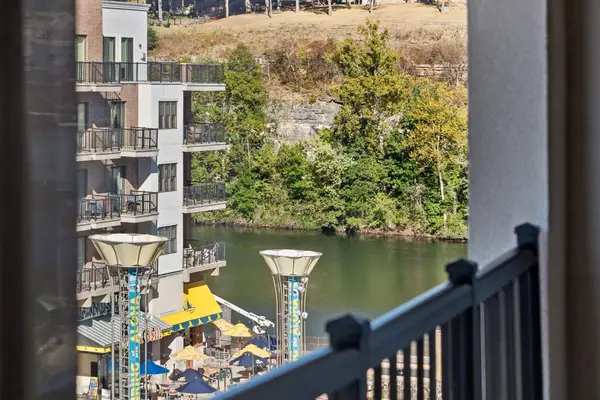 $250,000Active1 beds 1 baths760 sq. ft.
2515 A Branson Landing Boulevard, Branson, MO 65616
MLS# 60335689Listed by: REECENICHOLS -KIMBERLING CITY - New
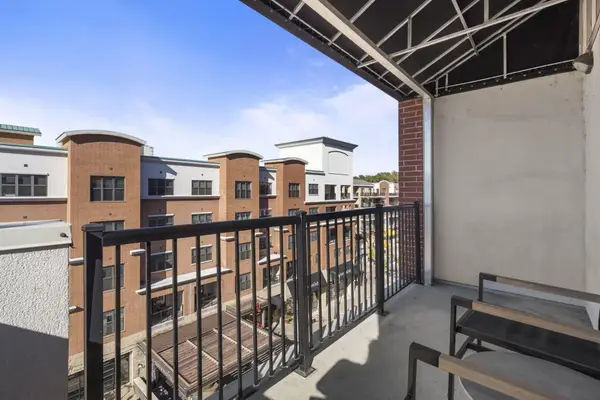 $135,000Active1 beds 1 baths495 sq. ft.
2515 B Branson Landing Blvd., Branson, MO 65616
MLS# 60335690Listed by: REECENICHOLS -KIMBERLING CITY - New
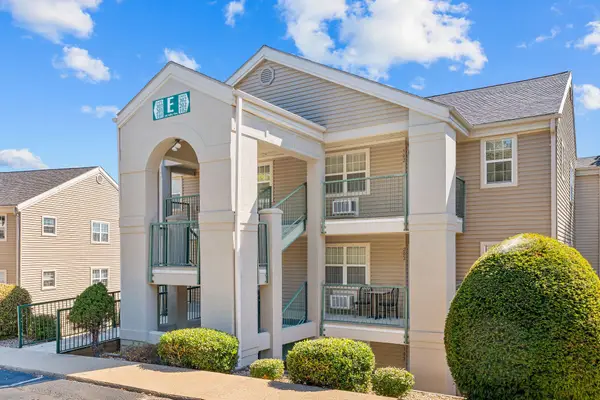 $167,500Active2 beds 2 baths866 sq. ft.
545 Valley View Road #E-101, Branson, MO 65616
MLS# 60335695Listed by: EXP REALTY, LLC. - New
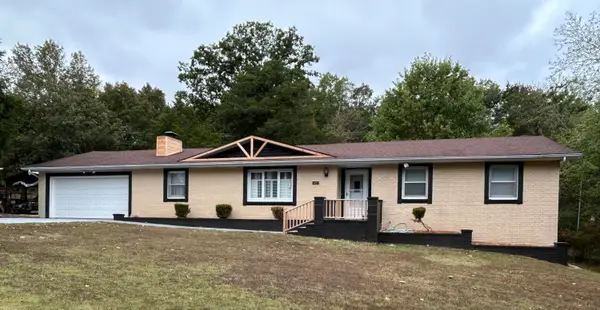 $329,000Active3 beds 2 baths1,581 sq. ft.
102 Westwood Drive, Branson, MO 65616
MLS# 60335625Listed by: KELLER WILLIAMS TRI-LAKES - New
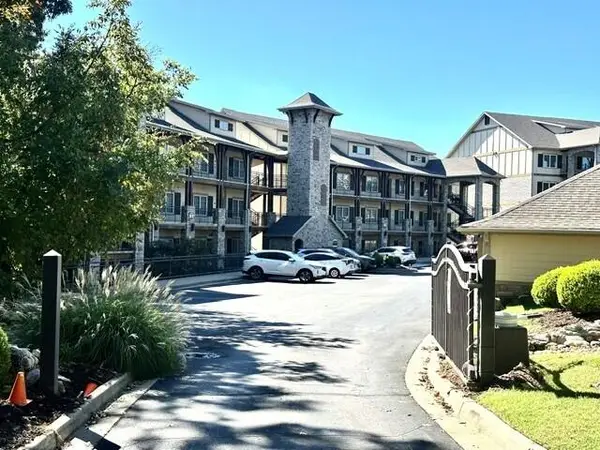 $399,999Active2 beds 2 baths1,650 sq. ft.
53 Royal Vista Drive #201, Branson, MO 65616
MLS# 60335617Listed by: REECENICHOLS -KIMBERLING CITY - New
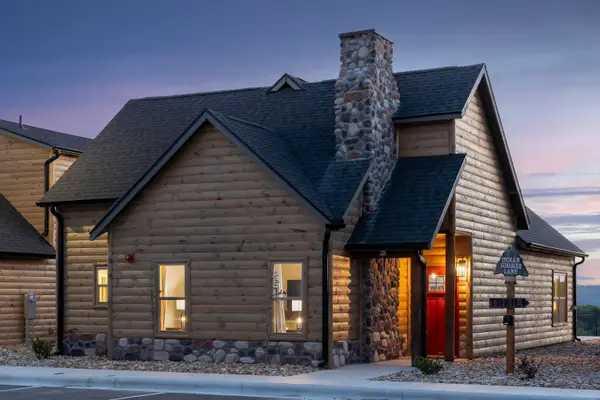 $619,900Active3 beds 3 baths1,532 sq. ft.
225 Indian Summer Lane, Branson, MO 65616
MLS# 60335571Listed by: EXP REALTY, LLC. - New
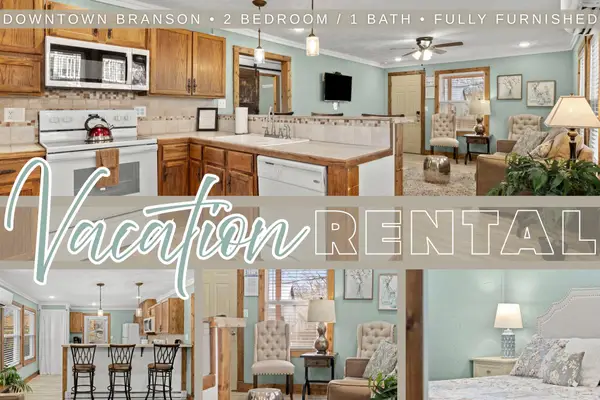 $466,000Active-- beds -- baths1,425 sq. ft.
405 & 407 W College Street, Branson, MO 65616
MLS# 60335567Listed by: KELLER WILLIAMS TRI-LAKES - New
 $749,000Active4 beds 4 baths2,284 sq. ft.
141 Summer Bay Boulevard, Branson, MO 65616
MLS# 60335530Listed by: REALTY ONE GROUP GRAND - New
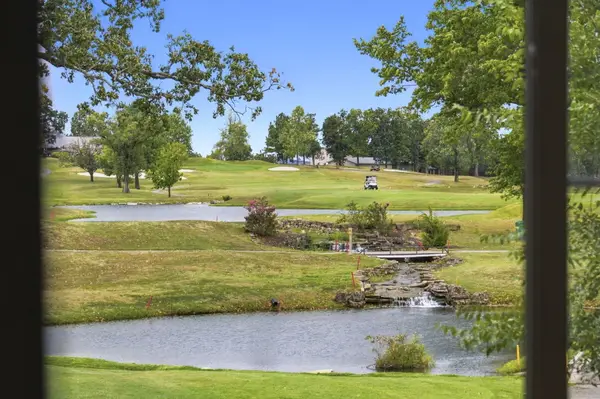 $215,000Active2 beds 2 baths1,253 sq. ft.
130 W Rockford Drive #3, Branson, MO 65616
MLS# 60335531Listed by: BRANSON LAKES REALTY - New
 $415,000Active2 beds 2 baths1,678 sq. ft.
130 Royal Vista Drive #605, Branson, MO 65616
MLS# 60335512Listed by: KELLER WILLIAMS TRI-LAKES


Protect your home and budget from life's surprises with an Assurant Home Warranty, backed by a partner that supports you through every step of homeownership. Explore Plans.
© 2026 Better Homes and Gardens Real Estate LLC. An Anywhere Real Estate company. All rights reserved. Better Homes and Gardens® Real Estate is a registered trademark owned by Meredith Operations Corporation, licensed to Better Homes and Gardens Real Estate LLC and used with permission. Better Homes and Gardens Real Estate LLC fully supports the principles of the Fair Housing Act and the Equal Opportunity Act. Listing information is deemed reliable but is not guaranteed accurate.
Each office is independently owned and operated.
Any services or products provided by third parties are not provided by, affiliated with or related to Better Homes and Gardens Real Estate LLC, or its affiliated companies.