
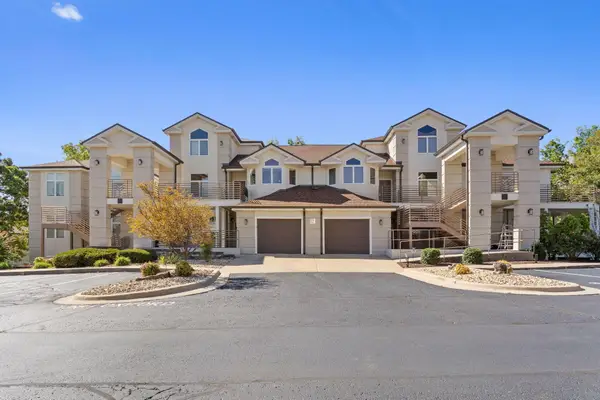
350 S Wildwood Drive #Apt E6, Branson, MO 65616
Local realty services provided by:Better Homes and Gardens Real Estate Southwest Group
Listed by: lynn plemmons
Office: weichert, realtors-the griffin company
MLS#:60333161
Source:MO_GSBOR
350 S Wildwood Drive #Apt E6,Branson, MO 65616
$229,900
- 2 Beds
- 2 Baths
- 1,438 sq. ft.
- Condominium
- Active
Price summary
- Price:$229,900
- Price per sq. ft.:$159.87
About this home
Recently and BEAUTIFULLY RENOVATED Condo with newer cabinets, and great vinyl flooring! TURNKEY... Updated Bathroom! Much More! All in a Wonderful Location close to All the Branson Fun! Including the Thousand Hills Golf Course... This is one of the few complexes with Both Indoor and Outdoor Pools as well as the other amenities! Great place to Live! Close to Table Rock Lake and Lake Taneycomo. Also approved for nightly rental.
Contact an agent
Home facts
- Year built:1994
- Subdivision & Development:Thousand Hills/The Foothills
- Listing ID #:60333161
- Added:14 day(s) ago
- Updated:September 19, 2026 at 02:41 PM
Rooms and interior
- Bedrooms:2
- Total bathrooms:2
- Full bathrooms:2
- Kitchen Description:Dishwasher, Disposal, Exhaust Fan, Microwave, Refrigerator
- Living area:1,438 sq. ft.
Heating and cooling
- Cooling:Central Air
- Heating:Central
- Central air:Yes
Structure and exterior
- Year built:1994
- Building area:1,438 sq. ft.
- Architectural Style:Condo
Schools
- High school:Branson
- Middle school:Branson
- Elementary school:Branson Cedar Ridge
Finances and disclosures
- Price:$229,900
- Price per sq. ft.:$159.87
- Tax amount:$1,542 (2025)
Features and amenities
- Laundry features:Dryer, Washer
New listings near 350 S Wildwood Drive #Apt E6
- New
 $160,000Active2 beds 2 baths980 sq. ft.
34 Golfshores Drive #28, Branson, MO 65616
MLS# 60334326Listed by: HUSTLE BACK REALTY - New
 $359,000Active2 beds 2 baths974 sq. ft.
24 Village Trail #8, Branson, MO 65616
MLS# 60334301Listed by: KELLER WILLIAMS LOCAL - New
 $129,000Active1 beds 1 baths570 sq. ft.
490 Abby Lane #,1, Branson, MO 65616
MLS# 60334311Listed by: GPS REALTY - New
 $499,000Active19.01 Acres
Tbd Deer Valley Drive, Branson, MO 65616
MLS# 60334313Listed by: OZARK MOUNTAIN REALTY GROUP, LLC - New
 $199,000Active-- beds -- baths1,239 sq. ft.
2700 Green Mountain Drive #1-9, Branson, MO 65616
MLS# 60334283Listed by: LAKEHAVEN REALTY - New
 $237,500Active2 beds 2 baths1,045 sq. ft.
109 Vista View Drive #Unit B, Branson, MO 65616
MLS# 60334242Listed by: PB REALTY - New
 $164,900Active2 beds 2 baths1,026 sq. ft.
151 Vixen Circle #Unit F, Branson, MO 65616
MLS# 60334245Listed by: ALL SERVICE REAL ESTATE LLC - New
 $739,000Active4 beds 4 baths2,284 sq. ft.
131 Summer Bay Boulevard, Branson, MO 65616
MLS# 60334180Listed by: REALTY ONE GROUP GRAND - New
 $230,000Active0.46 Acres
213 Monterey Drive, Branson, MO 65616
MLS# 60334181Listed by: KANDIS DAVIS REAL ESTATE LLC - New
 $284,500Active3 beds 2 baths1,501 sq. ft.
106 Oxford Drive #1, Branson, MO 65616
MLS# 60334184Listed by: REAL BROKER, LLC


Protect your home and budget from life's surprises with an Assurant Home Warranty, backed by a partner that supports you through every step of homeownership. Explore Plans.
© 2026 Better Homes and Gardens Real Estate LLC. An Anywhere Real Estate company. All rights reserved. Better Homes and Gardens® Real Estate is a registered trademark owned by Meredith Operations Corporation, licensed to Better Homes and Gardens Real Estate LLC and used with permission. Better Homes and Gardens Real Estate LLC fully supports the principles of the Fair Housing Act and the Equal Opportunity Act. Listing information is deemed reliable but is not guaranteed accurate.
Each office is independently owned and operated.
Any services or products provided by third parties are not provided by, affiliated with or related to Better Homes and Gardens Real Estate LLC, or its affiliated companies.