
51 Eagles Ridge Lane #14, Branson, MO 65616
Local realty services provided by:Better Homes and Gardens Real Estate Southwest Group
Listed by: kay fridley
Office: right choice realtors
MLS#:60328934
Source:MO_GSBOR
51 Eagles Ridge Lane #14,Branson, MO 65616
$499,900
- 4 Beds
- 2 Baths
- 1,470 sq. ft.
- Condominium
- Active
Price summary
- Price:$499,900
- Price per sq. ft.:$340.07
About this home
We've done the searching for you--this property checks every box!Looking for resort-style amenities? You'll enjoy an outdoor pool with a splash pad overlooking the lake, an indoor pool for year-round enjoyment, a clubhouse perfect for gatherings and special events, and a fully equipped fitness center.Need space? This beautifully furnished penthouse condo offers 4 spacious bedrooms, 2 full bathrooms, and a covered deck with stunning views of Table Rock Lake. Best of all, it's being sold fully furnished, making your move simple and stress-free.Convenient elevator access makes reaching this penthouse a breeze, and its prime location at Indian Point puts you in one of the most desirable areas on Table Rock Lake. You're just minutes from Silver Dollar City, Branson's entertainment, dining, shopping, and all the recreation the lake has to offer.Whether you're searching for a full-time residence, vacation getaway, or investment opportunity, this exceptional lake-view property truly has it all!Seller will help with transfer of future reservations beyond closing....
Contact an agent
Home facts
- Year built:2018
- Subdivision & Development:Landing at Eagles Nest
- Listing ID #:60328934
- Added:99 day(s) ago
- Updated:October 23, 2026 at 03:18 PM
Rooms and interior
- Bedrooms:4
- Total bathrooms:2
- Full bathrooms:2
- Flooring:Engineered Hardwood, Tile
- Kitchen Description:Dishwasher, Disposal, Microwave, Refrigerator
- Living area:1,470 sq. ft.
Heating and cooling
- Cooling:Ceiling Fan(s), Central Air
- Heating:Central
- Central air:Yes
Structure and exterior
- Year built:2018
- Building area:1,470 sq. ft.
- Lot Features:Water View
- Architectural Style:Condo
Schools
- High school:Reeds Spring
- Middle school:Reeds Spring
- Elementary school:Reeds Spring
Finances and disclosures
- Price:$499,900
- Price per sq. ft.:$340.07
- Tax amount:$3,766 (2025)
Features and amenities
- Laundry features:Dryer, W/D Hookup, Washer
New listings near 51 Eagles Ridge Lane #14
- New
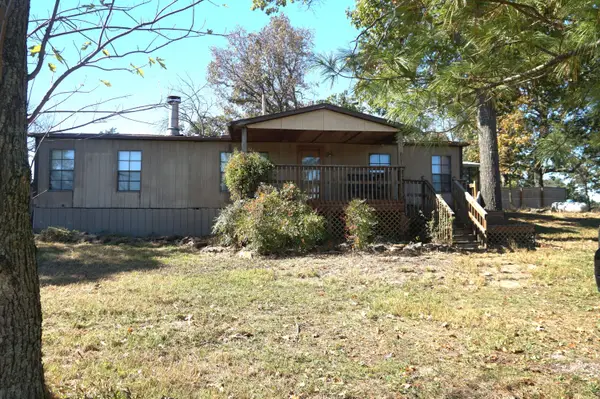 $149,000Active3 beds 2 baths1,457 sq. ft.
691 Showplace Gateway, Branson, MO 65616
MLS# 60336857Listed by: POINTE ROYALE REALTY LLC 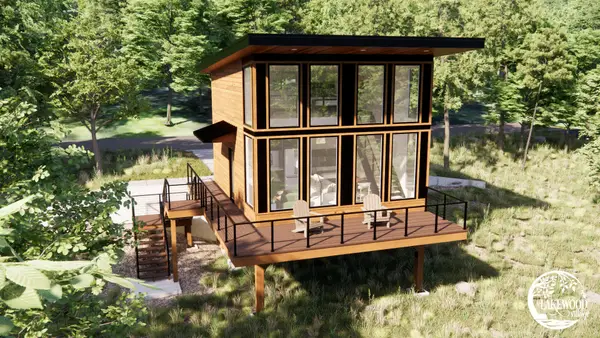 $399,000Active2 beds 2 baths742 sq. ft.
211 Turtle Ridge Drive, Branson, MO 65616
MLS# 60311880Listed by: KELLER WILLIAMS TRI-LAKES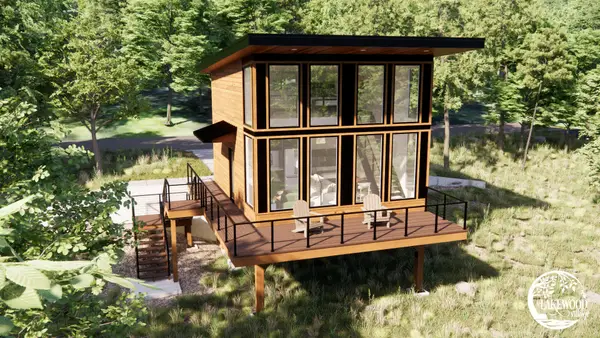 $399,000Active2 beds 2 baths742 sq. ft.
221 Turtle Ridge Drive, Branson, MO 65616
MLS# 60311882Listed by: KELLER WILLIAMS TRI-LAKES- New
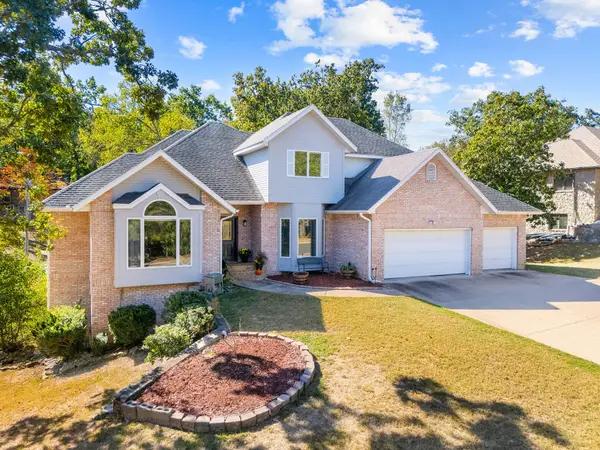 $645,000Active5 beds 5 baths4,440 sq. ft.
111 Briarcliff Road, Branson, MO 65616
MLS# 60336812Listed by: PEACH TREE REALTY LLC - New
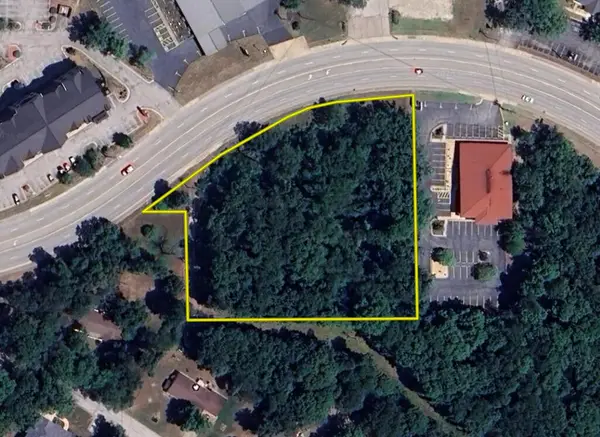 $370,000Active2.02 Acres
Tract 1 State Highway 248, Branson, MO 65616
MLS# 60336819Listed by: TOM KISSEE REAL ESTATE CO - New
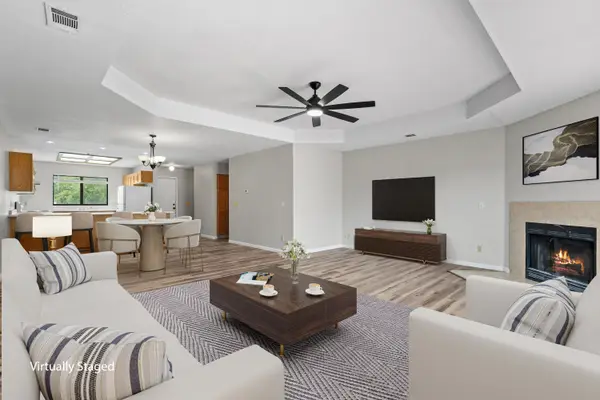 $207,800Active3 beds 2 baths1,728 sq. ft.
202 Travis Trail, Branson, MO 65616
MLS# 60336808Listed by: KELLER WILLIAMS TRI-LAKES - New
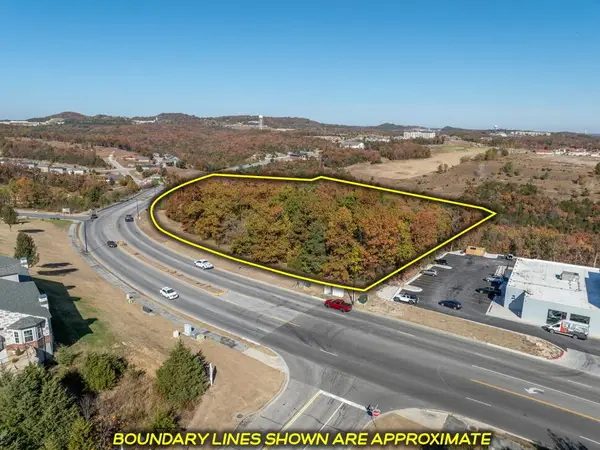 $989,000Active9.68 Acres
Tract 2 Branson Hills Parkway, Branson, MO 65616
MLS# 60336786Listed by: TOM KISSEE REAL ESTATE CO - New
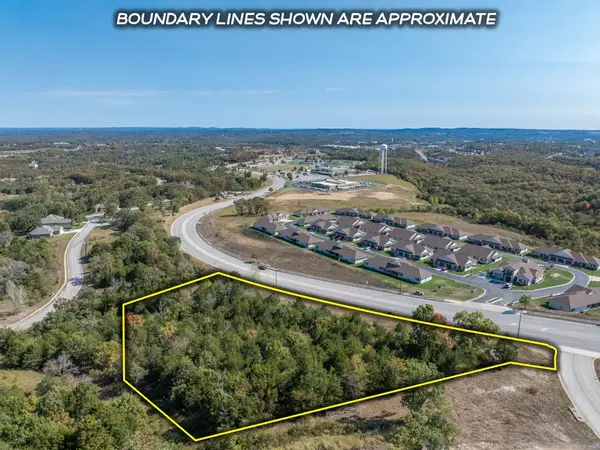 $275,000Active2.7 Acres
Tract 1 Branson Hills Parkway, Branson, MO 65616
MLS# 60336775Listed by: TOM KISSEE REAL ESTATE CO - New
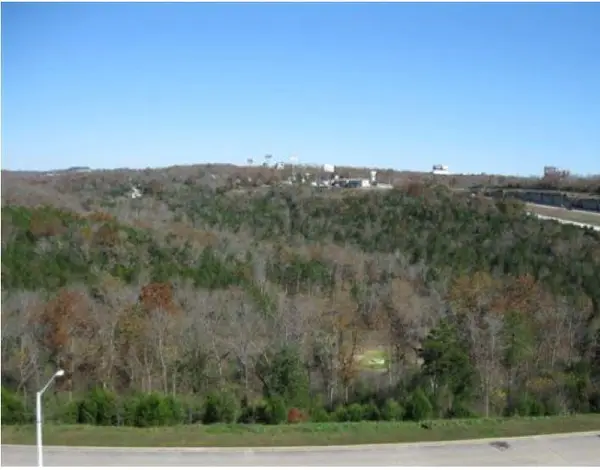 $61,000Active1.59 Acres
000 Ozark Scenic Drive, Branson, MO 65616
MLS# 60336743Listed by: AMERICAN DREAM REALTY - New
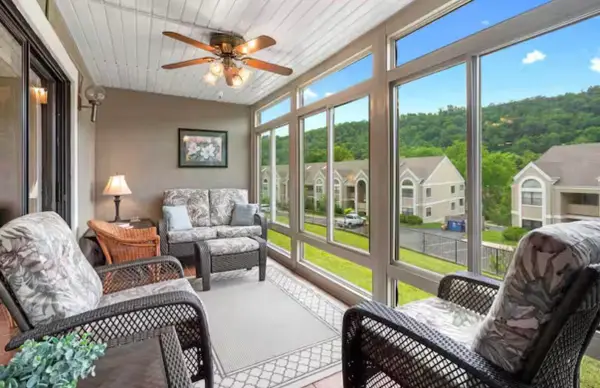 $268,000Active2 beds 2 baths1,388 sq. ft.
280 Wimbledon Drive #5, Branson, MO 65616
MLS# 60336729Listed by: CANTRELL REAL ESTATE


Protect your home and budget from life's surprises with an Assurant Home Warranty, backed by a partner that supports you through every step of homeownership. Explore Plans.
© 2026 Better Homes and Gardens Real Estate LLC. An Anywhere Real Estate company. All rights reserved. Better Homes and Gardens® Real Estate is a registered trademark owned by Meredith Operations Corporation, licensed to Better Homes and Gardens Real Estate LLC and used with permission. Better Homes and Gardens Real Estate LLC fully supports the principles of the Fair Housing Act and the Equal Opportunity Act. Listing information is deemed reliable but is not guaranteed accurate.
Each office is independently owned and operated.
Any services or products provided by third parties are not provided by, affiliated with or related to Better Homes and Gardens Real Estate LLC, or its affiliated companies.