
6482 Long Beach Road, Branson, MO 65616
Local realty services provided by:Better Homes and Gardens Real Estate Southwest Group
Listed by: jordan chubb
Office: exp realty llc.
MLS#:60324988
Source:MO_GSBOR
6482 Long Beach Road,Branson, MO 65616
$550,000
- 4 Beds
- 3 Baths
- 2,546 sq. ft.
- Single family
- Active
Price summary
- Price:$550,000
- Price per sq. ft.:$216.03
About this home
A perfect lakefront property featuring two homes and stunning lake views..... nestled in a peninsula on Lake Taneycomo.... this unique property offers privacy, relaxation and just a short walk to the lake. Peaceful Serene country living, yet only 12 minutes from Historic Downtown Branson and the Branson Landing. The first home, 6472 Long Beach Road residence is a newly constructed 1546 Square ft, 2 bedroom 2 bath home, designed for entertaining and enjoying the outdoors... built on pillars above the floodplain for additional piece of mind. House features 9 ft ceilings throughout with vaulted ceiling in the main living area and waterproof vinyl flooring. Over 1500 square feet underneath the house for parking vehicles, boats, trailers and storage Etc..This home features a spacious back deck, complete with a new hot tub, exterior 65 inch TV, multiple seating areas, a propane fire pit, and breathtaking meadow and lake views. A perfect setting for relaxing evenings or hosting family and friends. The second home, 6482 Long Beach Road, is a charming Lakefront Cottage, 980 sq ft, two bedroom, one bath property ideal for guests, a mother-in-law Suite or additional income opportunity. This home comes completely furnished and decorated, ready to be lived in or use as you choose. Both homes have their own separate new septic and well systems. So whether you're looking for a personal lake escape or a convenient multifamily set up, this one of a kind package offers endless possibilities in a peaceful Lakeside setting....
Contact an agent
Home facts
- Year built:2025
- Listing ID #:60324988
- Added:46 day(s) ago
- Updated:July 15, 2026 at 05:12 PM
Rooms and interior
- Bedrooms:4
- Total bathrooms:3
- Full bathrooms:3
- Kitchen Description:Dishwasher, Disposal, Exhaust Fan
- Living area:2,546 sq. ft.
Heating and cooling
- Cooling:Central Air
- Heating:Central
- Central air:Yes
Structure and exterior
- Year built:2025
- Building area:2,546 sq. ft.
- Lot area:0.83 Acres
- Construction Materials:Hardboard Siding
Schools
- High school:Branson
- Middle school:Branson
- Elementary school:Branson Cedar Ridge
Utilities
- Sewer:Septic Tank
Finances and disclosures
- Price:$550,000
- Price per sq. ft.:$216.03
- Tax amount:$1,787 (2025)
Features and amenities
- Laundry features:W/D Hookup
Parking
- Garage:Yes
- Garage spaces:1
New listings near 6482 Long Beach Road
- New
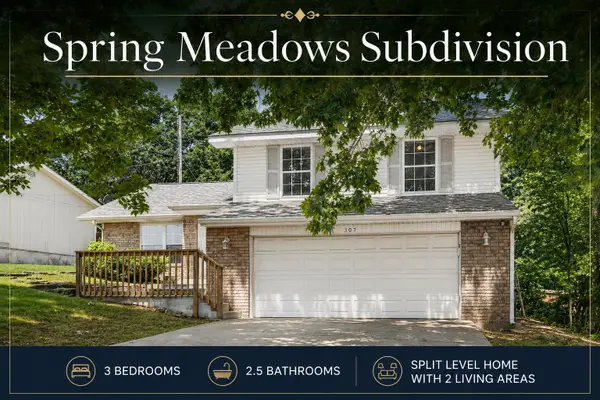 $265,000Active3 beds 3 baths1,792 sq. ft.
307 Spring Meadow Parkway, Branson, MO 65616
MLS# 60328794Listed by: KELLER WILLIAMS LOCAL - New
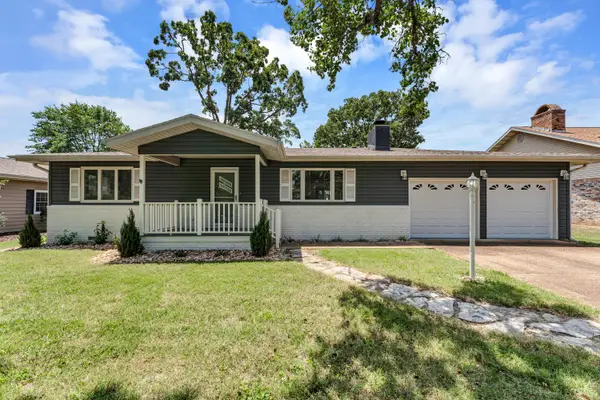 $348,500Active4 beds 3 baths1,700 sq. ft.
1704 Neihardt Street, Branson, MO 65616
MLS# 60328775Listed by: REECENICHOLS -KIMBERLING CITY - New
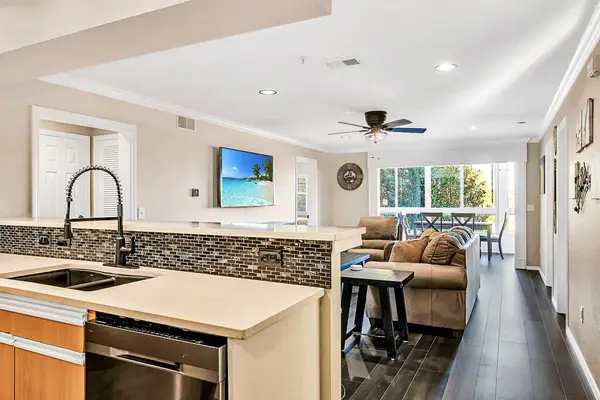 $515,000Active4 beds 4 baths2,097 sq. ft.
530 Spring Creek Road #8, Branson, MO 65616
MLS# 60328747Listed by: EXP REALTY, LLC. - New
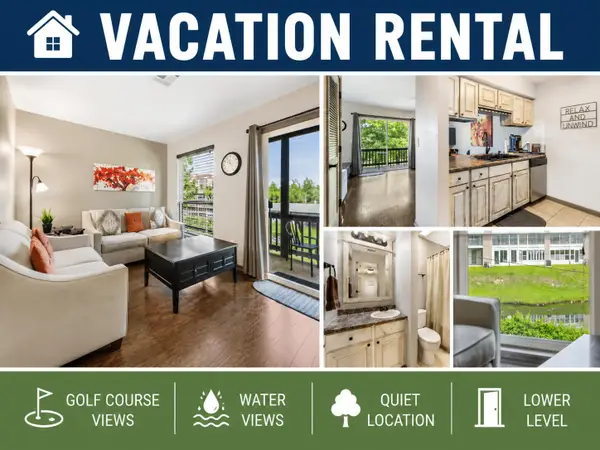 $119,000Active1 beds 1 baths664 sq. ft.
148 Lake Club Drive # 7, Branson, MO 65616
MLS# 60328743Listed by: MAYHEW REALTY GROUP LLC - New
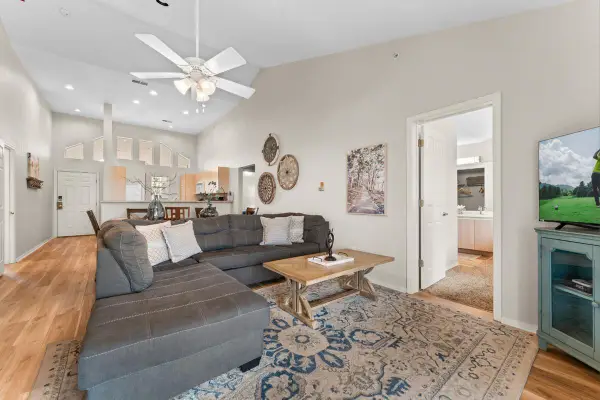 $300,000Active4 beds 4 baths1,763 sq. ft.
500 Spring Creek Court # 2-8, Branson, MO 65616
MLS# 60328733Listed by: EXP REALTY, LLC. 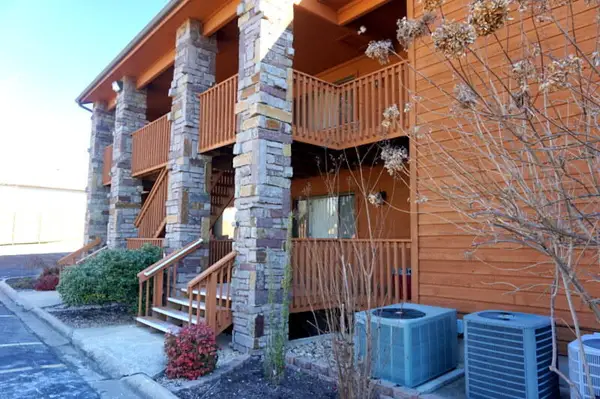 $165,000Pending2 beds 2 baths1,177 sq. ft.
189 Avondale Drive #5, Branson, MO 65616
MLS# 60328701Listed by: POINTE ROYALE REALTY LLC- New
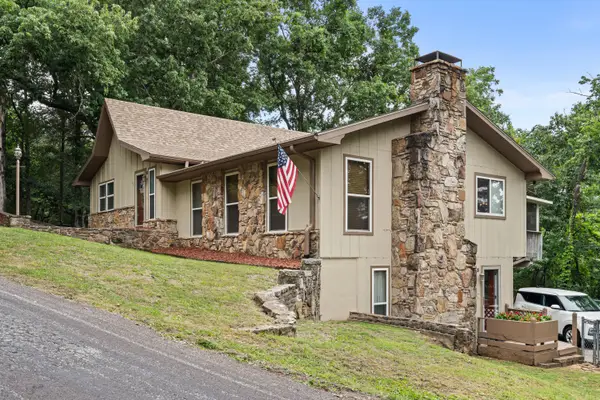 $359,000Active3 beds 2 baths1,986 sq. ft.
341 River Drive, Branson, MO 65616
MLS# 60328696Listed by: KELLER WILLIAMS TRI-LAKES - New
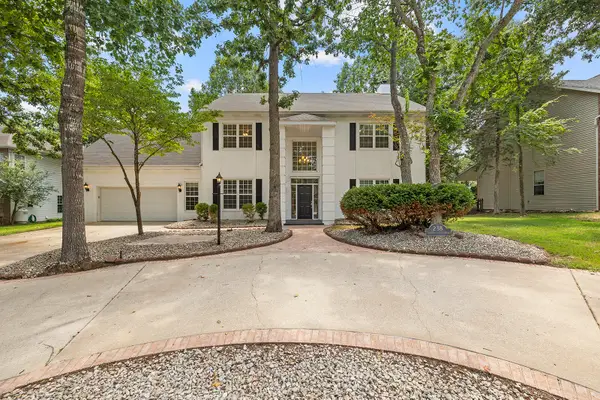 $499,000Active4 beds 4 baths4,054 sq. ft.
238 Country Bluff Drive, Branson, MO 65616
MLS# 60328661Listed by: ROEBUCK REAL ESTATE - New
 $425,900Active2 beds 2 baths1,650 sq. ft.
605 Royal Vista Drive #605, Branson, MO 65616
MLS# 60328643Listed by: KELLER WILLIAMS TRI-LAKES - New
 $225,000Active3 beds 2 baths1,670 sq. ft.
4000 Victor Church Road, Branson, MO 65616
MLS# 60328644Listed by: FOGGY RIVER REALTY LLC


Protect your home and budget from life's surprises with an Assurant Home Warranty, backed by a partner that supports you through every step of homeownership. Explore Plans.
© 2026 Better Homes and Gardens Real Estate LLC. An Anywhere Real Estate company. All rights reserved. Better Homes and Gardens® Real Estate is a registered trademark owned by Meredith Operations Corporation, licensed to Better Homes and Gardens Real Estate LLC and used with permission. Better Homes and Gardens Real Estate LLC fully supports the principles of the Fair Housing Act and the Equal Opportunity Act. Listing information is deemed reliable but is not guaranteed accurate.
Each office is independently owned and operated.
Any services or products provided by third parties are not provided by, affiliated with or related to Better Homes and Gardens Real Estate LLC, or its affiliated companies.