
838 Alpha Drive, Brixey, MO 65618
Local realty services provided by:Better Homes and Gardens Real Estate Southwest Group
Listed by: shannon watterson, trish watterson
Office: sho-me real estate
MLS#:60335105
Source:MO_GSBOR
838 Alpha Drive,Brixey, MO 65618
$874,900
- 3 Beds
- 2 Baths
- 720 sq. ft.
- Single family
- Active
Price summary
- Price:$874,900
- Price per sq. ft.:$1,215.14
About this home
LOOKING FOR WATER? This 104.5-acre property offers approximately 1/2 mile of beautiful Bryant Creek frontage, two springs, privacy, and mostly wooded acreage--making it an excellent opportunity for recreation, hunting, fishing, kayaking, or simply enjoying the outdoors. A great building site overlooking the water is conveniently located just off Hwy 95.Tucked away in the woods at the end of a private drive is a cute 2-bedroom shop house, along with a shop featuring an apartment, providing plenty of possibilities for living, working, or storing your outdoor toys and equipment.Bryant Creek offers a great setting for fishing and kayaking, and the property is just minutes from Rockbridge Trout Farm. With abundant water, wooded acreage, great hunting, multiple springs, and convenient highway access, this property offers the privacy and outdoor lifestyle you've been looking for!
Contact an agent
Home facts
- Year built:2003
- Subdivision & Development:N/A
- Listing ID #:60335105
- Added:7 day(s) ago
- Updated:October 07, 2026 at 03:21 PM
Rooms and interior
- Bedrooms:3
- Total bathrooms:2
- Full bathrooms:1
- Half bathrooms:1
- Flooring:Laminate, Tile
- Kitchen Description:Microwave, Refrigerator
- Living area:720 sq. ft.
Heating and cooling
- Heating:Forced Air
Structure and exterior
- Year built:2003
- Building area:720 sq. ft.
- Lot area:104.5 Acres
- Lot Features:Wooded/Cleared Combo
- Architectural Style:Barndominium
- Construction Materials:Steel Siding
- Foundation Description:Poured Concrete, Slab
Schools
- High school:Gainesville
- Middle school:Gainesville
- Elementary school:Gainesville
Utilities
- Sewer:Septic Tank
Finances and disclosures
- Price:$874,900
- Price per sq. ft.:$1,215.14
- Tax amount:$366 (2025)
Parking
- Garage:Yes
- Garage spaces:4
New listings near 838 Alpha Drive
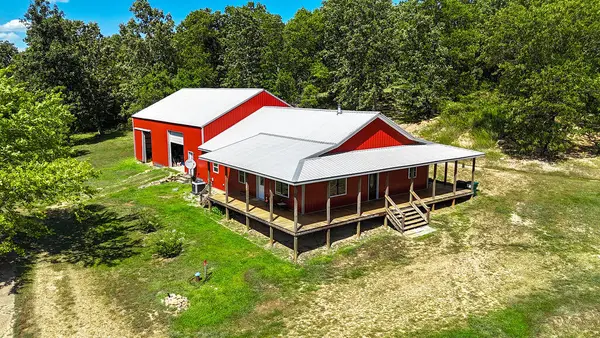 $399,000Active3 beds 2 baths1,675 sq. ft.
53 Veazey Drive, Brixey, MO 65618
MLS# 60331740Listed by: KELLER WILLIAMS LOCAL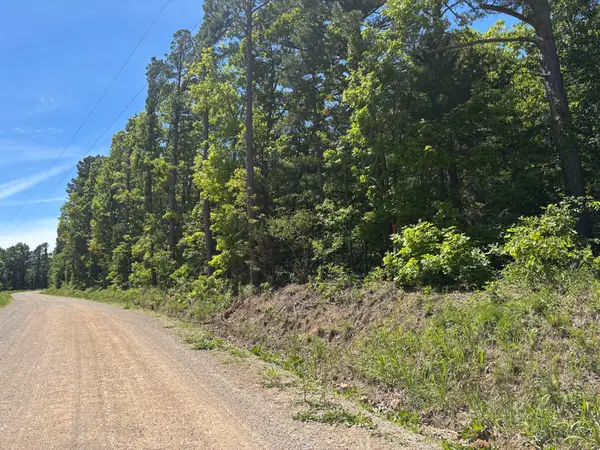 $43,000Active11 Acres
Tbd County Road 154, Brixey, MO 65618
MLS# 60322488Listed by: SIERRA OZARK CORPORATION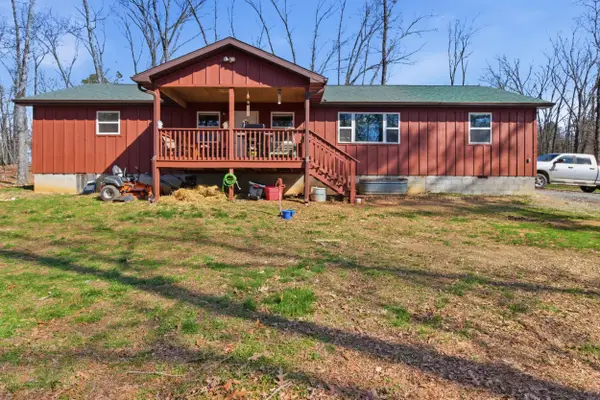 $259,900Active4 beds 2 baths1,792 sq. ft.
1404 County Road 154, Brixey, MO 65618
MLS# 60318412Listed by: UNITED COUNTRY MISSOURI OZARKS REALTY INC. $300,000Active20 Acres
000 County Road 169, Brixey, MO 65618
MLS# 60313458Listed by: SHO-ME REAL ESTATE


Protect your home and budget from life's surprises with an Assurant Home Warranty, backed by a partner that supports you through every step of homeownership. Explore Plans.
© 2026 Better Homes and Gardens Real Estate LLC. An Anywhere Real Estate company. All rights reserved. Better Homes and Gardens® Real Estate is a registered trademark owned by Meredith Operations Corporation, licensed to Better Homes and Gardens Real Estate LLC and used with permission. Better Homes and Gardens Real Estate LLC fully supports the principles of the Fair Housing Act and the Equal Opportunity Act. Listing information is deemed reliable but is not guaranteed accurate.
Each office is independently owned and operated.
Any services or products provided by third parties are not provided by, affiliated with or related to Better Homes and Gardens Real Estate LLC, or its affiliated companies.