
200 Percy Lane, Brookfield, MO 64628
Local realty services provided by:Better Homes and Gardens Real Estate Kansas City Homes
200 Percy Lane,Brookfield, MO 64628
$325,000
- 4 Beds
- 4 Baths
- 1,913 sq. ft.
- Single family
- Active
Listed by: chelsea boyd
Office: 1st class real estate kc
MLS#:2631619
Source:MOKS_HL
Price summary
- Price:$325,000
- Price per sq. ft.:$169.89
About this home
Welcome home to this beautifully updated 4-bedroom, 3.5-bath home situated on an oversized corner lot in one of the area's most desirable neighborhoods! With updates throughout and plenty of space both inside and out, this home is truly move-in ready.
The expansive privacy-fenced backyard offers endless possibilities for entertaining, relaxing, or letting kids and pets play freely. Inside, you'll find spacious living areas, modern updates, and a functional floor plan designed for everyday living and hosting guests alike.
Location is everything, and this home delivers—conveniently located next to the school and directly across from the YMCA, you'll enjoy easy access to recreation, activities, and everyday amenities while still being part of a quiet, established neighborhood.
If you've been searching for space, updates, and an unbeatable location, this is one you won't want to miss. Schedule your private showing today!
Contact an agent
Home facts
- Year built:1960
- Subdivision & Development:Other
- Listing ID #:2631619
- Added:87 day(s) ago
- Updated:October 11, 2026 at 02:32 PM
Rooms and interior
- Bedrooms:4
- Total bathrooms:4
- Full bathrooms:3
- Half bathrooms:1
- Rooms Total:12
- Kitchen Description:Dishwasher, Disposal, Refrigerator
- Basement:Yes
- Basement Description:Concrete, Garage Entrance, Walk Up
- Living area:1,913 sq. ft.
Heating and cooling
- Cooling:Electric
- Heating:Forced Air Gas, Natural Gas
Structure and exterior
- Roof:Composition
- Year built:1960
- Building area:1,913 sq. ft.
- Lot area:0.65 Acres
- Lot Features:City Limits
- Architectural Style:2 Stories
- Construction Materials:Frame, Vinyl Siding
- Foundation Description:Concrete
Utilities
- Water:City/Public
- Sewer:Public Sewer
Finances and disclosures
- Price:$325,000
- Price per sq. ft.:$169.89
Features and amenities
- Appliances:Dishwasher, Disposal, Refrigerator
- Amenities:Ceiling Fan(s), Painted Cabinets, Walk-In Closet(s)
Parking
- Parking description:Attached
- Garage:Yes
- Garage spaces:2
 HeartlandMLS©2026. Information Deemed Reliable But Not Guaranteed. This information is being provided by the HeartlandMLS. The listings presented here may or may not be listed by the Broker/Agent operating this website. This information is intended for the personal use of consumers and may not be used for any purpose other than to identify prospective properties consumers may be interested in purchasing. Data <Last Updated October 11, 2026
New listings near 200 Percy Lane
- New
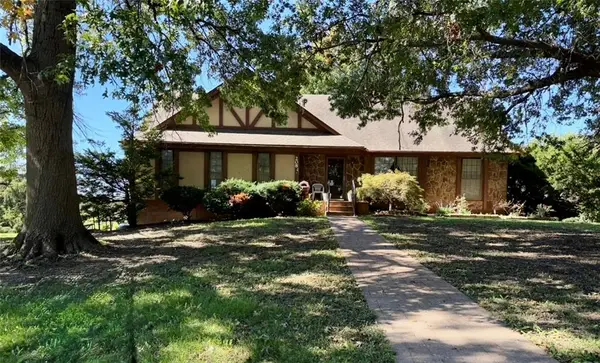 $325,000Active4 beds 3 baths2,400 sq. ft.
208 Markham Court, Brookfield, MO 64628
MLS# 2645510Listed by: MISSOURI LAND AND FARM LLC  $85,000Active4.73 Acres
1 Junior Mosley Drive, Brookfield, MO 64628
MLS# 2634345Listed by: MISSOURI LAND AND FARM LLC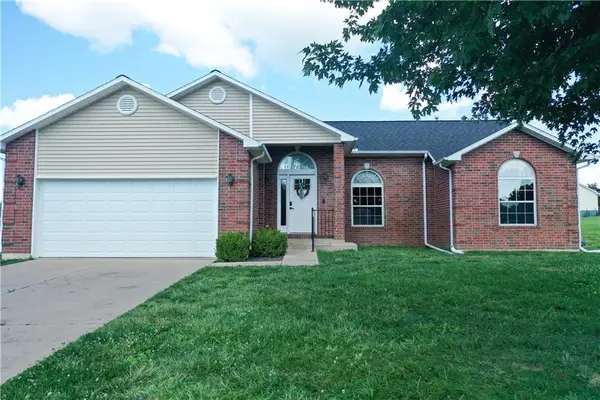 $349,000Pending3 beds 2 baths1,519 sq. ft.
Brittany Lane, Brookfield, MO 64628
MLS# 2631052Listed by: MISSOURI LAND AND FARM LLC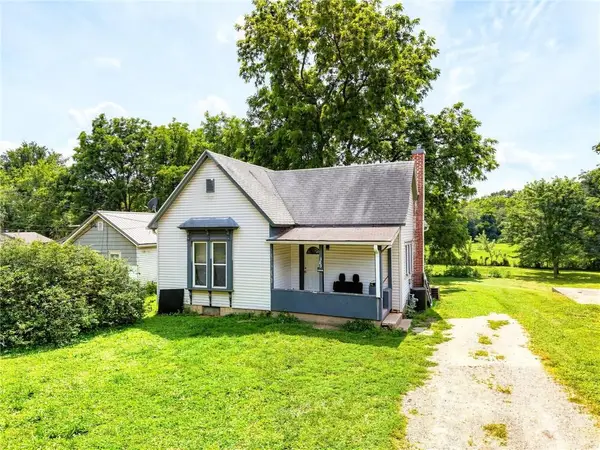 $54,900Active2 beds 1 baths1,047 sq. ft.
323 N Clinton Street, Brookfield, MO 64628
MLS# 2628299Listed by: ROREBECK REALTY $225,000Active2 beds 2 baths1,541 sq. ft.
729 S Brunswick Street, Brookfield, MO 64628
MLS# 2627682Listed by: ROREBECK REALTY $90,000Active2 beds 1 baths985 sq. ft.
815 Meade Street, Brookfield, MO 64628
MLS# 2623663Listed by: 1ST CLASS REAL ESTATE KC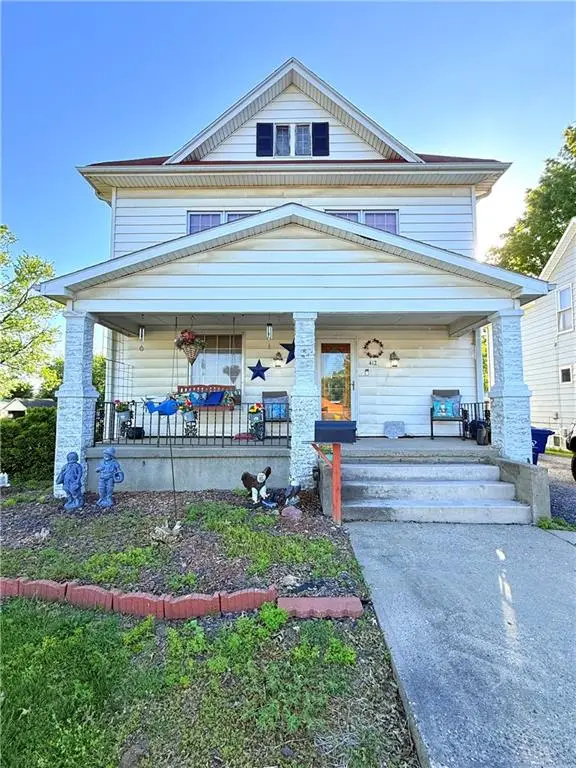 $170,000Active2 beds 2 baths2,200 sq. ft.
412 S Main Street, Brookfield, MO 64628
MLS# 2619970Listed by: 1ST CLASS REAL ESTATE KC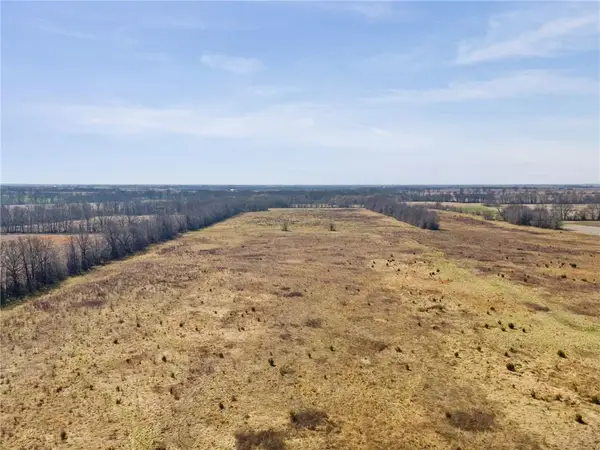 $1,336,200Active-- beds -- baths
Iguana Road, Brookfield, MO 64628
MLS# 2604525Listed by: BERKSHIRE HATHAWAY HOMESERVICE $28,500Active2 beds 1 baths1,251 sq. ft.
117 E Clark Street, Brookfield, MO 64628
MLS# 2608463Listed by: KELLER WILLIAMS KC NORTH


Protect your home and budget from life's surprises with an Assurant Home Warranty, backed by a partner that supports you through every step of homeownership. Explore Plans.
© 2026 Better Homes and Gardens Real Estate LLC. An Anywhere Real Estate company. All rights reserved. Better Homes and Gardens® Real Estate is a registered trademark owned by Meredith Operations Corporation, licensed to Better Homes and Gardens Real Estate LLC and used with permission. Better Homes and Gardens Real Estate LLC fully supports the principles of the Fair Housing Act and the Equal Opportunity Act. Listing information is deemed reliable but is not guaranteed accurate.
Each office is independently owned and operated.
Any services or products provided by third parties are not provided by, affiliated with or related to Better Homes and Gardens Real Estate LLC, or its affiliated companies.