
3851 W Poppy Lane, Brookline, MO 65619
Local realty services provided by:Better Homes and Gardens Real Estate Southwest Group
Listed by: tonya a fisher
Office: murney associates - primrose
MLS#:60324383
Source:MO_GSBOR
3851 W Poppy Lane,Brookline, MO 65619
$264,900
- 3 Beds
- 2 Baths
- 1,516 sq. ft.
- Single family
- Pending
Upcoming open houses
- Sun, May 2402:00 pm - 04:00 pm
Price summary
- Price:$264,900
- Price per sq. ft.:$174.74
- Monthly HOA dues:$29.17
About this home
Beautifully maintained 3 bedroom, 2 full bath home in a desirable Battlefield location! This home features a split bedroom floor plan, spacious living room with vaulted ceilings, and a cozy corner gas fireplace. There is a space for a formal dining or the current owner used it as an office space. The kitchen offers an abundance of cabinet and counter space along with a new farmhouse sink. The primary suite includes a walk-in shower, custom built-in bench and cabinetry for extra storage, and a large walk-in closet. Enjoy the fantastic covered back deck overlooking the corner lot with convenient side gate access. Additional features include a storage shed and storm shelter. This home has been exceptionally well cared for and offers incredible value at a great price! Also, just in time for summer, the subdivision includes a neighborhood pool to enjoy!
Contact an agent
Home facts
- Year built:2007
- Listing ID #:60324383
- Added:2 day(s) ago
- Updated:May 24, 2026 at 09:22 PM
Rooms and interior
- Bedrooms:3
- Total bathrooms:2
- Full bathrooms:2
- Flooring:Carpet, Tile
- Kitchen Description:Dishwasher, Disposal, Exhaust Fan, Microwave
- Living area:1,516 sq. ft.
Heating and cooling
- Cooling:Ceiling Fan(s), Central Air
- Heating:Central, Forced Air
- Central air:Yes
Structure and exterior
- Year built:2007
- Building area:1,516 sq. ft.
- Lot area:0.3 Acres
- Lot Features:Landscaping
- Architectural Style:Traditional
- Construction Materials:Brick, Stone, Vinyl Siding
- Foundation Description:Crawl Space, Vapor Barrier
Schools
- High school:Republic
- Middle school:Republic
- Elementary school:RP Lyon
Finances and disclosures
- Price:$264,900
- Price per sq. ft.:$174.74
- Tax amount:$2,386 (2025)
Features and amenities
- Laundry features:W/D Hookup
- Amenities:High Speed Internet
Parking
- Garage:Yes
- Garage spaces:2
New listings near 3851 W Poppy Lane
- New
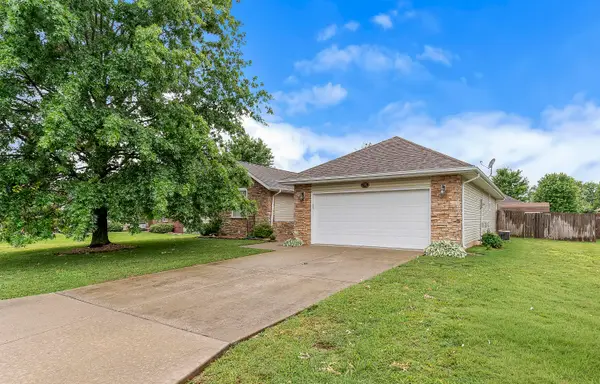 $267,500Active3 beds 2 baths1,476 sq. ft.
735 N White Rock Avenue, Republic, MO 65738
MLS# 60324387Listed by: STURDY REAL ESTATE 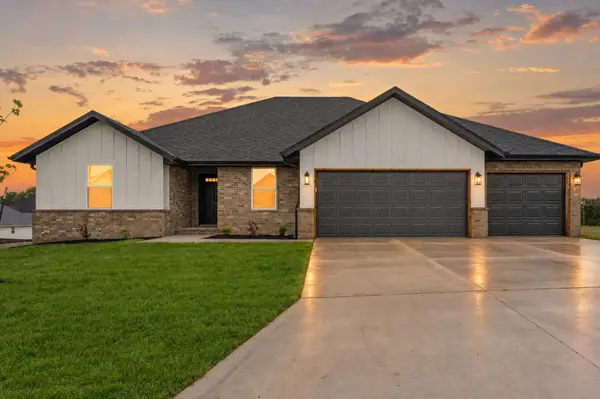 $389,900Pending4 beds 2 baths1,952 sq. ft.
3081 E Heritage Street, Republic, MO 65738
MLS# 60324234Listed by: CANTRELL REAL ESTATE $225,000Pending10 Acres
00 S Farm Rd 119, Brookline, MO 65619
MLS# 60324223Listed by: KELLER WILLIAMS- New
 $299,900Active3 beds 2 baths1,563 sq. ft.
1071 S Tanner Drive, Springfield, MO 65802
MLS# 60324202Listed by: KELLER WILLIAMS 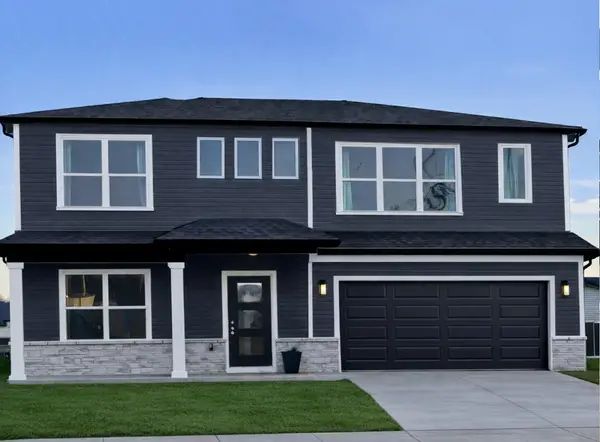 $297,995Pending4 beds 3 baths1,951 sq. ft.
1796 N Knollwood Avenue, Brookline, MO 65619
MLS# 60324117Listed by: KELLER WILLIAMS- New
 $259,900Active3 beds 2 baths1,282 sq. ft.
3262 E Bradford Street, Republic, MO 65738
MLS# 60324042Listed by: STURDY REAL ESTATE  $250,000Pending2 beds 2 baths1,442 sq. ft.
6070 S Farm Rd 131, Brookline, MO 65619
MLS# 60323967Listed by: SMITH REALTY- New
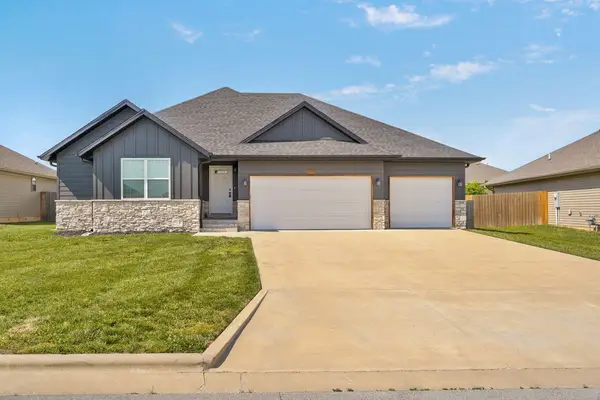 $315,000Active3 beds 2 baths1,604 sq. ft.
5607 W Pine Street, Springfield, MO 65802
MLS# 60323955Listed by: MURNEY ASSOCIATES - NIXA  $369,900Pending3 beds 2 baths1,404 sq. ft.
2015 S Farm Road 107, Springfield, MO 65802
MLS# 60322996Listed by: REECENICHOLS - SPRINGFIELD


Protect your home and budget from life's surprises with an Assurant Home Warranty, backed by a partner that supports you through every step of homeownership. Explore Plans.
© 2026 Better Homes and Gardens Real Estate LLC. An Anywhere Real Estate company. All rights reserved. Better Homes and Gardens® Real Estate is a registered trademark owned by Meredith Operations Corporation, licensed to Better Homes and Gardens Real Estate LLC and used with permission. Better Homes and Gardens Real Estate LLC fully supports the principles of the Fair Housing Act and the Equal Opportunity Act. Listing information is deemed reliable but is not guaranteed accurate.
Each office is independently owned and operated.
Any services or products provided by third parties are not provided by, affiliated with or related to Better Homes and Gardens Real Estate LLC, or its affiliated companies.