
5911 S Brookside Lane #Lot 16, Brookline, MO 65619
Local realty services provided by:Better Homes and Gardens Real Estate Southwest Group
Listed by: trent jackson, paden wilcox
Office: murney associates - primrose
MLS#:60338328
Source:MO_GSBOR
5911 S Brookside Lane #Lot 16,Brookline, MO 65619
$535,000
- 4 Beds
- 3 Baths
- 2,610 sq. ft.
- Single family
- Active
Price summary
- Price:$535,000
- Price per sq. ft.:$204.98
- Monthly HOA dues:$20.83
About this home
Room to spread out, a place for everything, and the upgrades already done. Set on a quiet cul-de-sac, this beautifully maintained Bussell Built home offers 2,610 square feet on 0.44 acres, with four bedrooms, three full baths, an office with glass French doors, and a three-car garage.Hardwood floors flow through the main living areas and office. Living-room built-ins display your favorites and tuck away the rest, with floating shelves and adjustable white and color LED lighting. Gather around the kitchen island with storage on both sides, granite countertops, custom-built cabinets, and stainless steel appliances. A walk-in pantry with a white wood organization system keeps everything within reach.Two of the bedrooms are suites offering privacy on both the main and upstairs levels. The primary suite has an expansive walk-through closet, a large walk-in shower, and two separate vanity areas with individual sinks and mirrors. Two more bedrooms on the main level share a hall bath with a modified tub for traditional or walk-in use, plus grab bars. The entire upstairs is a generous fourth-bedroom suite with its own full bath and room for a sitting area or hobbies.All four bedrooms have new carpet and custom white wood closet systems with drawers, shelves, and hanging areas. An upstairs half-door opens to a large floored attic storage space, accessible without climbing a ladder.Additional perks include a built-in hall tree/bench between the garage and kitchen to keep coats, shoes, and bags handy, an eight-foot full-glass storm door, and epoxy flake coating on the garage floor and stem walls.Outside, unwind in the backyard with a shadow-box privacy fence, three gates, sodded front and back lawns, full-yard irrigation, and a large framed storage building with a shingled roof and landscaping.Come see how comfortably this home could fit your life....
Contact an agent
Home facts
- Year built:2021
- Subdivision & Development:Green Ridge Estates
- Listing ID #:60338328
- Added:1 day(s) ago
- Updated:November 13, 2026 at 04:24 AM
Rooms and interior
- Bedrooms:4
- Total bathrooms:3
- Full bathrooms:3
- Flooring:Carpet, Hardwood, Tile
- Kitchen Description:Dishwasher, Disposal, Exhaust Fan, Microwave
- Living area:2,610 sq. ft.
Heating and cooling
- Cooling:Ceiling Fan(s), Central Air
- Heating:Forced Air
- Central air:Yes
Structure and exterior
- Year built:2021
- Building area:2,610 sq. ft.
- Lot area:0.44 Acres
- Construction Materials:Brick, Stone
- Foundation Description:Slab
Schools
- High school:Republic
- Middle school:Republic
- Elementary school:RP Lyon
Finances and disclosures
- Price:$535,000
- Price per sq. ft.:$204.98
- Tax amount:$5,003 (2025)
Features and amenities
- Laundry features:W/D Hookup
- Amenities:High Speed Internet
Parking
- Garage:Yes
- Garage spaces:3
New listings near 5911 S Brookside Lane #Lot 16
- Open Sun, 2 to 4pmNew
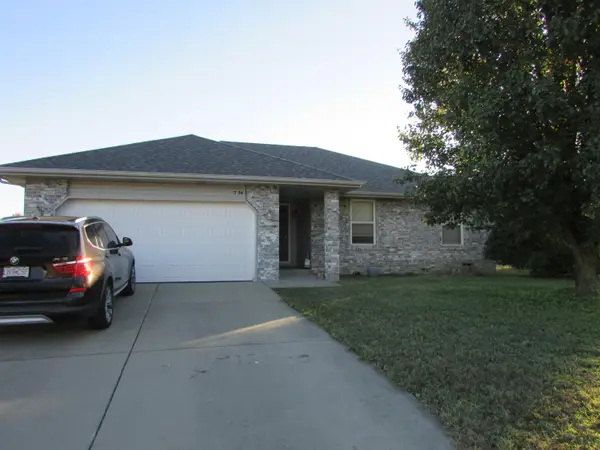 Listed by BHGRE$249,900Active3 beds 2 baths1,322 sq. ft.
3154 E Colonial Street, Republic, MO 65738
MLS# 60338112Listed by: BETTER HOMES & GARDENS SW GRP - New
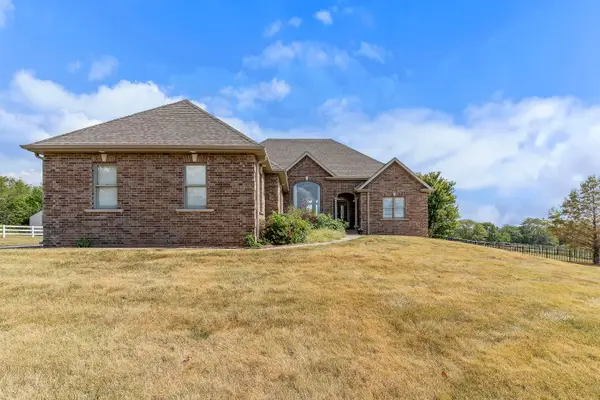 $1,500,000Active4 beds 4 baths4,084 sq. ft.
7251 W Old Sanders Road, Republic, MO 65738
MLS# 60338052Listed by: AMAX REAL ESTATE - New
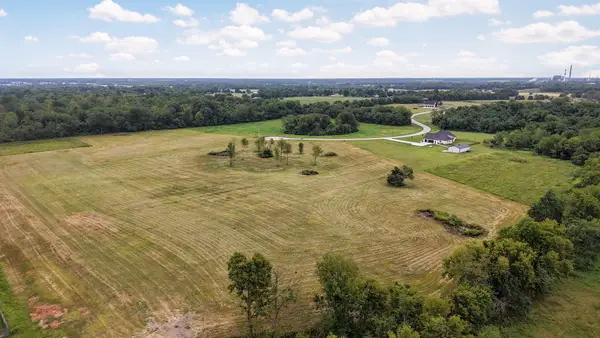 $160,000Active10 Acres
Tbd S Zary Lane, Springfield, MO 65802
MLS# 60337905Listed by: ALPHA REALTY MO, LLC 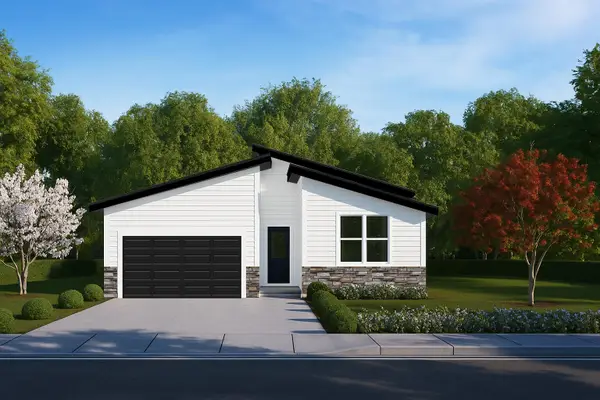 $274,995Pending3 beds 2 baths1,520 sq. ft.
1758 N Boxwood Drive, Brookline, MO 65619
MLS# 60337614Listed by: KELLER WILLIAMS LOCAL- New
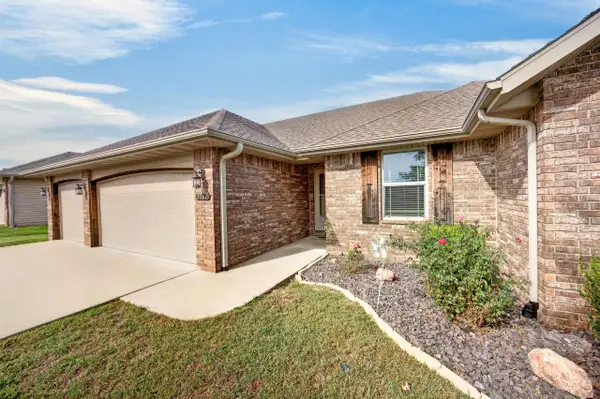 $312,900Active4 beds 2 baths1,809 sq. ft.
5567 W Beech Street, Springfield, MO 65802
MLS# 60337564Listed by: WORTH CLARK INC 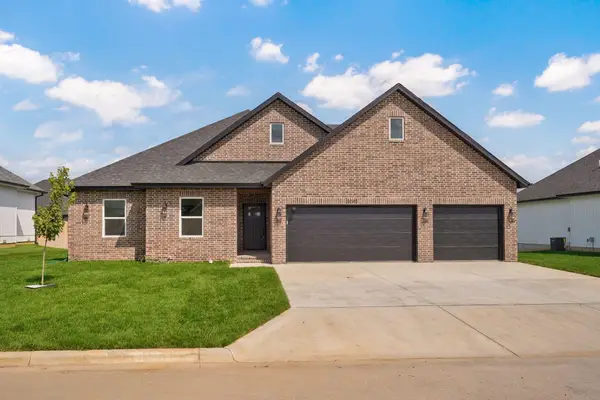 $405,000Active4 beds 2 baths2,020 sq. ft.
3045 E Heritage Street, Republic, MO 65738
MLS# 60337279Listed by: ALPHA REALTY MO, LLC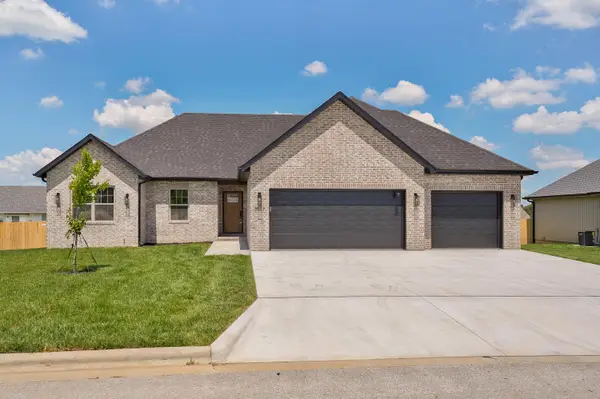 $375,000Active4 beds 2 baths1,712 sq. ft.
3017 E Heritage Street, Republic, MO 65738
MLS# 60337127Listed by: ALPHA REALTY MO, LLC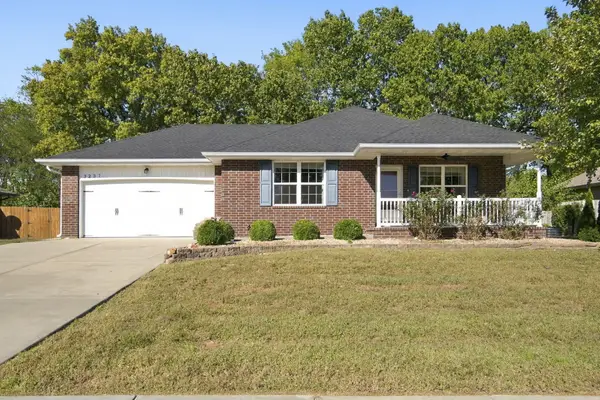 $260,000Pending3 beds 2 baths1,404 sq. ft.
3237 E Bradford Street, Republic, MO 65738
MLS# 60337085Listed by: EPIQUE REALTY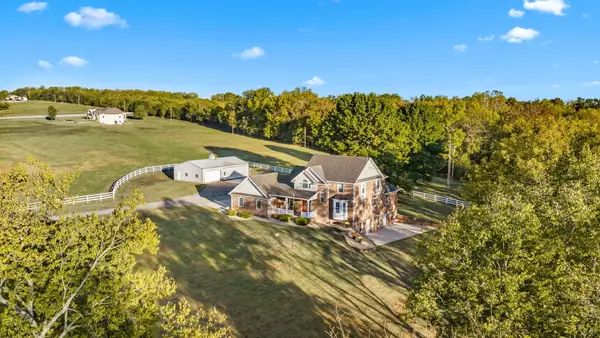 $849,900Active5 beds 5 baths3,531 sq. ft.
6991 W Old Sanders Road, Republic, MO 65738
MLS# 60335902Listed by: KELLER WILLIAMS LOCAL


Protect your home and budget from life's surprises with an Assurant Home Warranty, backed by a partner that supports you through every step of homeownership. Explore Plans.
© 2026 Better Homes and Gardens Real Estate LLC. An Anywhere Real Estate company. All rights reserved. Better Homes and Gardens® Real Estate is a registered trademark owned by Meredith Operations Corporation, licensed to Better Homes and Gardens Real Estate LLC and used with permission. Better Homes and Gardens Real Estate LLC fully supports the principles of the Fair Housing Act and the Equal Opportunity Act. Listing information is deemed reliable but is not guaranteed accurate.
Each office is independently owned and operated.
Any services or products provided by third parties are not provided by, affiliated with or related to Better Homes and Gardens Real Estate LLC, or its affiliated companies.