
120 Baker Street, Buckner, MO 64016
Local realty services provided by:Better Homes and Gardens Real Estate Kansas City Homes
120 Baker Street,Buckner, MO 64016
$210,000
- 3 Beds
- 2 Baths
- 1,488 sq. ft.
- Single family
- Active
Upcoming open houses
- Sat, Jul 1111:00 am - 01:00 pm
Listed by: brett wren
Office: re/max heritage
MLS#:2628182
Source:MOKS_HL
Price summary
- Price:$210,000
- Price per sq. ft.:$141.13
About this home
Welcome home to this move-in ready raised ranch! This well-maintained home offers 3 bedrooms, 1.5 bathrooms, and a spacious 2-car garage, making it the perfect starter home or investment opportunity. Enjoy the low-maintenance exterior featuring durable siding, thermal pane windows, and newer roof for added energy efficiency. Inside, you'll find a comfortable blend of luxury vinyl plank flooring and carpet that creates a warm and inviting atmosphere throughout the home. The bright main level provides functional living space, while the finished lower-level family room offers the perfect place to relax and entertain, complete with a cozy fireplace for those chilly Missouri evenings. The backyard offers a 12' x 10' storage shed and privacy fence. Conveniently located with easy access to schools, shopping, and major highways, this charming home is ready for its next owner. The seller is also offering a home warranty for the buyer. Don't miss your opportunity to make this affordable and well-cared-for property your own!...
Contact an agent
Home facts
- Year built:1972
- Listing ID #:2628182
- Added:1 day(s) ago
- Updated:July 08, 2026 at 11:49 PM
Rooms and interior
- Bedrooms:3
- Total bathrooms:2
- Full bathrooms:1
- Half bathrooms:1
- Rooms Total:8
- Kitchen Description:Dishwasher
- Basement:Yes
- Basement Description:Concrete, Daylight, Finished
- Living area:1,488 sq. ft.
Heating and cooling
- Cooling:Electric
- Heating:Forced Air Gas
Structure and exterior
- Roof:Composition
- Year built:1972
- Building area:1,488 sq. ft.
- Lot area:0.26 Acres
- Lot Features:Corner Lot
- Architectural Style:Raised Ranch
- Construction Materials:Metal Siding
- Foundation Description:Concrete
Schools
- High school:Fort Osage
- Middle school:Fire Prairie
Utilities
- Water:City/Public
- Sewer:Public Sewer
Finances and disclosures
- Price:$210,000
- Price per sq. ft.:$141.13
Features and amenities
- Appliances:Dishwasher
- Amenities:Ceiling Fan(s)
Parking
- Parking description:Built-In
- Garage:Yes
- Garage spaces:2
 HeartlandMLS©2026. Information Deemed Reliable But Not Guaranteed. This information is being provided by the HeartlandMLS. The listings presented here may or may not be listed by the Broker/Agent operating this website. This information is intended for the personal use of consumers and may not be used for any purpose other than to identify prospective properties consumers may be interested in purchasing. Data <Last Updated July 8, 2026
New listings near 120 Baker Street
- New
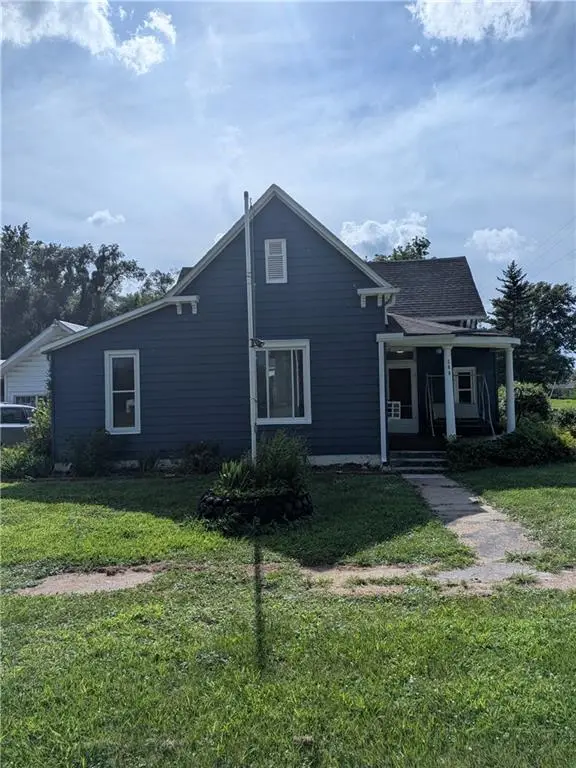 $230,000Active4 beds 2 baths1,601 sq. ft.
300 S Central Street, Buckner, MO 64016
MLS# 2630066Listed by: KANSAS CITY REALTY  $220,000Active3 beds 2 baths1,335 sq. ft.
504 Alfalfa Lane, Buckner, MO 64016
MLS# 2627385Listed by: REALTY EXECUTIVES $267,500Active3 beds 3 baths1,886 sq. ft.
710 Elliott Street, Buckner, MO 64016
MLS# 2624849Listed by: WEICHERT, REALTORS WELCH & CO. $689,900Pending3 beds 3 baths3,412 sq. ft.
31502 E Heidelberger Road, Buckner, MO 64016
MLS# 2624649Listed by: PLATINUM REALTY LLC $599,000Active3 beds 3 baths2,712 sq. ft.
31906 E Burgess Road, Buckner, MO 64016
MLS# 2624320Listed by: REECENICHOLS - LEES SUMMIT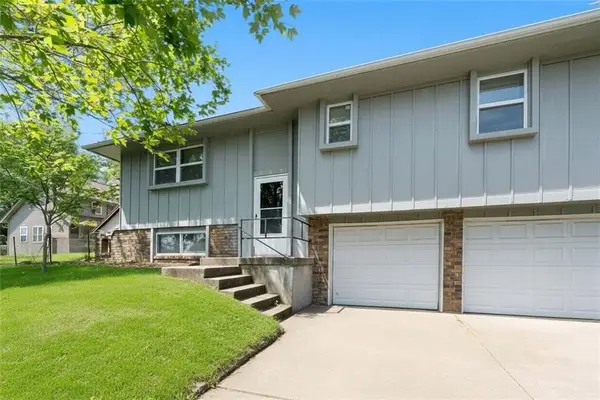 $225,000Active3 beds 2 baths1,014 sq. ft.
102 Cooper Street, Buckner, MO 64016
MLS# 2624356Listed by: EXP REALTY LLC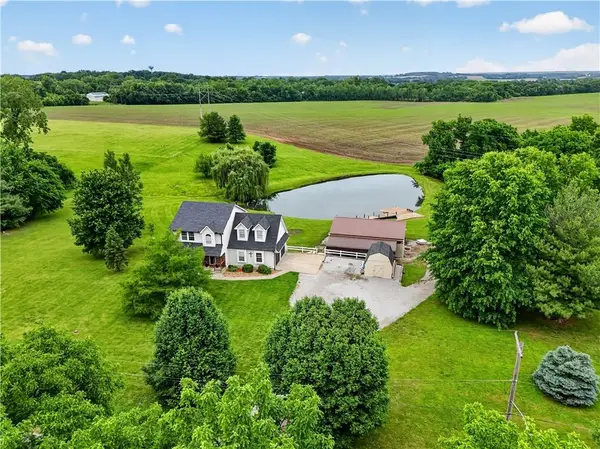 $600,000Active4 beds 4 baths2,542 sq. ft.
410 E Neil Chiles Road, Buckner, MO 64016
MLS# 2621730Listed by: ENGEL & VOLKERS KANSAS CITY $1,350,000Active6 beds 6 baths4,466 sq. ft.
1620 S Borgan Road, Buckner, MO 64016
MLS# 2621921Listed by: UNITED REAL ESTATE KANSAS CITY $224,900Active3 beds 1 baths984 sq. ft.
205 Hostetter Street, Buckner, MO 64016
MLS# 2617052Listed by: WEICHERT REALTORS - GENERATIONS


Protect your home and budget from life's surprises with an Assurant Home Warranty, backed by a partner that supports you through every step of homeownership. Explore Plans.
© 2026 Better Homes and Gardens Real Estate LLC. An Anywhere Real Estate company. All rights reserved. Better Homes and Gardens® Real Estate is a registered trademark owned by Meredith Operations Corporation, licensed to Better Homes and Gardens Real Estate LLC and used with permission. Better Homes and Gardens Real Estate LLC fully supports the principles of the Fair Housing Act and the Equal Opportunity Act. Listing information is deemed reliable but is not guaranteed accurate.
Each office is independently owned and operated.
Any services or products provided by third parties are not provided by, affiliated with or related to Better Homes and Gardens Real Estate LLC, or its affiliated companies.