
901 Reser Street, Buckner, MO 64016
Local realty services provided by:Better Homes and Gardens Real Estate Kansas City Homes
901 Reser Street,Buckner, MO 64016
$159,000
- 3 Beds
- 2 Baths
- 1,242 sq. ft.
- Single family
- Active
Listed by: ron van fleet
Office: re/max elite, realtors
MLS#:2650469
Source:MOKS_HL
Price summary
- Price:$159,000
- Price per sq. ft.:$128.02
About this home
Great True Ranch Home with Vinyl Siding and Thermal windows and updated kitchen and bathrooms. The main level Living room and bedrooms are carpeted and the bathroom and kitchen are tiled. Main level has 2 bedrooms and 1 bath (tub/shower), look at those tile floors. Lower level has 1 bed 1 bath with laundry room and tiled floor in family room. Walk out basement, Storage Shed as well. The kitchen has stove, refrigerator, dishwasher staying. A great deck area off front of home for relaxing. Newer carpet. Mature shade trees and a gravel drive area. What a great home. Located just south of downtown Buckner. Good highway access.
Contact an agent
Home facts
- Year built:1961
- Subdivision & Development:Other
- Listing ID #:2650469
- Added:1 day(s) ago
- Updated:November 06, 2026 at 03:34 PM
Rooms and interior
- Bedrooms:3
- Total bathrooms:2
- Full bathrooms:2
- Rooms Total:8
- Kitchen Description:Dishwasher, Disposal, Refrigerator
- Basement:Yes
- Basement Description:Concrete, Finished, Inside Entrance, Walk Out
- Living area:1,242 sq. ft.
Heating and cooling
- Cooling:Window Unit(s)
- Heating:Central Gas
Structure and exterior
- Roof:Composition
- Year built:1961
- Building area:1,242 sq. ft.
- Lot area:0.17 Acres
- Architectural Style:Ranch
- Construction Materials:Vinyl Siding
- Foundation Description:Concrete
Schools
- High school:Fort Osage
- Elementary school:Buckner
Utilities
- Water:City/Public
- Sewer:Public Sewer
Finances and disclosures
- Price:$159,000
- Price per sq. ft.:$128.02
Features and amenities
- Appliances:Dishwasher, Disposal, Refrigerator
Parking
- Parking description:Off Street
 HeartlandMLS©2026. Information Deemed Reliable But Not Guaranteed. This information is being provided by the HeartlandMLS. The listings presented here may or may not be listed by the Broker/Agent operating this website. This information is intended for the personal use of consumers and may not be used for any purpose other than to identify prospective properties consumers may be interested in purchasing. Data <Last Updated November 6, 2026
New listings near 901 Reser Street
- New
 $239,999Active3 beds 2 baths1,487 sq. ft.
408 Washington Street, Buckner, MO 64016
MLS# 2648774Listed by: PLATINUM REALTY LLC - New
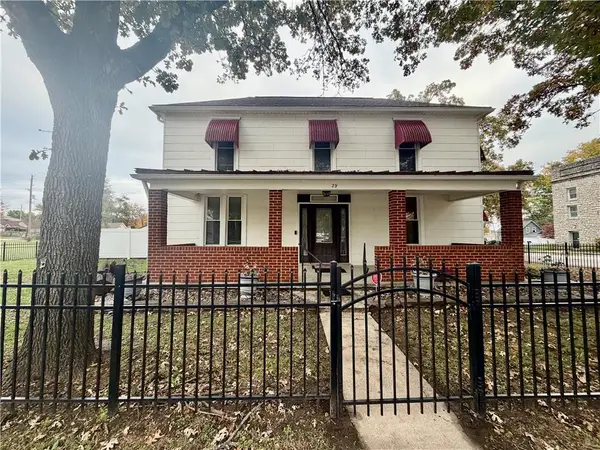 $315,000Active3 beds 3 baths2,158 sq. ft.
29 S Hudson Street, Buckner, MO 64016
MLS# 2649541Listed by: TOP PROPERTY REALTY, LLC - New
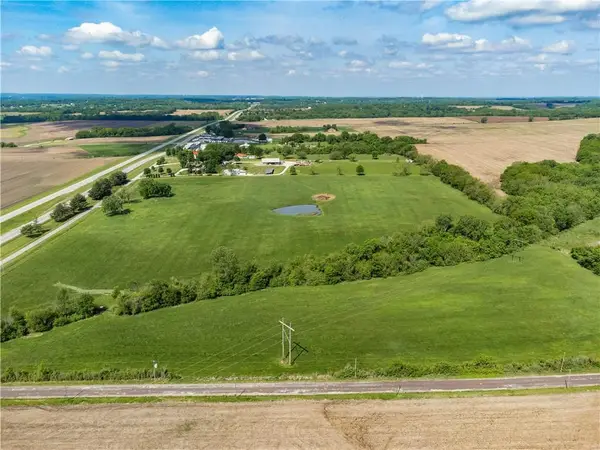 $650,000Active-- beds -- baths
30500 E Us-24 Highway, Buckner, MO 64016
MLS# 2649255Listed by: REECENICHOLS - LEES SUMMIT 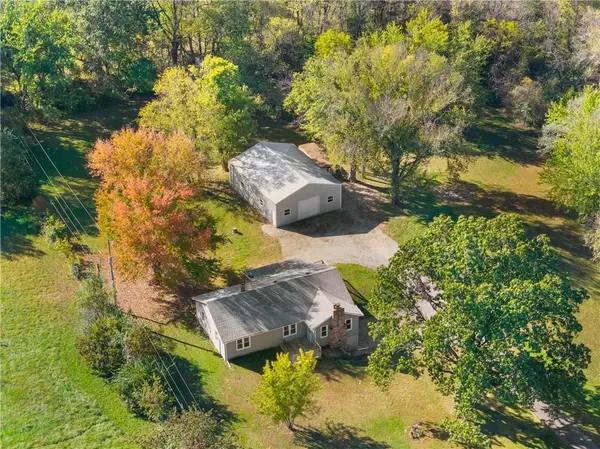 $400,000Pending3 beds 3 baths2,398 sq. ft.
31711 Hanna Road, Buckner, MO 64016
MLS# 2646716Listed by: REAL BROKER, LLC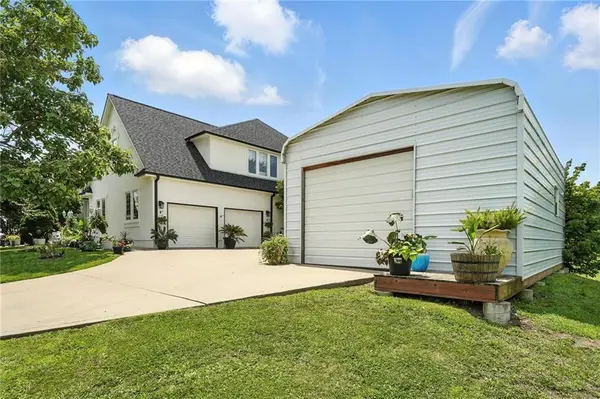 $825,000Active4 beds 5 baths5,714 sq. ft.
414 S Borgman Road, Buckner, MO 64016
MLS# 2648093Listed by: RE/MAX PREMIER PROPERTIES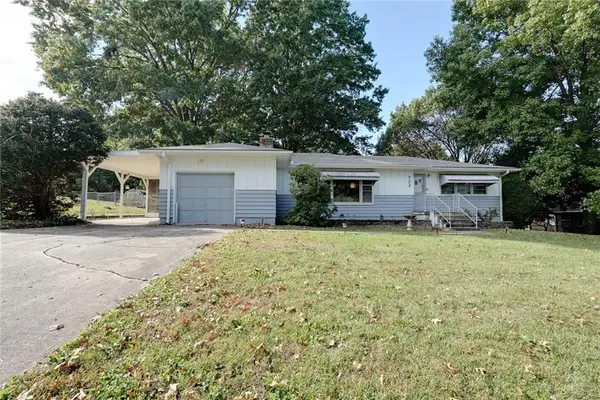 $235,000Pending3 beds 2 baths1,331 sq. ft.
722 S Hudson Street, Buckner, MO 64016
MLS# 2647935Listed by: RE/MAX PREMIER PROPERTIES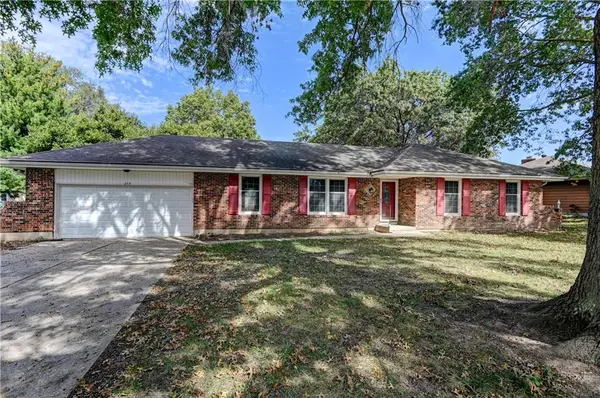 $275,000Pending3 beds 2 baths1,348 sq. ft.
213 Johnson Street, Buckner, MO 64016
MLS# 2647547Listed by: REALTY PROFESSIONALS HEARTLAND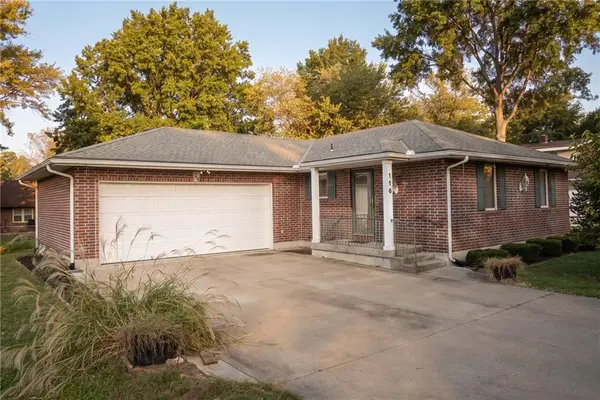 $250,000Pending3 beds 3 baths2,008 sq. ft.
116 Sibley Street, Buckner, MO 64016
MLS# 2647245Listed by: PLATINUM REALTY LLC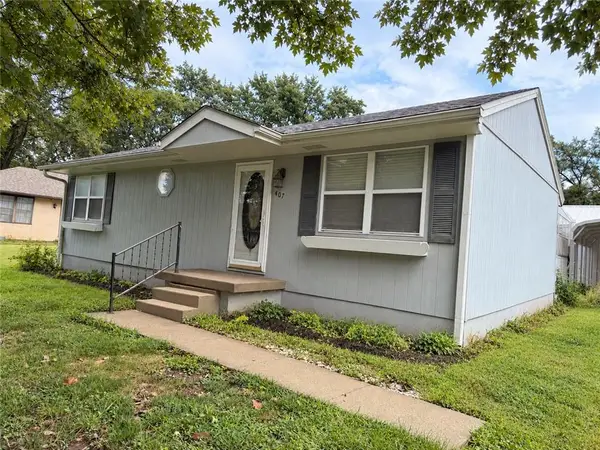 $180,000Active2 beds 2 baths1,440 sq. ft.
407 Vernon Street, Buckner, MO 64016
MLS# 2643643Listed by: 1ST CLASS REAL ESTATE KC


Protect your home and budget from life's surprises with an Assurant Home Warranty, backed by a partner that supports you through every step of homeownership. Explore Plans.
© 2026 Better Homes and Gardens Real Estate LLC. An Anywhere Real Estate company. All rights reserved. Better Homes and Gardens® Real Estate is a registered trademark owned by Meredith Operations Corporation, licensed to Better Homes and Gardens Real Estate LLC and used with permission. Better Homes and Gardens Real Estate LLC fully supports the principles of the Fair Housing Act and the Equal Opportunity Act. Listing information is deemed reliable but is not guaranteed accurate.
Each office is independently owned and operated.
Any services or products provided by third parties are not provided by, affiliated with or related to Better Homes and Gardens Real Estate LLC, or its affiliated companies.