
2375 E 540th Road, Buffalo, MO 65622
Local realty services provided by:Better Homes and Gardens Real Estate Southwest Group
Listed by: donna peterson
Office: century 21 peterson real estate
MLS#:60337922
Source:MO_GSBOR
2375 E 540th Road,Buffalo, MO 65622
$348,500
- 2 Beds
- 3 Baths
- 1,764 sq. ft.
- Single family
- Active
Price summary
- Price:$348,500
- Price per sq. ft.:$197.56
About this home
CHARMING CABIN IN THE WOODS! Tucked away in the trees on 3.5 acres is this custom built 2 bedroom, 2 1/2 bath, 2 living areas home. Enjoy the charm and character of this inviting home, featuring beautiful hardwood floors, and a spacious living room with a distinctive cove ceiling, a wall of windows providing plenty of natural light, and a cozy corner gas fireplace. The living room flows seamlessly into the dining area, where French doors lead to a newly built deck, perfect for relaxing or entertaining. The nicely appointed kitchen offers solid surface countertops, a breakfast bar, and a pantry for added storage. The main level also features a bedroom with a built-in bookcase and walk-in closet, a full bathroom with a walk-in shower, and a conveniently located laundry room. Upstairs, you'll find a spacious second bedroom, a half bath, and a charming little loft area that would make an ideal reading nook. Attic access provides additional storage space. The quality of this home shows with the beautiful staircase, and 6 panel wooden doors through out the house. The walkout basement expands the living space with a large family room, a full bathroom featuring a jetted tub, and a two-car garage. With its unique character, versatile living spaces, and thoughtful features throughout, this home offers plenty of room to enjoy. A fire pit is already in place for those cool fall evenings - just bring your chairs! The property next door is also for sale - in case you have a multi family situation - MLS#60332875...
Contact an agent
Home facts
- Year built:2009
- Subdivision & Development:N/A
- Listing ID #:60337922
- Added:2 day(s) ago
- Updated:November 08, 2026 at 07:08 PM
Rooms and interior
- Bedrooms:2
- Total bathrooms:3
- Full bathrooms:2
- Half bathrooms:1
- Flooring:Carpet, Hardwood, Tile
- Bathrooms Description:Jetted Tub
- Kitchen Description:Dishwasher, Disposal, Microwave
- Living area:1,764 sq. ft.
Heating and cooling
- Cooling:Ceiling Fan(s), Central Air, Heat Pump
- Heating:Heat Pump
- Central air:Yes
Structure and exterior
- Year built:2009
- Building area:1,764 sq. ft.
- Lot area:3.5 Acres
- Lot Features:Acreage, Sloped, Wooded/Cleared Combo
- Architectural Style:Cottage
- Construction Materials:Vinyl Siding
- Foundation Description:Poured Concrete, Slab
Schools
- High school:Pleasant Hope
- Middle school:Pleasant Hope
- Elementary school:Pleasant Hope
Utilities
- Sewer:Septic Tank
Finances and disclosures
- Price:$348,500
- Price per sq. ft.:$197.56
- Tax amount:$1,004 (2026)
Features and amenities
- Laundry features:W/D Hookup
Parking
- Garage:Yes
- Garage spaces:2
New listings near 2375 E 540th Road
- New
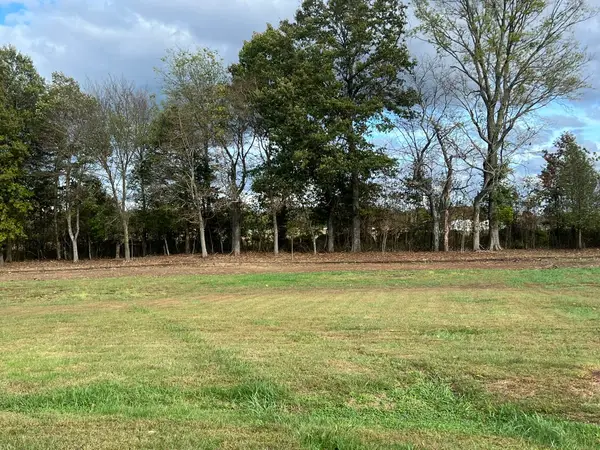 $9,000Active0.4 Acres
000 E Kennedy Blvd Lot 14, Buffalo, MO 65622
MLS# 60337710Listed by: CENTURY 21 MADDUX REALTY, INC - New
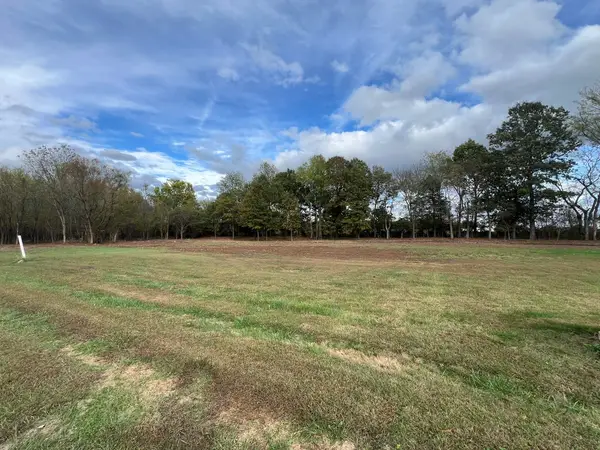 $9,000Active0.38 Acres
000 E Kennedy Lot 13, Buffalo, MO 65622
MLS# 60337711Listed by: CENTURY 21 MADDUX REALTY, INC - New
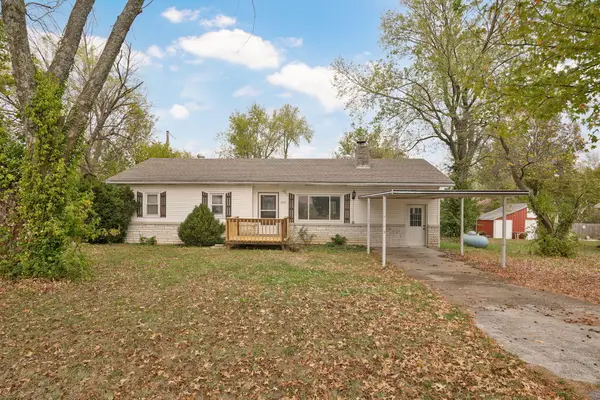 $180,000Active4 beds 2 baths1,371 sq. ft.
1115 W Madison Street, Buffalo, MO 65622
MLS# 60337677Listed by: ALPHA REALTY MO, LLC  $285,000Pending4 beds 2 baths1,645 sq. ft.
59 Potters Road, Buffalo, MO 65622
MLS# 60337361Listed by: LPT REALTY LLC- New
 $99,900Active4 beds 2 baths1,360 sq. ft.
504 N Locust Street, Buffalo, MO 65622
MLS# 60337246Listed by: MAIN STREET REALTY  $145,000Active2 beds 1 baths845 sq. ft.
1227 N Maple Street, Buffalo, MO 65622
MLS# 60337254Listed by: MAIN STREET REALTY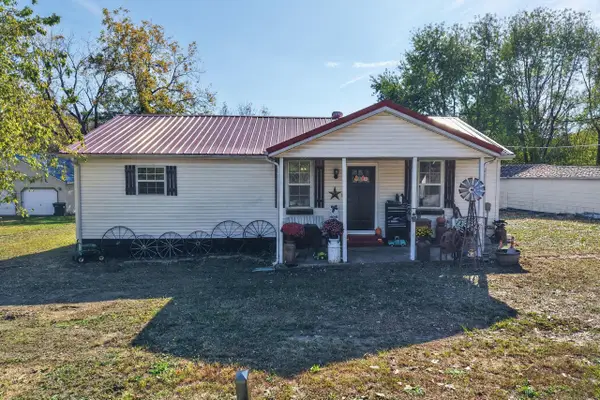 $155,000Active3 beds 1 baths1,118 sq. ft.
305 Greentown Road, Buffalo, MO 65622
MLS# 60337205Listed by: CENTURY 21 LACLEDE REALTY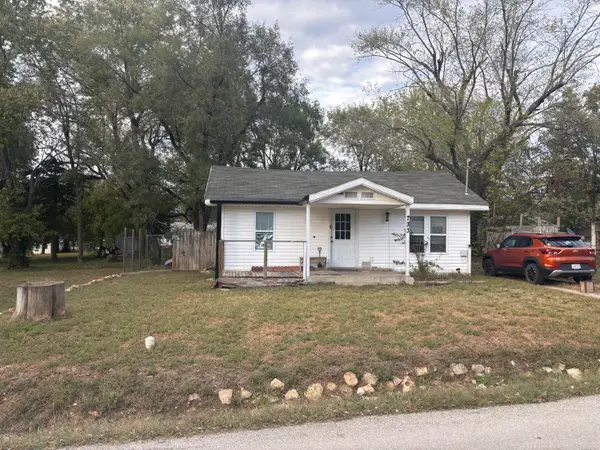 $110,000Active3 beds 1 baths944 sq. ft.
733 W Mill Street, Buffalo, MO 65622
MLS# 60336749Listed by: MAIN STREET REALTY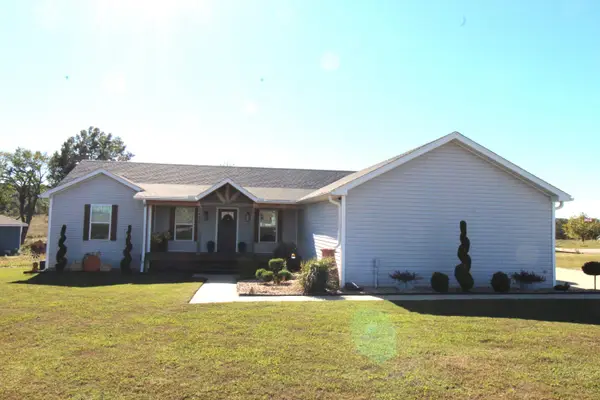 $359,000Active3 beds 2 baths1,554 sq. ft.
5492 S 250th Road, Buffalo, MO 65622
MLS# 60336700Listed by: HOME TEAM PROPERTY


Protect your home and budget from life's surprises with an Assurant Home Warranty, backed by a partner that supports you through every step of homeownership. Explore Plans.
© 2026 Better Homes and Gardens Real Estate LLC. An Anywhere Real Estate company. All rights reserved. Better Homes and Gardens® Real Estate is a registered trademark owned by Meredith Operations Corporation, licensed to Better Homes and Gardens Real Estate LLC and used with permission. Better Homes and Gardens Real Estate LLC fully supports the principles of the Fair Housing Act and the Equal Opportunity Act. Listing information is deemed reliable but is not guaranteed accurate.
Each office is independently owned and operated.
Any services or products provided by third parties are not provided by, affiliated with or related to Better Homes and Gardens Real Estate LLC, or its affiliated companies.