
818 S High Street, Butler, MO 64730
Local realty services provided by:Better Homes and Gardens Real Estate Kansas City Homes
818 S High Street,Butler, MO 64730
$205,000
- 3 Beds
- 1 Baths
- 1,066 sq. ft.
- Single family
- Active
Listed by: erin dubray
Office: glory realty
MLS#:2645829
Source:MOKS_HL
Price summary
- Price:$205,000
- Price per sq. ft.:$192.31
About this home
Move in ready & updated throughout! 3 BD, 1 BA with a modern feel with neutral finishes & lots of natural light. The new updated kitchen features white cabinets, beautiful countertops, tiled backsplash & new stainless steel appliances. The newly remodeled bathroom features a tub/shower combo and also has a door leading into the master bedroom. The unfinished basement has potential for additional living space or used as storage/rec area. Outside you'll love the spacious yard, welcoming front landscaping and a back deck overlooking the property. New roof, gutters, windows & siding! New flooring, paint & fixtures throughout. Attached garage. Across from the park, close to the aquatic center & golf course.
Contact an agent
Home facts
- Year built:1984
- Subdivision & Development:None
- Listing ID #:2645829
- Added:1 day(s) ago
- Updated:October 07, 2026 at 04:41 PM
Rooms and interior
- Bedrooms:3
- Total bathrooms:1
- Full bathrooms:1
- Rooms Total:3
- Basement:Yes
- Basement Description:Garage Entrance
- Living area:1,066 sq. ft.
Heating and cooling
- Cooling:Electric
Structure and exterior
- Roof:Composition
- Year built:1984
- Building area:1,066 sq. ft.
- Lot area:0.29 Acres
- Architectural Style:Raised Ranch
- Construction Materials:Vinyl Siding
Utilities
- Water:City/Public
- Sewer:Public Sewer
Finances and disclosures
- Price:$205,000
- Price per sq. ft.:$192.31
Parking
- Parking description:Attached
- Garage:Yes
- Garage spaces:1
 HeartlandMLS©2026. Information Deemed Reliable But Not Guaranteed. This information is being provided by the HeartlandMLS. The listings presented here may or may not be listed by the Broker/Agent operating this website. This information is intended for the personal use of consumers and may not be used for any purpose other than to identify prospective properties consumers may be interested in purchasing. Data <Last Updated October 7, 2026
New listings near 818 S High Street
- Coming Soon
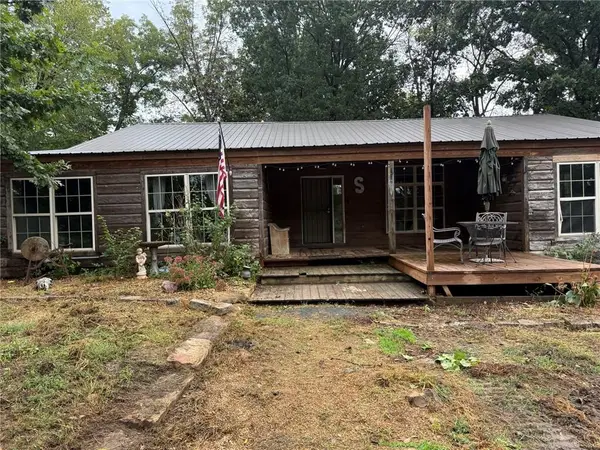 $450,000Coming Soon3 beds 2 baths2,280 sq. ft.
9509 NE County Road 3764 Road, Butler, MO 64730
MLS# 2644834Listed by: HOMELAND REALTY - New
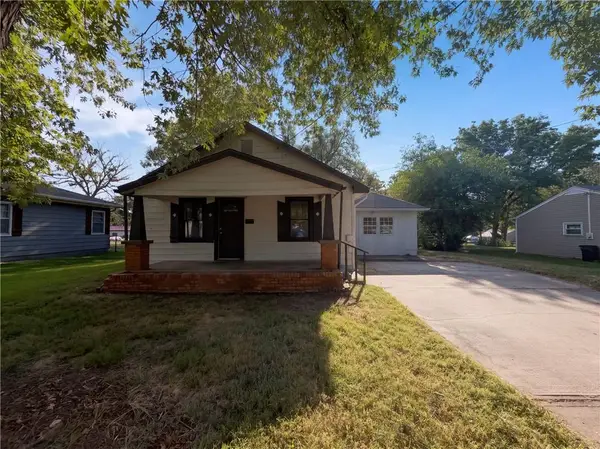 $156,000Active2 beds 1 baths1,104 sq. ft.
801 N Delaware Street, Butler, MO 64730
MLS# 2645526Listed by: OPENDOOR BROKERAGE LLC - New
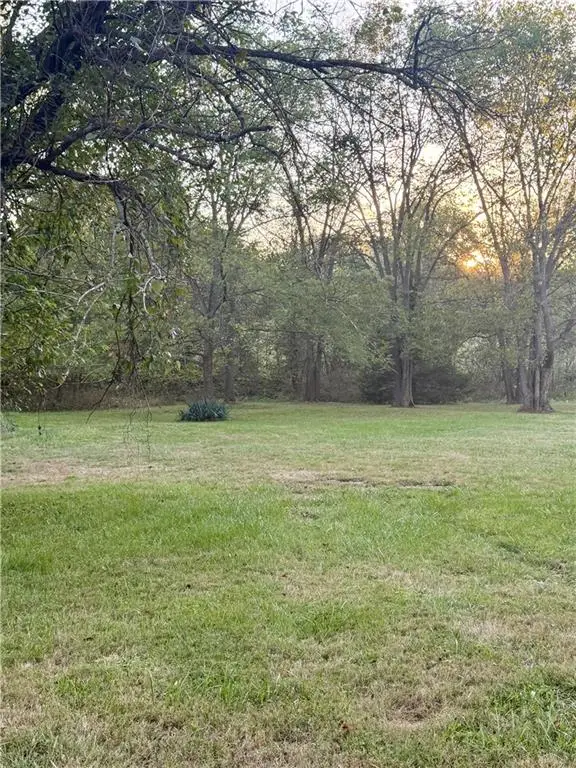 $8,500Active0.21 Acres
Allen Lot B Street, Butler, MO 64730
MLS# 2645462Listed by: GLORY REALTY - New
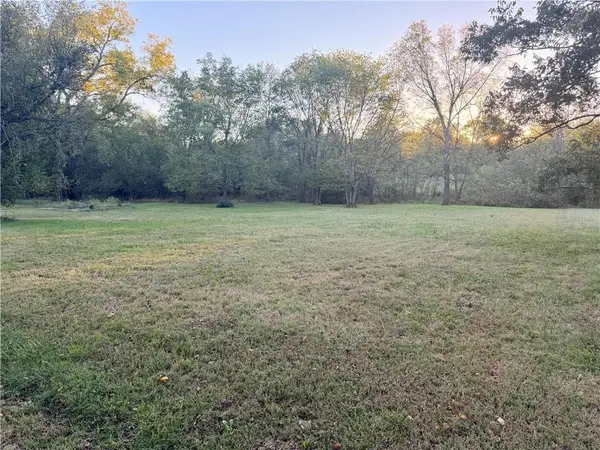 $8,500Active0.21 Acres
Allen Street, Butler, MO 64730
MLS# 2645424Listed by: GLORY REALTY - New
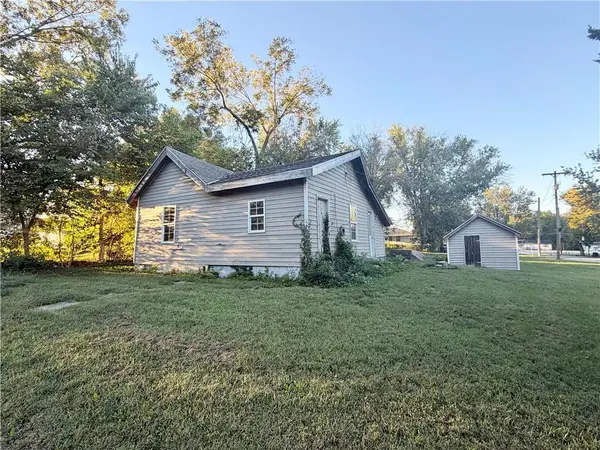 $29,000Active1 beds 1 baths620 sq. ft.
306 E Fort Scott Street, Butler, MO 64730
MLS# 2645421Listed by: GLORY REALTY - New
 $175,000Active4 beds 3 baths3,007 sq. ft.
410 N Main Street, Butler, MO 64730
MLS# 2640775Listed by: MAYO AUCTION & REALTY INC 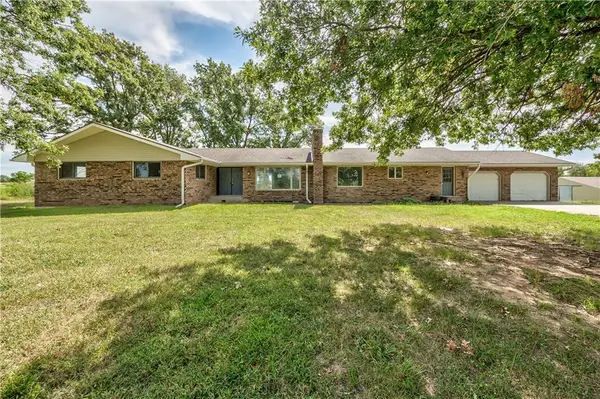 $479,000Pending6 beds 4 baths4,942 sq. ft.
2333 NE County Road, Butler, MO 64730
MLS# 2644270Listed by: HOMESMART LEGACY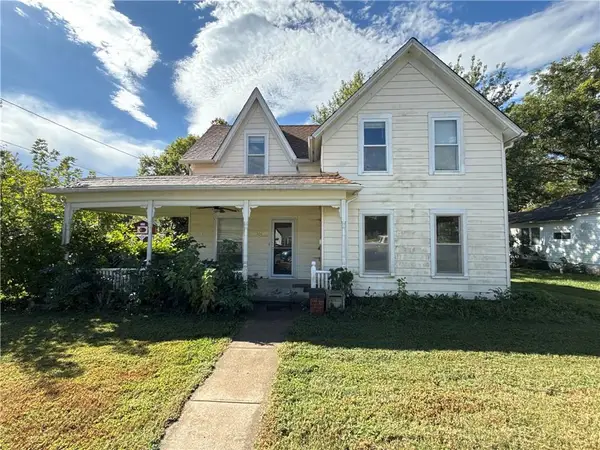 $90,000Active4 beds 2 baths1,232 sq. ft.
305 W Adams Street, Butler, MO 64730
MLS# 2643082Listed by: SELLSTATE HEARTLAND REALTY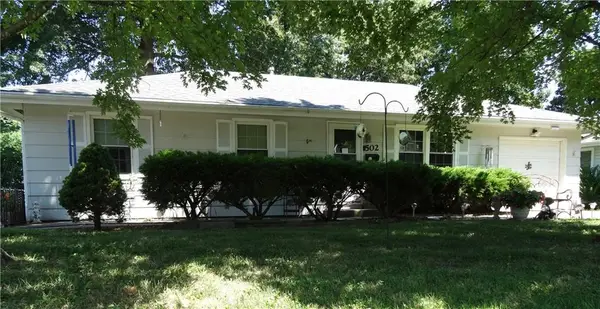 $189,000Active3 beds 2 baths1,232 sq. ft.
502 E Atkison Avenue, Butler, MO 64730
MLS# 2643137Listed by: WESTERN MO REALTY, LLC


Protect your home and budget from life's surprises with an Assurant Home Warranty, backed by a partner that supports you through every step of homeownership. Explore Plans.
© 2026 Better Homes and Gardens Real Estate LLC. An Anywhere Real Estate company. All rights reserved. Better Homes and Gardens® Real Estate is a registered trademark owned by Meredith Operations Corporation, licensed to Better Homes and Gardens Real Estate LLC and used with permission. Better Homes and Gardens Real Estate LLC fully supports the principles of the Fair Housing Act and the Equal Opportunity Act. Listing information is deemed reliable but is not guaranteed accurate.
Each office is independently owned and operated.
Any services or products provided by third parties are not provided by, affiliated with or related to Better Homes and Gardens Real Estate LLC, or its affiliated companies.