
1703 Depot Street, Cainsville, MO 64632
Local realty services provided by:Better Homes and Gardens Real Estate Kansas City Homes
1703 Depot Street,Cainsville, MO 64632
$65,000
- 3 Beds
- 2 Baths
- 1,050 sq. ft.
- Single family
- Active
Listed by: donald wilburn
Office: century 21 team elite
MLS#:2647186
Source:MOKS_HL
Price summary
- Price:$65,000
- Price per sq. ft.:$61.9
About this home
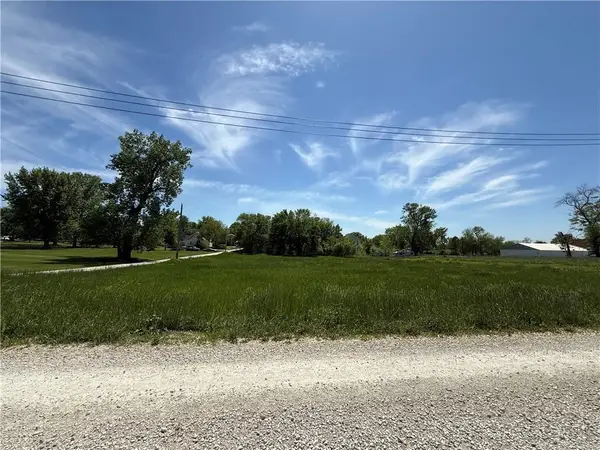
Move-in-ready three-bedroom, two-bathroom mobile home with a large shop in Cainsville! The home features newer flooring, windows, kitchen cabinets, and remodeled bathrooms. Efficient mini-split systems provide heating and cooling throughout the home. The spacious shop has previously been used for equipment repair and storage for a local logging company, but could also serve as a workshop or multi-car garage. Located directly across from the local ballpark, which offers playground equipment and a basketball court, this property combines comfortable living with plenty of space for work, storage, or hobbies.
Contact an agent
Home facts
- Subdivision & Development:Other
- Listing ID #:2647186
- Added:1 day(s) ago
- Updated:October 16, 2026 at 04:33 AM
Rooms and interior
- Bedrooms:3
- Total bathrooms:2
- Full bathrooms:2
- Rooms Total:8
- Basement Description:Crawl Space
- Living area:1,050 sq. ft.
Heating and cooling
- Cooling:Zoned
- Heating:Zoned
Structure and exterior
- Roof:Metal
- Building area:1,050 sq. ft.
- Lot area:0.24 Acres
- Architectural Style:Ranch
- Construction Materials:Metal Siding
Utilities
- Water:City/Public
- Sewer:Public Sewer
Finances and disclosures
- Price:$65,000
- Price per sq. ft.:$61.9
Parking
- Parking description:Detached
- Garage:Yes
- Garage spaces:1
 HeartlandMLS©2026. Information Deemed Reliable But Not Guaranteed. This information is being provided by the HeartlandMLS. The listings presented here may or may not be listed by the Broker/Agent operating this website. This information is intended for the personal use of consumers and may not be used for any purpose other than to identify prospective properties consumers may be interested in purchasing. Data <Last Updated October 15, 2026
New listings near 1703 Depot Street


Protect your home and budget from life's surprises with an Assurant Home Warranty, backed by a partner that supports you through every step of homeownership. Explore Plans.
© 2026 Better Homes and Gardens Real Estate LLC. An Anywhere Real Estate company. All rights reserved. Better Homes and Gardens® Real Estate is a registered trademark owned by Meredith Operations Corporation, licensed to Better Homes and Gardens Real Estate LLC and used with permission. Better Homes and Gardens Real Estate LLC fully supports the principles of the Fair Housing Act and the Equal Opportunity Act. Listing information is deemed reliable but is not guaranteed accurate.
Each office is independently owned and operated.
Any services or products provided by third parties are not provided by, affiliated with or related to Better Homes and Gardens Real Estate LLC, or its affiliated companies.