
40364 Highway Cc Highway, California, MO 65018
Local realty services provided by:Better Homes and Gardens Real Estate Lake Realty
Listed by: caitlan elley
Office: dunn and associates llc.
MLS#:3589933
Source:MO_LOBR
Price summary
- Price:$399,999
- Price per sq. ft.:$193.24
About this home
Charming Country Retreat in High Point
Welcome to peaceful, small-community living in High Point—offering the perfect blend of quiet country charm and convenience with all-paved access (no gravel roads). Located just 10 minutes from Eldon and Versailles, and a quick 30-minute commute to Jefferson City.
Home Features:
Spacious Split-Level Layout: Offers 3 main bedrooms and 2 full bathrooms.
Finished Lower Level: Features a cozy family room complete with a wood-burning stove, plus an additional non-conforming bedroom ideal for guests, an office, or extra storage.
Outdoor & Property Highlights:
Acreage & Yard: Set on 2.4 lovely acres featuring a circle drive, garden space, and a playhouse.
Outbuildings & Pasture: Includes a 2-car detached garage/workshop alongside a barn with a small pasture—perfect for animals, hobbies, or extra storage.
Contact an agent
Home facts
- Subdivision & Development:None
- Listing ID #:3589933
- Added:50 day(s) ago
- Updated:October 23, 2026 at 03:18 PM
Rooms and interior
- Bedrooms:3
- Total bathrooms:2
- Full bathrooms:2
- Kitchen Description:Microwave, Range, Refrigerator, Stove
- Basement:Yes
- Living area:2,070 sq. ft.
Heating and cooling
- Cooling:Central Air
- Heating:Fireplaces, Forced Air, Forced Air Gas, Natural Gas, Wood
- Central air:Yes
Structure and exterior
- Building area:2,070 sq. ft.
- Lot area:2.4 Acres
- Lot Features:Acreage, Open Lot, Outside City Limits, Wooded
- Architectural Style:MultiLevel
- Construction Materials:Vinyl Siding
- Exterior Features:Deck, Patio Porch, Storage
- Foundation Description:Poured
Utilities
- Water:Private, Private Well
- Sewer:Lagoon
Finances and disclosures
- Price:$399,999
- Price per sq. ft.:$193.24
- Tax amount:$1,122 (2025)
Features and amenities
- Appliances:Microwave, Range, Refrigerator, Stove
Parking
- Parking description:Detached, Garage, Gravel Driveway
- Garage:Yes
- Garage spaces:2
New listings near 40364 Highway Cc Highway
- New
 $650,000Active6 beds 4 baths
61471 Palestine Road, California, MO 65018
MLS# 3590873Listed by: EXP REALTY LLC (LOBR) 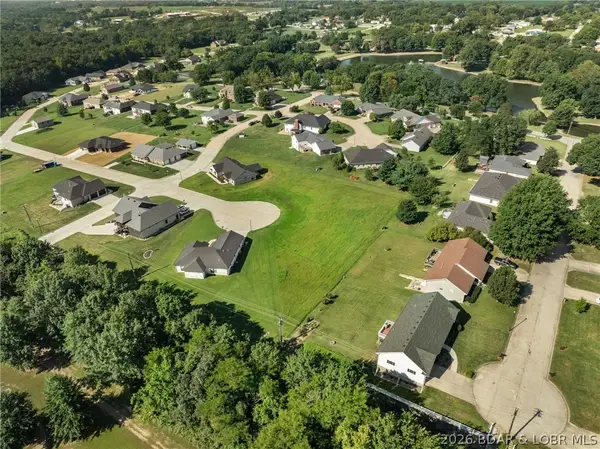 $32,000Active0 Acres
Lot 23 Quail Hollow Drive, California, MO 65018
MLS# 3590162Listed by: REAL BROKER, LLC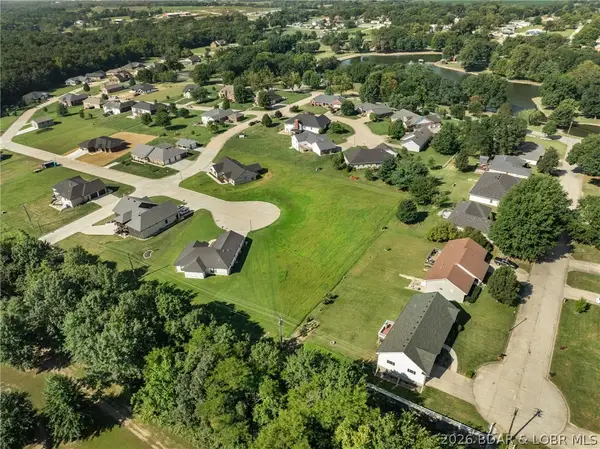 $32,000Active0 Acres
Lot 24 Quail Hollow Drive, California, MO 65018
MLS# 3590166Listed by: REAL BROKER, LLC $140,500Active2 beds 1 baths1,248 sq. ft.
304 S Hodges Street, California, MO 65018
MLS# 3589969Listed by: CENTURY 21 COMMUNITY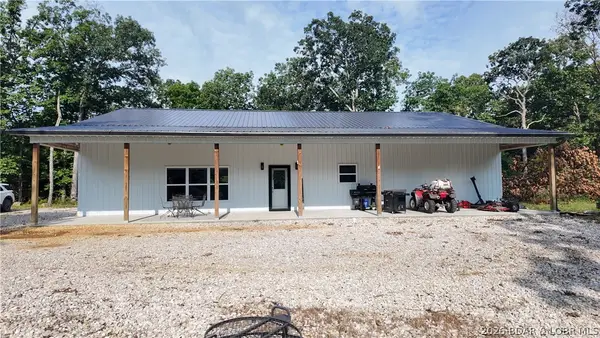 $375,000Pending1 beds 1 baths2,560 sq. ft.
62196 Highway C, California, MO 65018
MLS# 3589108Listed by: DUNN AND ASSOCIATES LLC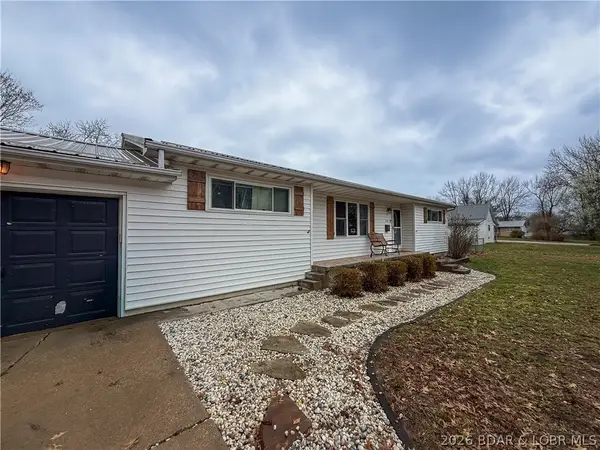 $199,900Active3 beds 1 baths1,319 sq. ft.
1404 S Roache St, California, MO 65018
MLS# 3584723Listed by: RE/MAX LIFESTYLES


Protect your home and budget from life's surprises with an Assurant Home Warranty, backed by a partner that supports you through every step of homeownership. Explore Plans.
© 2026 Better Homes and Gardens Real Estate LLC. An Anywhere Real Estate company. All rights reserved. Better Homes and Gardens® Real Estate is a registered trademark owned by Meredith Operations Corporation, licensed to Better Homes and Gardens Real Estate LLC and used with permission. Better Homes and Gardens Real Estate LLC fully supports the principles of the Fair Housing Act and the Equal Opportunity Act. Listing information is deemed reliable but is not guaranteed accurate.
Each office is independently owned and operated.
Any services or products provided by third parties are not provided by, affiliated with or related to Better Homes and Gardens Real Estate LLC, or its affiliated companies.