
106 Buck Deer Lane, Camdenton, MO 65020
Local realty services provided by:Better Homes and Gardens Real Estate Lake Realty
Listed by: annamarie hopkins, daniel busick
Office: ozark realty
MLS#:3589359
Source:MO_LOBR
Price summary
- Price:$675,000
- Price per sq. ft.:$185.49
- Monthly HOA dues:$91.67
About this home
Lake life starts here! Discover the Lake of the Ozarks lifestyle you've been searching for in this beautifully updated 4BR/4BA home in Porter Mill Bend Estates. Offering 3,639 sq ft on .64 acres, this ranch-style home w/ walkout lower level combines everyday comfort w/ room to entertain. Step inside to an open kitchen & dining area, LVP flooring & a spacious primary suite w/ private bath. The finished walkout lower level adds incredible flexibility for guests, entertaining, exercise or a home office. Major improvements include a NEW ROOF in 2024, backup generator & propane tank, new front porch, main-level LVP & radon mitigation. Enjoy lake views &access plus subdivision amenities including a boat ramp, boat trailer parking, sewer, trash & road maintenance. An attached 2-car garage adds even more convenience. RO System is connected to the refrigerator for water and ice. Boat Slip credit of $3500 for nearby Marina 5-65 and community slips through HOA, pending wait-list. Whether you're searching for a full-time Lake home or your own private escape, this property delivers the space & lifestyle to make memories for years to come. Schedule your private showing today!...
Contact an agent
Home facts
- Year built:2006
- Subdivision & Development:Porter Mill Bend Est.
- Listing ID #:3589359
- Added:12 day(s) ago
- Updated:August 27, 2026 at 03:19 PM
Rooms and interior
- Bedrooms:4
- Total bathrooms:4
- Full bathrooms:2
- Half bathrooms:2
- Flooring:Laminate
- Kitchen Description:Dishwasher, Microwave, Range, Refrigerator, Stove
- Basement:Yes
- Basement Description:Full, Walk Out Access
- Living area:3,639 sq. ft.
Heating and cooling
- Cooling:Central Air
- Heating:Electric, Forced Air
- Central air:Yes
Structure and exterior
- Roof:Composition
- Year built:2006
- Building area:3,639 sq. ft.
- Architectural Style:Ranch
- Construction Materials:Composite Siding, Vinyl Siding
- Exterior Features:Deck, Patio Porch
- Levels:1 Story
Utilities
- Water:Private, Private Well
- Sewer:Community Coop Sewer
Finances and disclosures
- Price:$675,000
- Price per sq. ft.:$185.49
- Tax amount:$1,952 (2025)
Features and amenities
- Appliances:Dishwasher, Disposal, Dryer, Microwave, Range, Refrigerator, Stove, Washer, Water Softener Owned
- Laundry features:Dryer, Washer
- Amenities:Window Treatments
Parking
- Parking description:Attached, Concrete Driveway, Garage, Garage Door Opener
- Garage:Yes
- Garage spaces:2
New listings near 106 Buck Deer Lane
- New
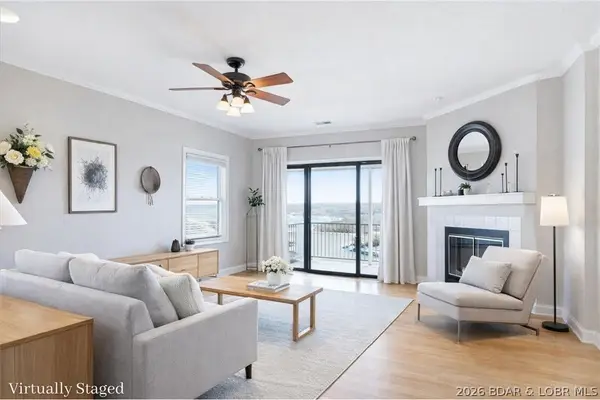 $265,000Active3 beds 2 baths1,350 sq. ft.
182 Bluff Boulevard #3A, Camdenton, MO 65020
MLS# 3589707Listed by: RE/MAX LAKE OF THE OZARKS - New
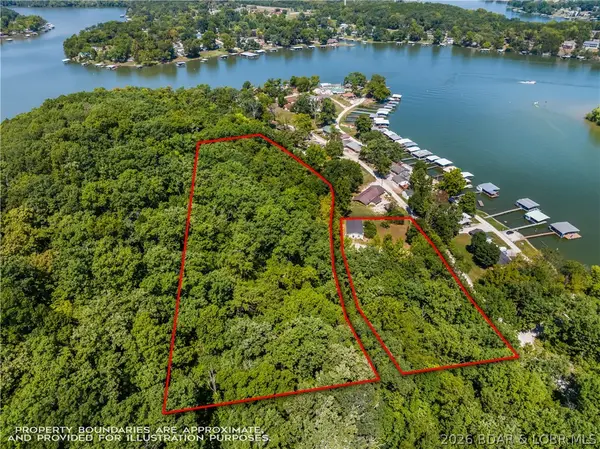 $340,000Active3 beds 2 baths1,296 sq. ft.
813 Tonka Spring Road, Camdenton, MO 65020
MLS# 3589752Listed by: COLDWELL BANKER LAKE COUNTRY - New
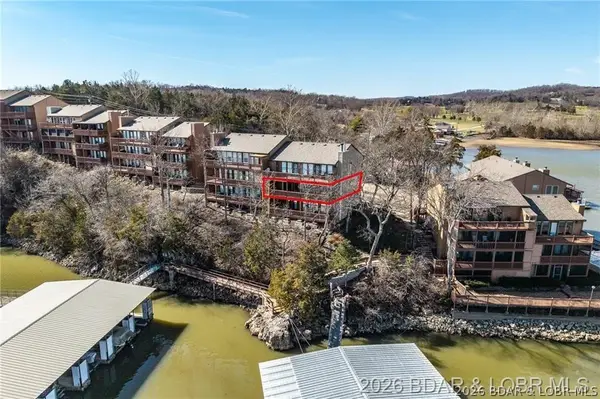 $265,000Active2 beds 2 baths1,208 sq. ft.
107 Rock Dove Lane #2A, Camdenton, MO 65020
MLS# 3589734Listed by: RE/MAX LAKE OF THE OZARKS - Open Sat, 10am to 12pmNew
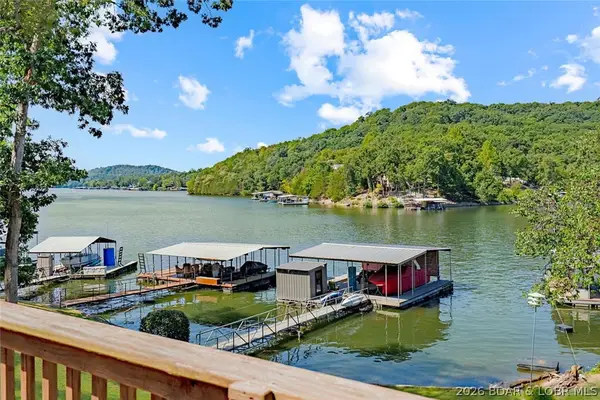 $315,000Active1 beds 1 baths640 sq. ft.
591 Welcome Drive, Camdenton, MO 65020
MLS# 3589681Listed by: RE/MAX LAKE OF THE OZARKS - New
 $299,900Active4 beds 3 baths2,122 sq. ft.
199 Trail Ridge Lane, Camdenton, MO 65020
MLS# 3586541Listed by: KELLER WILLIAMS L.O. REALTY - New
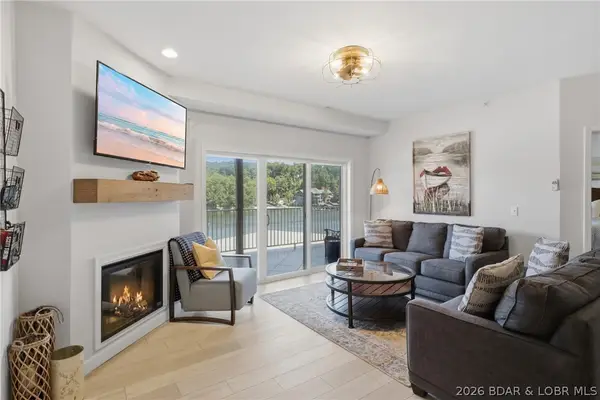 $329,900Active3 beds 2 baths1,352 sq. ft.
166 Oak Harbor Drive #3D, Camdenton, MO 65020
MLS# 3589600Listed by: OZARK REALTY - New
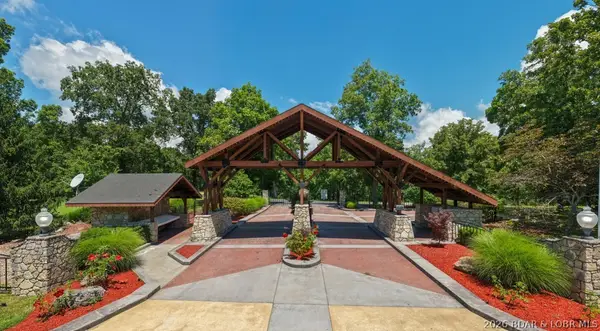 $699,900Active4 beds 3 baths2,400 sq. ft.
500 Big Cedar Drive, Camdenton, MO 65020
MLS# 3589663Listed by: KELLER WILLIAMS L.O. REALTY - New
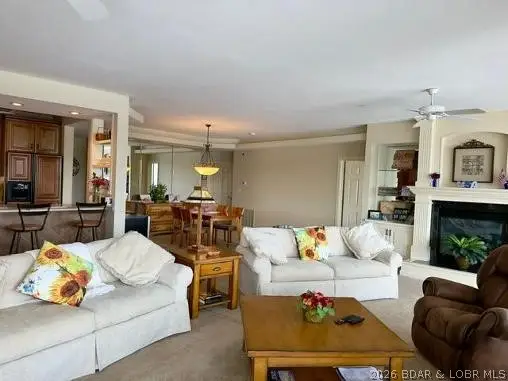 $550,000Active3 beds 4 baths2,084 sq. ft.
895 Summer Place Drive #4B, Camdenton, MO 65020
MLS# 3589682Listed by: RE/MAX LAKE OF THE OZARKS - New
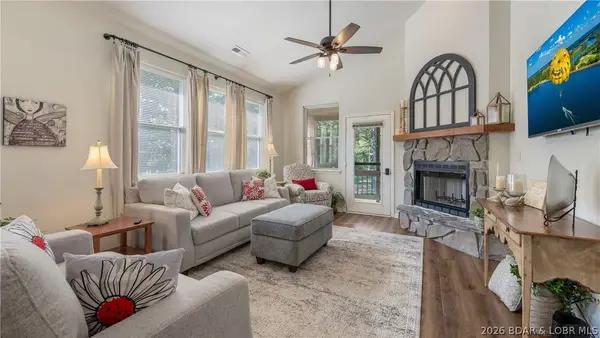 $340,000Active2 beds 2 baths1,380 sq. ft.
205 Weiskopf Way, Camdenton, MO 65020
MLS# 3589610Listed by: RE/MAX LAKE OF THE OZARKS - New
 $350,000Active-- beds -- baths
N State 7 Highway, Camdenton, MO 65020
MLS# 2638512Listed by: INTEGRITY GROUP REAL ESTATE


Protect your home and budget from life's surprises with an Assurant Home Warranty, backed by a partner that supports you through every step of homeownership. Explore Plans.
© 2026 Better Homes and Gardens Real Estate LLC. An Anywhere Real Estate company. All rights reserved. Better Homes and Gardens® Real Estate is a registered trademark owned by Meredith Operations Corporation, licensed to Better Homes and Gardens Real Estate LLC and used with permission. Better Homes and Gardens Real Estate LLC fully supports the principles of the Fair Housing Act and the Equal Opportunity Act. Listing information is deemed reliable but is not guaranteed accurate.
Each office is independently owned and operated.
Any services or products provided by third parties are not provided by, affiliated with or related to Better Homes and Gardens Real Estate LLC, or its affiliated companies.