
106 West Crossfox Trail, Camdenton, MO 65020
Local realty services provided by:Better Homes and Gardens Real Estate Lake Realty
106 West Crossfox Trail,Camdenton, MO 65020
$975,000
- 4 Beds
- 6 Baths
- 4,500 sq. ft.
- Single family
- Active
Upcoming open houses
- Sat, Sep 1909:00 am - 11:00 am
Listed by: winters shelton real estate group, llc., elias ramirez mendez
Office: re/max lake of the ozarks
MLS#:3590023
Source:MO_LOBR
Price summary
- Price:$975,000
- Price per sq. ft.:$216.67
- Monthly HOA dues:$166
About this home
This is more than a brand-new home—it’s your invitation to live the Old Kinderhook lifestyle. Wake up along the 3rd hole, take the golf cart to dinner, spend summer afternoons at the pool and enjoy golf, fitness, basketball, tennis and spa days without leaving the community. At home, soaring ceilings, expansive windows and a striking fireplace create a light-filled gathering space overlooking the wooded golf-course setting. Cook, entertain and stay part of the conversation from the custom kitchen, where upgraded appliances and an oversized island anchor the room. Step onto the large deck for morning coffee, grilling or a quiet evening outdoors. Two main-level suites offer comfort and privacy, while the office can become a fifth bedroom. Downstairs feels made for hosting, with a walkout family room, second stone fireplace, future wet bar and two additional bedroom suites—giving guests room to settle in. The level driveway, oversized 3-car garage and lower golf-cart garage/workshop make lake and golf life effortless. The large level yard leaves space for a future pool, fire pit and the memories you’ll create around them. Marina access and resort amenities complete the experience....
Contact an agent
Home facts
- Year built:2025
- Subdivision & Development:Old Kinderhook
- Listing ID #:3590023
- Added:10 day(s) ago
- Updated:September 19, 2026 at 11:48 PM
Rooms and interior
- Bedrooms:4
- Total bathrooms:6
- Full bathrooms:4
- Half bathrooms:2
- Flooring:Tile
- Kitchen Description:Dishwasher, Microwave, Range, Refrigerator, Stove
- Basement:Yes
- Basement Description:Walk Out Access
- Living area:4,500 sq. ft.
Heating and cooling
- Cooling:Central Air
- Heating:Electric, Forced Air
- Central air:Yes
Structure and exterior
- Roof:Architectural, Shingle
- Year built:2025
- Building area:4,500 sq. ft.
- Lot Features:Gentle Sloping, Level, On Golf Course
- Architectural Style:TwoStory
- Construction Materials:Rock, Stucco
- Exterior Features:Deck, Patio Porch
- Foundation Description:Poured
- Levels:2 Story
Utilities
- Water:Community Coop, Public Water
- Sewer:Public Sewer
Finances and disclosures
- Price:$975,000
- Price per sq. ft.:$216.67
- Tax amount:$495 (2025)
Features and amenities
- Appliances:Dishwasher, Microwave, Range, Refrigerator, Stove
Parking
- Parking description:Attached, Concrete Driveway, Garage, Garage Door Opener
- Garage:Yes
- Garage spaces:4
New listings near 106 West Crossfox Trail
- New
 $365,000Active4 beds 3 baths2,016 sq. ft.
92 Manchester Lane, Camdenton, MO 65020
MLS# 3590223Listed by: KELLER WILLIAMS L.O. REALTY - New
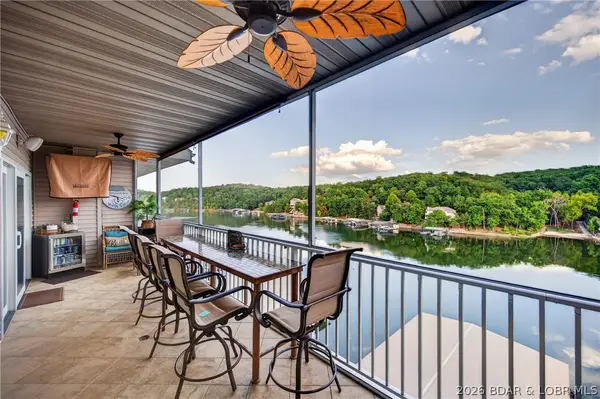 $390,000Active4 beds 3 baths1,442 sq. ft.
138 Oak Harbor Drive #6C, Camdenton, MO 65020
MLS# 3590203Listed by: LOTO HOMES REALTY - New
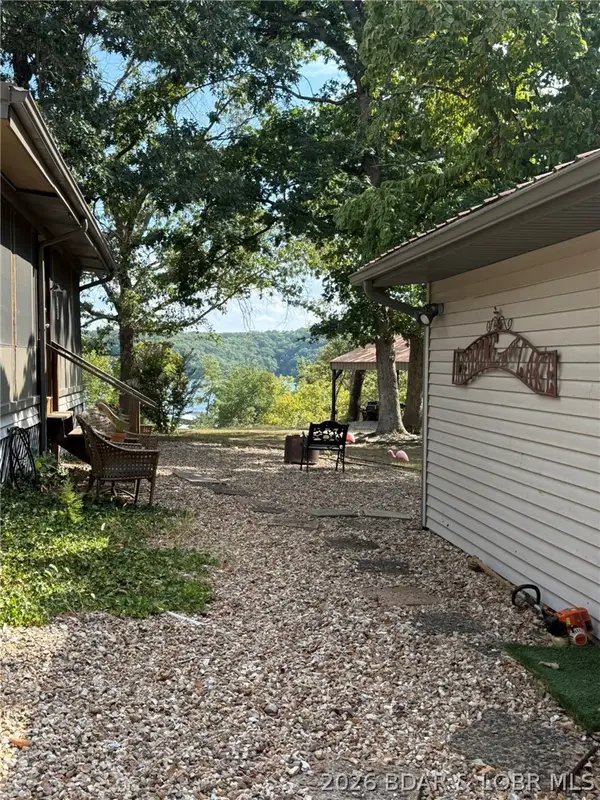 $1,395,000Active5 beds 5 baths3,432 sq. ft.
2880 Twin Rivers Point, Camdenton, MO 65020
MLS# 3590221Listed by: BHHS LAKE OZARK REALTY - New
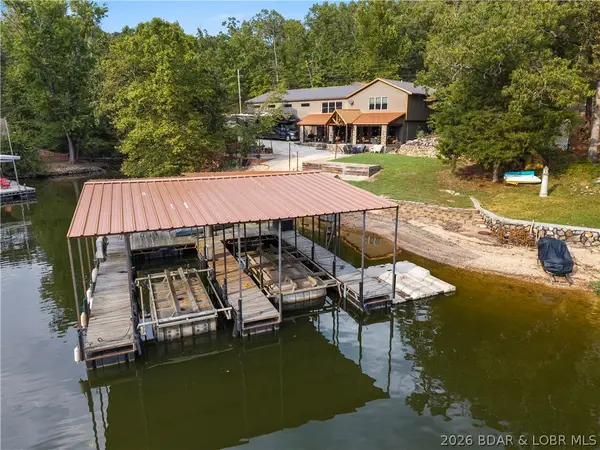 $1,300,000Active4 beds 4 baths3,824 sq. ft.
46 Cisco Circle, Camdenton, MO 65020
MLS# 3590231Listed by: EXP REALTY, LLC - New
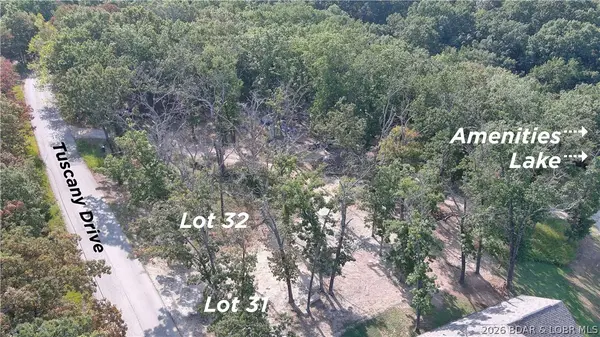 $40,000Active0 Acres
Lot 31 Tuscany Drive, Camdenton, MO 65020
MLS# 3590256Listed by: RE/MAX LAKE OF THE OZARKS - New
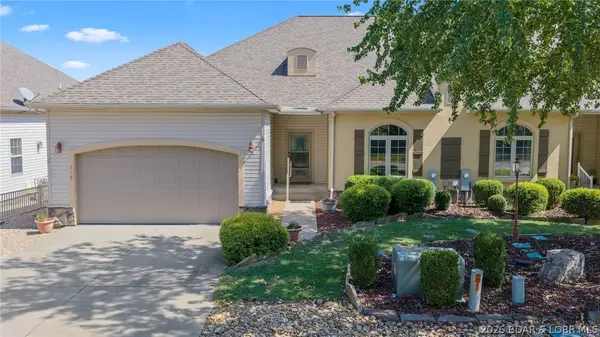 $485,000Active4 beds 4 baths3,325 sq. ft.
718 Buckingham Drive, Camdenton, MO 65020
MLS# 3590161Listed by: ALBERS REAL ESTATE ADVISORS - New
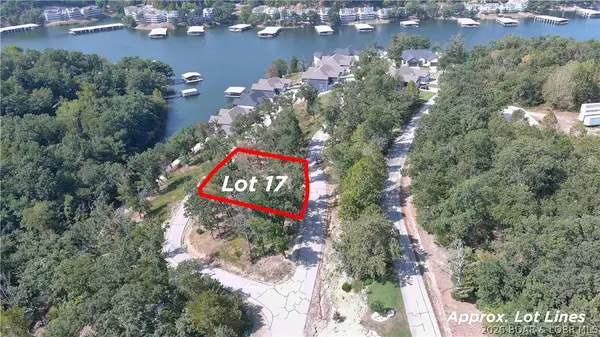 $50,000Active0 Acres
Lot 17 Barolo Lane, Camdenton, MO 65020
MLS# 3590252Listed by: RE/MAX LAKE OF THE OZARKS - New
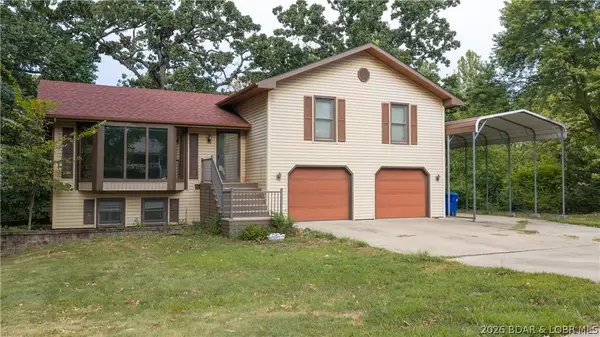 $329,900Active3 beds 3 baths3,152 sq. ft.
84 Primrose Lane, Camdenton, MO 65020
MLS# 3590212Listed by: RE/MAX LAKE OF THE OZARKS - New
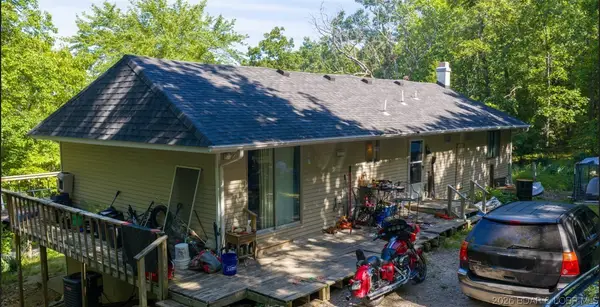 $155,000Active3 beds 1 baths1,392 sq. ft.
98 Round Table Drive, Camdenton, MO 65020
MLS# 3590197Listed by: KELLER WILLIAMS L.O. REALTY - New
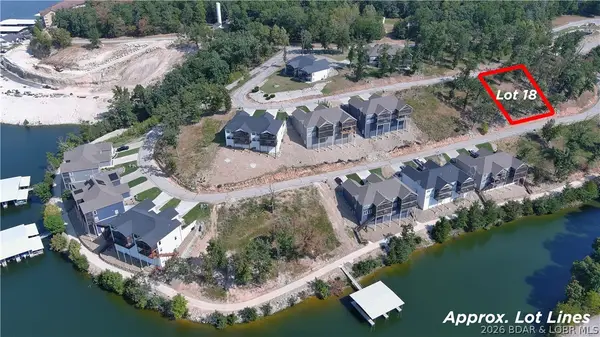 $50,000Active0 Acres
Lot 18 Barolo Lane, Camdenton, MO 65020
MLS# 3590222Listed by: RE/MAX LAKE OF THE OZARKS


Protect your home and budget from life's surprises with an Assurant Home Warranty, backed by a partner that supports you through every step of homeownership. Explore Plans.
© 2026 Better Homes and Gardens Real Estate LLC. An Anywhere Real Estate company. All rights reserved. Better Homes and Gardens® Real Estate is a registered trademark owned by Meredith Operations Corporation, licensed to Better Homes and Gardens Real Estate LLC and used with permission. Better Homes and Gardens Real Estate LLC fully supports the principles of the Fair Housing Act and the Equal Opportunity Act. Listing information is deemed reliable but is not guaranteed accurate.
Each office is independently owned and operated.
Any services or products provided by third parties are not provided by, affiliated with or related to Better Homes and Gardens Real Estate LLC, or its affiliated companies.