
113 Kingsrow Drive, Camdenton, MO 65020
Local realty services provided by:Better Homes and Gardens Real Estate Lake Realty
Listed by: matt ford team, brady matthew ford
Office: keller williams l.o. realty
MLS#:3589551
Source:MO_LOBR
Price summary
- Price:$299,000
- Price per sq. ft.:$143.75
- Monthly HOA dues:$79.17
About this home
Located in the amenity-rich Camelot Estates community, this 3-bedroom, 2.5-bath home offers 2,080 square feet of living space and plenty of room to spread out. Updates completed in 2026 include fresh interior paint, painted cabinetry, new bathroom vanities, flooring in all bedrooms and upstairs, new toilets throughout, updated window treatments, and new gutters. The HVAC system was replaced in 2025 for added peace of mind. The home also features a full walkout basement, covered carport, an additional lot, and an 8x16 storage shed. Camelot Estates amenities include two community pools, two clubhouses, pickleball and tennis courts, fishing docks, plus rental options for boat-trailer parking and horse stalls. With recent updates, extra land, abundant storage, and access to a wide range of community amenities, this property is ready for its next owner!
Contact an agent
Home facts
- Year built:1980
- Subdivision & Development:Camelot Estates
- Listing ID #:3589551
- Added:1 day(s) ago
- Updated:August 25, 2026 at 07:44 PM
Rooms and interior
- Bedrooms:3
- Total bathrooms:3
- Full bathrooms:2
- Half bathrooms:1
- Kitchen Description:Dishwasher, Microwave, Range, Refrigerator, Stove
- Basement:Yes
- Basement Description:Finished, Full, Walk Out Access
- Living area:2,080 sq. ft.
Heating and cooling
- Cooling:Central Air
- Heating:Electric, Forced Air
- Central air:Yes
Structure and exterior
- Roof:Architectural, Shingle
- Year built:1980
- Building area:2,080 sq. ft.
- Architectural Style:OneStory, Ranch
- Construction Materials:Wood Siding
- Exterior Features:Boat Ramp, Deck, Patio, Storage, Tennis Courts
- Foundation Description:Poured
- Levels:1 Story
Utilities
- Water:Public Water
- Sewer:Community Coop Sewer
Finances and disclosures
- Price:$299,000
- Price per sq. ft.:$143.75
- Tax amount:$971 (2025)
Features and amenities
- Appliances:Dishwasher, Microwave, Range, Refrigerator, Stove
- Amenities:Window Treatments
Parking
- Parking description:Attached, Carport, Concrete Driveway, Driveway, Garage, Open, Parking Available
New listings near 113 Kingsrow Drive
- New
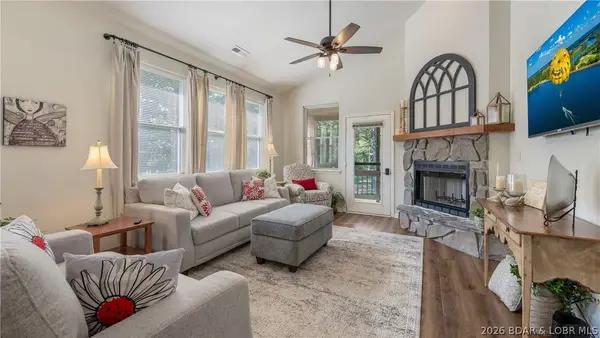 $340,000Active2 beds 2 baths1,380 sq. ft.
205 Weiskopf Way, Camdenton, MO 65020
MLS# 3589610Listed by: RE/MAX LAKE OF THE OZARKS - New
 $350,000Active-- beds -- baths
N State 7 Highway, Camdenton, MO 65020
MLS# 2638512Listed by: INTEGRITY GROUP REAL ESTATE - New
 $349,500Active3 beds 2 baths1,555 sq. ft.
72 Sierra Bay Drive #1E, Camdenton, MO 65020
MLS# 3589634Listed by: LOTO HOMES REALTY - New
 $319,000Active3 beds 2 baths1,496 sq. ft.
164 Cedar Glen Drive #4C, Camdenton, MO 65020
MLS# 3589628Listed by: RE/MAX LAKE OF THE OZARKS - New
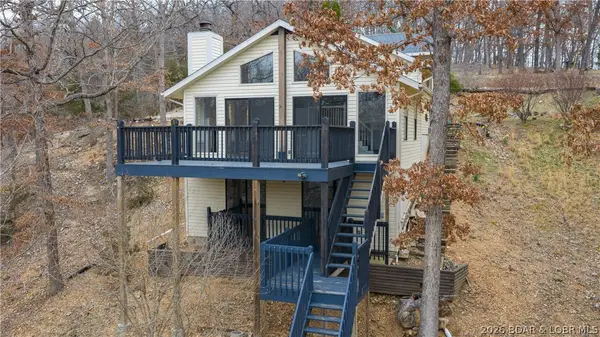 $499,900Active4 beds 2 baths2,016 sq. ft.
22 River Wood Road, Camdenton, MO 65020
MLS# 3589629Listed by: EXP REALTY, LLC - New
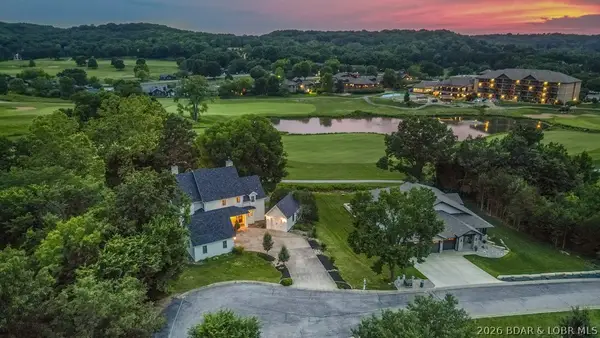 $895,000Active5 beds 4 baths4,692 sq. ft.
7 Lost Spike Court, Camdenton, MO 65020
MLS# 3589630Listed by: EXP REALTY, LLC - New
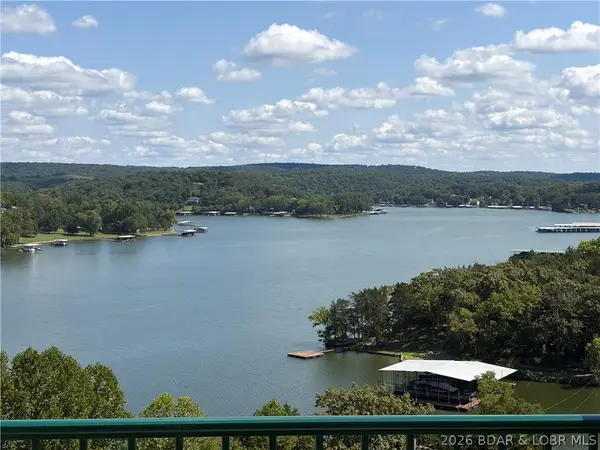 $269,900Active3 beds 2 baths1,189 sq. ft.
67 Cedar Heights Drive #4E, Camdenton, MO 65020
MLS# 3589527Listed by: REALTY ONE GROUP GRAND - New
 $264,900Active2 beds 2 baths1,001 sq. ft.
288 Cedar Glen Drive #2C, Camdenton, MO 65020
MLS# 3588989Listed by: RE/MAX LAKE OF THE OZARKS - New
 $750,000Active3 beds 4 baths2,412 sq. ft.
694 Nautica Road, Camdenton, MO 65020
MLS# 3589548Listed by: KELLER WILLIAMS LOCAL


Protect your home and budget from life's surprises with an Assurant Home Warranty, backed by a partner that supports you through every step of homeownership. Explore Plans.
© 2026 Better Homes and Gardens Real Estate LLC. An Anywhere Real Estate company. All rights reserved. Better Homes and Gardens® Real Estate is a registered trademark owned by Meredith Operations Corporation, licensed to Better Homes and Gardens Real Estate LLC and used with permission. Better Homes and Gardens Real Estate LLC fully supports the principles of the Fair Housing Act and the Equal Opportunity Act. Listing information is deemed reliable but is not guaranteed accurate.
Each office is independently owned and operated.
Any services or products provided by third parties are not provided by, affiliated with or related to Better Homes and Gardens Real Estate LLC, or its affiliated companies.