
153 Stonebraker Drive, Camdenton, MO 65020
Local realty services provided by:Better Homes and Gardens Real Estate Lake Realty
Upcoming open houses
- Sat, Nov 1411:00 am - 01:00 pm
Listed by: ed schmidt-team
Office: exp realty, llc.
MLS#:3591299
Source:MO_LOBR
Price summary
- Price:$1,119,000
- Price per sq. ft.:$374.87
- Monthly HOA dues:$150
About this home
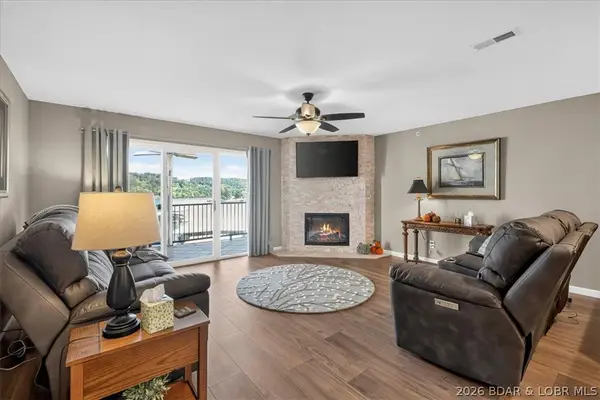
Discover exceptional lakefront living in this stunning waterfront home nestled within a gated community with just 5 homes in the highly desirable Anthony Hollow Cove at the 2 MM of the Niangua Arm, just before The Cave! Enjoy the best of both worlds with expansive lake views & a protected cove featuring deep water & an impressive dock envelope. Built in 2018, this beautifully designed 5-bedroom, 3.5-bath home offers desirable main-level living, spacious bedrooms & an inviting open-concept kitchen, dining & living area perfect for entertaining. Relax in the oversized screened-in patio or take in the breathtaking lake views from the expansive lakeside decks. Just a flight of easy steps leads to the water & an incredible dock setup featuring a massive new 12' x 32' swim platform & a one-well dock that can be converted back to a two-well configuration. Parking is abundant, accommodating 8-10 vehicles, with room to build a 3-car garage. Additional features include community water, an on-site wastewater treatment plant, and a rocked shoreline for easier maintenance. This is a rare opportunity to own an exceptional lakefront retreat in one of the Niangua Arm's most sought-after coves!...
Contact an agent
Home facts
- Year built:2018
- Subdivision & Development:Bear Paw
- Listing ID #:3591299
- Added:2 day(s) ago
- Updated:November 12, 2026 at 05:00 PM
Rooms and interior
- Bedrooms:5
- Total bathrooms:4
- Full bathrooms:3
- Half bathrooms:1
- Kitchen Description:Dishwasher, Microwave, Range, Refrigerator, Stove
- Basement:Yes
- Basement Description:Finished, Full, Walk Out Access
- Living area:2,793 sq. ft.
Heating and cooling
- Cooling:Central Air
- Central air:Yes
Structure and exterior
- Year built:2018
- Building area:2,793 sq. ft.
- Lot Features:Gentle Sloping, Lake Front, Level, Sloped
- Architectural Style:TwoStory
- Construction Materials:Vinyl Siding
- Exterior Features:Covered Patio, Deck, Patio, Screened, Storage
- Levels:2 Story
Utilities
- Water:Community Coop
- Sewer:Treatment Plant
Finances and disclosures
- Price:$1,119,000
- Price per sq. ft.:$374.87
- Tax amount:$2,298 (2026)
Features and amenities
- Appliances:Dishwasher, Dryer, Microwave, Range, Refrigerator, Stove, Washer, Water Softener Owned
- Laundry features:Dryer, Washer
Parking
- Parking description:Concrete Driveway, Driveway, Garage Available, Gravel Driveway, Open, Parking Available
New listings near 153 Stonebraker Drive
- New
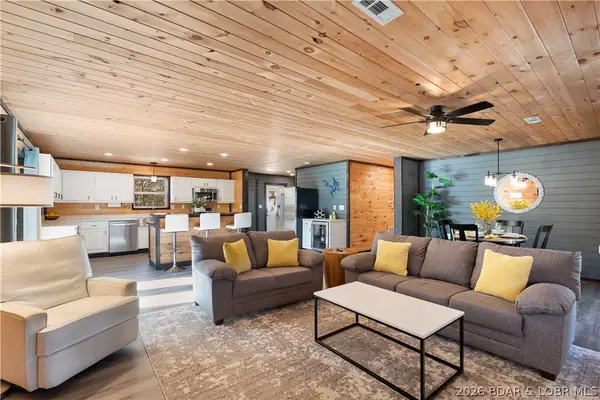 $349,000Active3 beds 2 baths1,820 sq. ft.
641 Wading Bird Road, Camdenton, MO 65020
MLS# 3591235Listed by: RE/MAX LAKE OF THE OZARKS - New
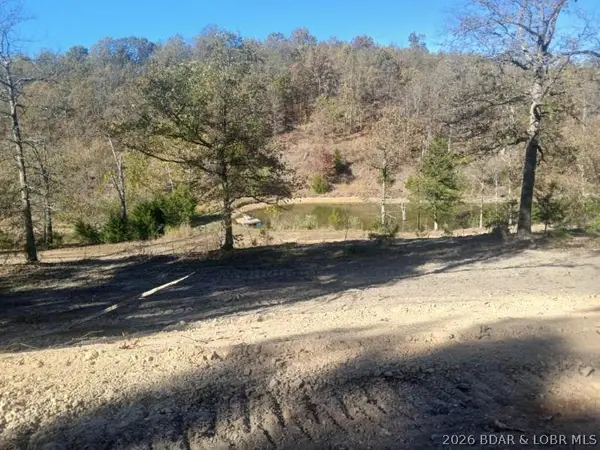 $325,000Active45 Acres
9157 B State Road D, Camdenton, MO 65020
MLS# 3591348Listed by: MURNEY ASSOCIATES, REALTORS - New
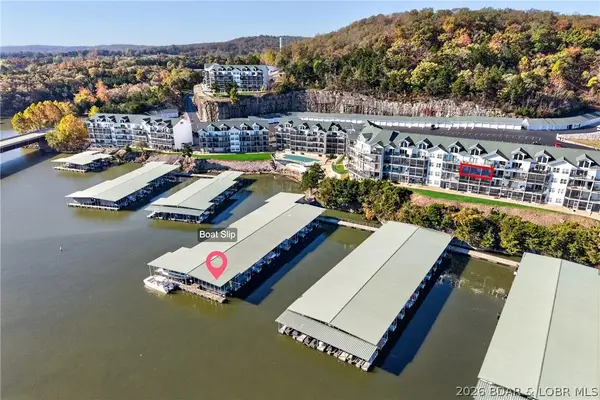 $319,000Active3 beds 2 baths1,358 sq. ft.
426 Cedar Heights Drive #3A, Camdenton, MO 65020
MLS# 3591297Listed by: RE/MAX LAKE OF THE OZARKS - New
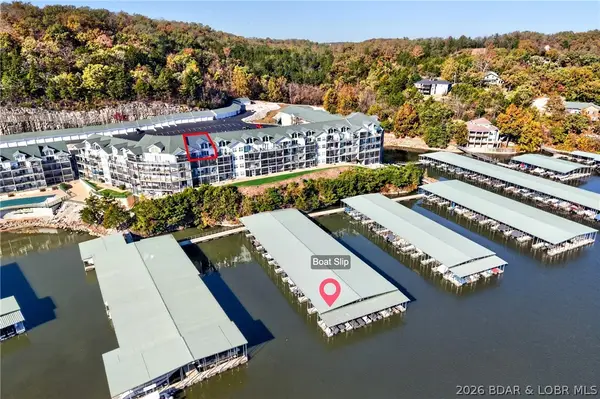 $399,000Active4 beds 3 baths1,939 sq. ft.
426 Cedar Heights Drive #4D, Camdenton, MO 65020
MLS# 3591307Listed by: RE/MAX LAKE OF THE OZARKS - New
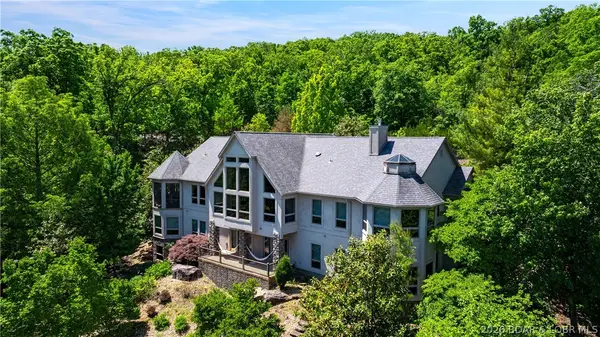 $1,200,000Active6 beds 4 baths6,793 sq. ft.
126 West Cross Fox Trail, Camdenton, MO 65020
MLS# 3591286Listed by: KELLER WILLIAMS L.O. REALTY - New
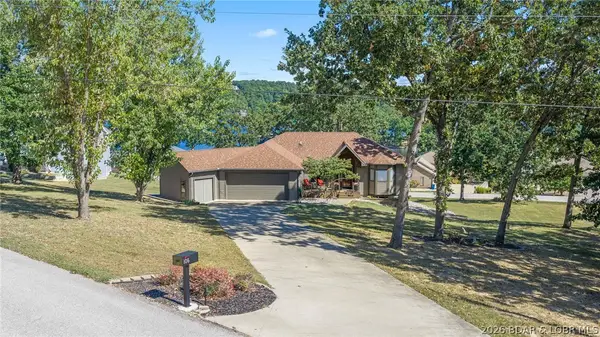 $649,900Active4 beds 4 baths3,639 sq. ft.
106 Buck Deer Lane, Camdenton, MO 65020
MLS# 3591295Listed by: OZARK REALTY - New
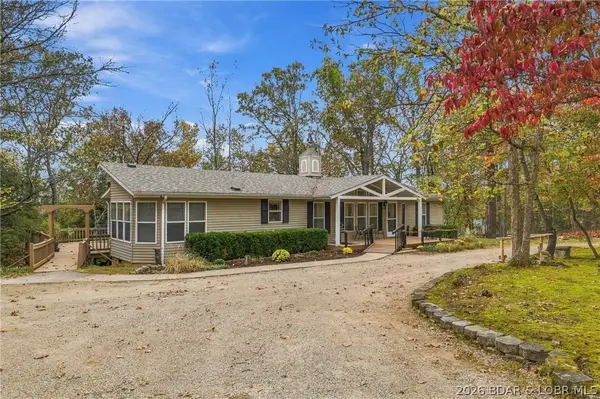 $325,000Active3 beds 2 baths1,813 sq. ft.
926 Wa Ha Ma Drive, Camdenton, MO 65020
MLS# 3591207Listed by: RE/MAX LAKE OF THE OZARKS - New
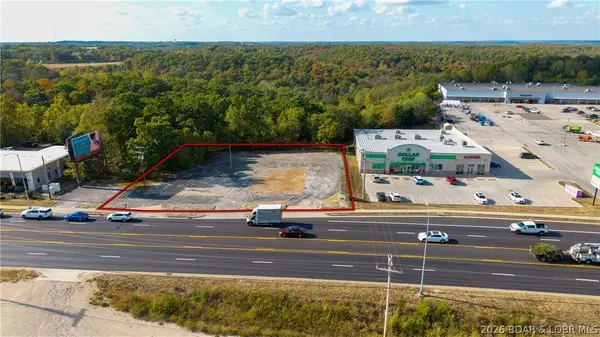 $84,000Active0 Acres
1023 & 1039 E Us Highway 54, Camdenton, MO 65020
MLS# 3591168Listed by: KELLER WILLIAMS L.O. REALTY - New
 $379,900Active3 beds 2 baths1,427 sq. ft.
316 Cedar Heights Drive #3A, Camdenton, MO 65020
MLS# 3591278Listed by: SPOUSES SELLING HOUSES REALTY


Protect your home and budget from life's surprises with an Assurant Home Warranty, backed by a partner that supports you through every step of homeownership. Explore Plans.
© 2026 Better Homes and Gardens Real Estate LLC. An Anywhere Real Estate company. All rights reserved. Better Homes and Gardens® Real Estate is a registered trademark owned by Meredith Operations Corporation, licensed to Better Homes and Gardens Real Estate LLC and used with permission. Better Homes and Gardens Real Estate LLC fully supports the principles of the Fair Housing Act and the Equal Opportunity Act. Listing information is deemed reliable but is not guaranteed accurate.
Each office is independently owned and operated.
Any services or products provided by third parties are not provided by, affiliated with or related to Better Homes and Gardens Real Estate LLC, or its affiliated companies.