
164 Wilkerson Avenue, Camdenton, MO 65020
Local realty services provided by:Better Homes and Gardens Real Estate Lake Realty
Listed by: matt ford team, brady ford
Office: keller williams l.o. realty
MLS#:3590936
Source:MO_LOBR
Price summary
- Price:$259,900
- Price per sq. ft.:$122.36
About this home
Completely remodeled and conveniently located in town, this 3-bedroom, 2-bath home combines fresh updates with easy access to restaurants and shopping! Offering 2,124 total square feet, including 1,062 finished square feet, the home provides comfortable living space plus unfinished space with potential for future expansion. Extensive improvements include new LP SmartSide lap siding, LVP flooring, carpet, HVAC, cabinets, countertops, doors, and an added bedroom. A roof approximately three years old adds to the list of updates. Enjoy the convenience of city water and sewer and a location that keeps everyday essentials close by. Whether you’re purchasing your first home or looking for a refreshed place to call your own, this property deserves a look. Schedule your showing today!
Contact an agent
Home facts
- Subdivision & Development:Lyons
- Listing ID #:3590936
- Added:2 day(s) ago
- Updated:October 25, 2026 at 03:23 PM
Rooms and interior
- Bedrooms:3
- Total bathrooms:2
- Full bathrooms:2
- Kitchen Description:Dishwasher, Refrigerator
- Basement:Yes
- Basement Description:Full, Partially Finished, Walk Out Access
- Living area:1,062 sq. ft.
Heating and cooling
- Cooling:Central Air
- Heating:Electric, Heat Pump
- Central air:Yes
Structure and exterior
- Roof:Architectural, Shingle
- Building area:1,062 sq. ft.
- Lot Features:Acreage, City Lot, Gentle Sloping, Open Lot, Sloped
- Architectural Style:OneStory, RaisedRanch, Ranch
- Construction Materials:Lap Siding, Rock
- Exterior Features:Covered Patio, Deck, Patio, Patio Porch, Storage
- Foundation Description:Concrete Block, Poured
- Levels:1 Story
Utilities
- Water:Public Water
- Sewer:Public Sewer
Finances and disclosures
- Price:$259,900
- Price per sq. ft.:$122.36
- Tax amount:$436 (2025)
Features and amenities
- Appliances:Dishwasher, Refrigerator
Parking
- Parking description:Gravel Driveway, Open
New listings near 164 Wilkerson Avenue
- New
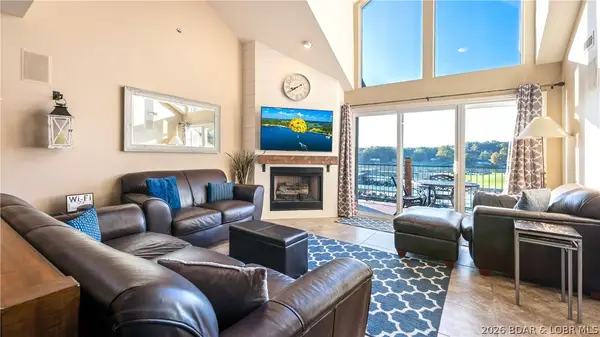 $324,900Active3 beds 2 baths1,479 sq. ft.
121 Cedar Glen #4B, Camdenton, MO 65020
MLS# 3591031Listed by: RE/MAX LAKE OF THE OZARKS - New
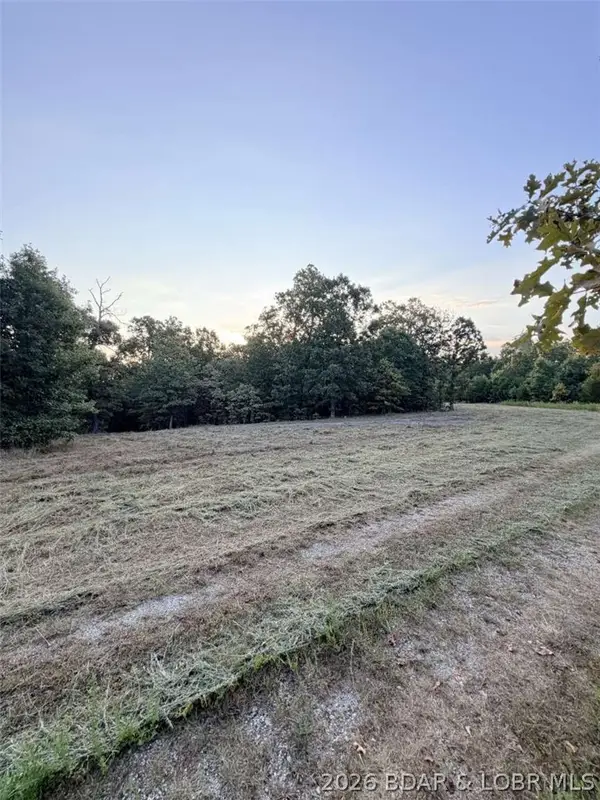 $125,000Active20 Acres
0 Higgens Avenue, Camdenton, MO 65020
MLS# 3591035Listed by: CHOSEN REALTY LLC - New
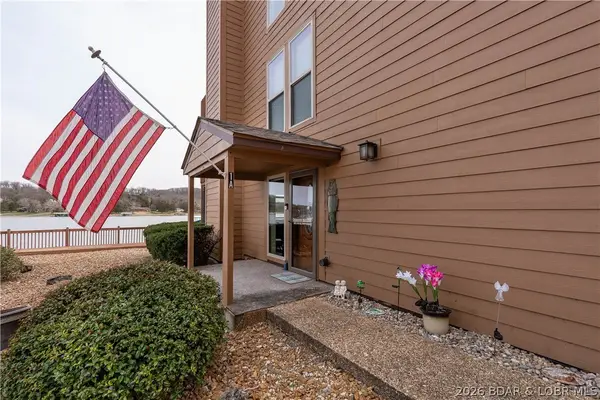 $212,500Active1 beds 1 baths805 sq. ft.
103 Rock Dove Lane #1A, Camdenton, MO 65020
MLS# 3589411Listed by: RE/MAX LAKE OF THE OZARKS - New
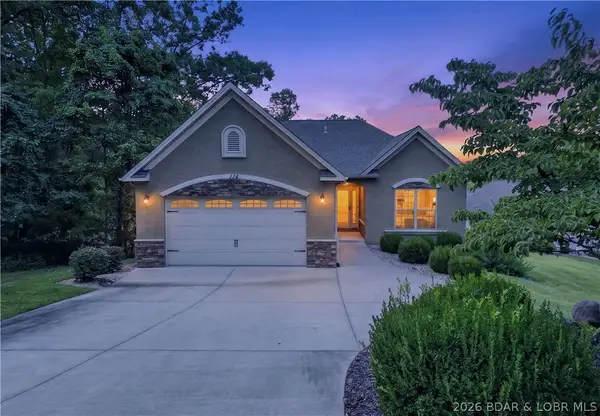 $675,000Active3 beds 3 baths2,614 sq. ft.
114 W. Crossfox Trail, Camdenton, MO 65020
MLS# 3590984Listed by: DINSDALE REALTY - New
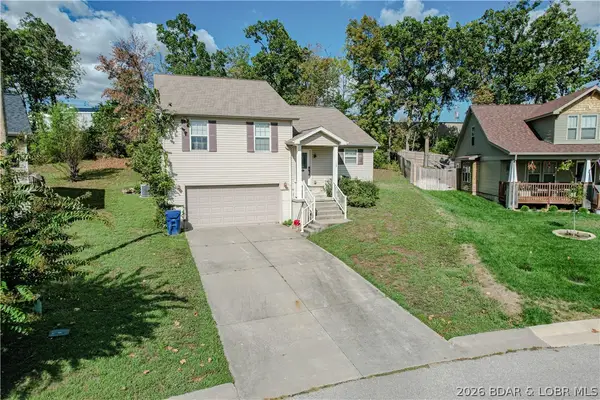 $299,999Active3 beds 3 baths2,603 sq. ft.
135 Primrose Lane, Camdenton, MO 65020
MLS# 3590977Listed by: BHHS LAKE OZARK REALTY - New
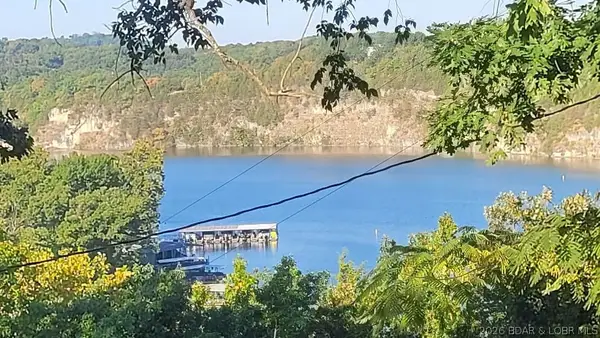 $229,000Active2 beds 1 baths810 sq. ft.
399 Serpantine Road, Camdenton, MO 65020
MLS# 3590935Listed by: KELLER WILLIAMS L.O. REALTY - New
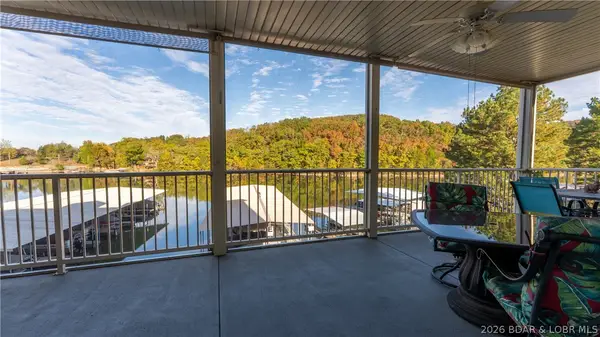 $349,900Active3 beds 2 baths1,425 sq. ft.
562 Hyd-a-way Road #3I, Camdenton, MO 65020
MLS# 3590965Listed by: KELLER WILLIAMS L.O. REALTY - New
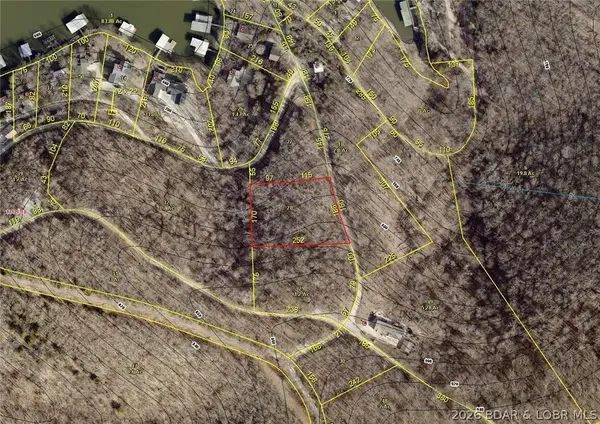 $10,000Active0 Acres
Aarons Point Drive, Camdenton, MO 65020
MLS# 3590926Listed by: COLDWELL BANKER LAKE COUNTRY - New
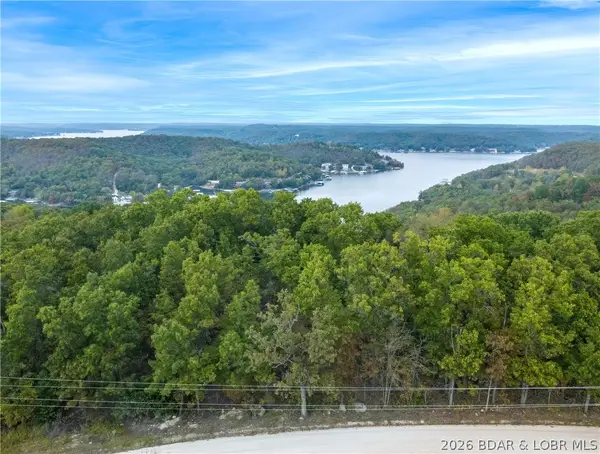 $25,000Active2 Acres
TBD Tranquil Woods Road, Camdenton, MO 65020
MLS# 3590927Listed by: COLDWELL BANKER LAKE COUNTRY


Protect your home and budget from life's surprises with an Assurant Home Warranty, backed by a partner that supports you through every step of homeownership. Explore Plans.
© 2026 Better Homes and Gardens Real Estate LLC. An Anywhere Real Estate company. All rights reserved. Better Homes and Gardens® Real Estate is a registered trademark owned by Meredith Operations Corporation, licensed to Better Homes and Gardens Real Estate LLC and used with permission. Better Homes and Gardens Real Estate LLC fully supports the principles of the Fair Housing Act and the Equal Opportunity Act. Listing information is deemed reliable but is not guaranteed accurate.
Each office is independently owned and operated.
Any services or products provided by third parties are not provided by, affiliated with or related to Better Homes and Gardens Real Estate LLC, or its affiliated companies.