
186 Highlands Avenue, Camdenton, MO 65020
Local realty services provided by:Better Homes and Gardens Real Estate Lake Realty
Listed by: phyllis murray
Office: re/max at the lake
MLS#:3591285
Source:MO_LOBR
Price summary
- Price:$379,000
- Price per sq. ft.:$254.7
- Monthly HOA dues:$64.58
About this home
Nestled on 1.25 acres in Greenview, this beautifully maintained 2-tier home offers 4 bedrooms, 2 baths, privacy, space, and versatility. Extensive updates throughout the years include a remodeled kitchen with solid wood cabinetry and center island, updated HVAC systems, insulation, water heater, water softener, metal siding, and a durable metal roof. The property truly stands out with a massive 30x50 three-bay shop, providing ample room for vehicles, boats, equipment, hobbies, or storage. With parking for 12+ vehicles and 346 feet of road frontage, there's plenty of room to spread out and enjoy your surroundings. Relax on the recently added decks, enjoy the privacy of the acreage, and take advantage of nearby community boat ramp and dock access. An additional area has already been prepared for a future pool, creating even more possibilities for outdoor enjoyment. Conveniently located just minutes from the Ozarks Amphitheater, this property offers the perfect blend of peaceful country living, modern updates, and exceptional shop space. A rare opportunity to own a move-in-ready property at Lake of the Ozarks....
Contact an agent
Home facts
- Year built:1996
- Subdivision & Development:Osage Highlands
- Listing ID #:3591285
- Added:7 day(s) ago
- Updated:November 21, 2026 at 04:22 PM
Rooms and interior
- Bedrooms:4
- Total bathrooms:2
- Full bathrooms:2
- Kitchen Description:Dishwasher, Microwave, Range, Stove
- Basement:Yes
- Basement Description:Crawl Space
- Living area:1,488 sq. ft.
Heating and cooling
- Cooling:Central Air, Ductless
- Heating:Electric, Forced Air
- Central air:Yes
Structure and exterior
- Roof:Metal
- Year built:1996
- Building area:1,488 sq. ft.
- Lot area:1.25 Acres
- Lot Features:Sloped
- Architectural Style:ManufacturedHome, OneStory
- Construction Materials:Metal Siding
- Exterior Features:Boat Ramp
- Foundation Description:Concrete Block
- Levels:1 Story
Utilities
- Water:Community Coop
- Sewer:Septic Tank
Finances and disclosures
- Price:$379,000
- Price per sq. ft.:$254.7
- Tax amount:$685 (2026)
Features and amenities
- Appliances:Dishwasher, Disposal, Dryer, Microwave, Range, Stove, Washer, Water Softener Owned
- Laundry features:Dryer, Washer
Parking
- Parking description:Concrete Driveway, Detached, Garage, Garage Door Opener, Insulated Garage, Open
- Garage:Yes
- Garage spaces:6
New listings near 186 Highlands Avenue
- New
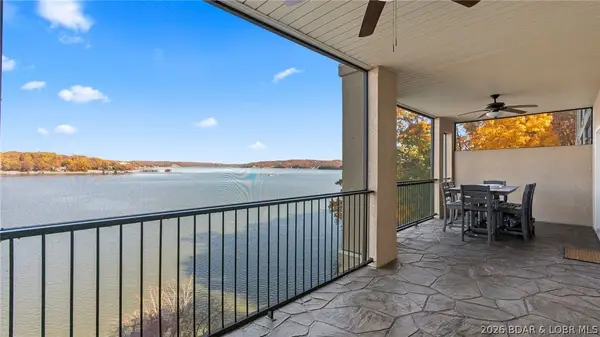 $439,900Active3 beds 2 baths1,491 sq. ft.
918 Tuscany Drive #3R, Camdenton, MO 65020
MLS# 3591426Listed by: KELLER WILLIAMS L.O. REALTY - New
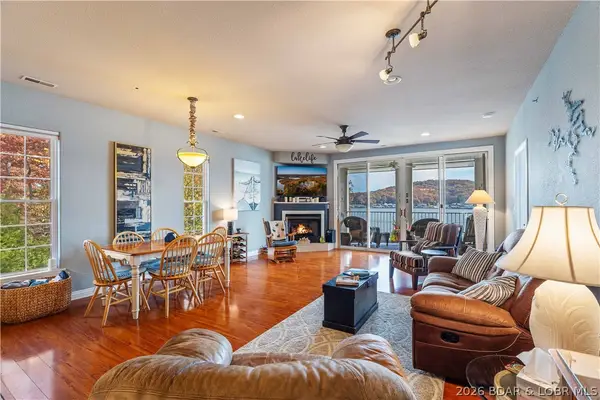 $375,000Active3 beds 2 baths1,646 sq. ft.
134 Heavenly Days Circle #3A, Camdenton, MO 65020
MLS# 3591501Listed by: RE/MAX LAKE OF THE OZARKS - New
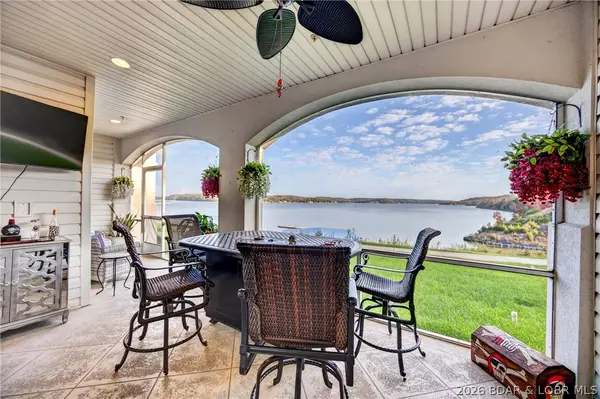 $469,998Active3 beds 2 baths1,380 sq. ft.
100 Trinity Pointe Drive #1N, Camdenton, MO 65020
MLS# 3591459Listed by: RE/MAX LAKE OF THE OZARKS - New
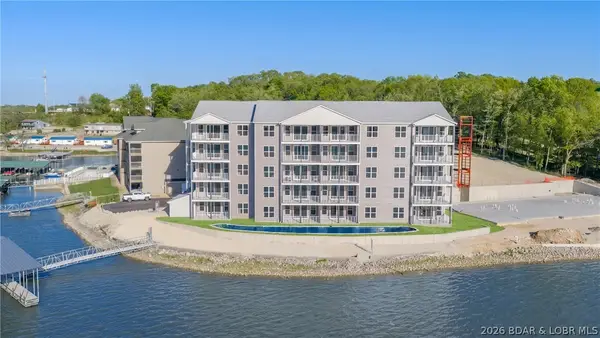 $378,720Active3 beds 3 baths1,515 sq. ft.
290 Plaza Beach Drive #1D, Camdenton, MO 65020
MLS# 3591436Listed by: ALBERS REAL ESTATE ADVISORS - New
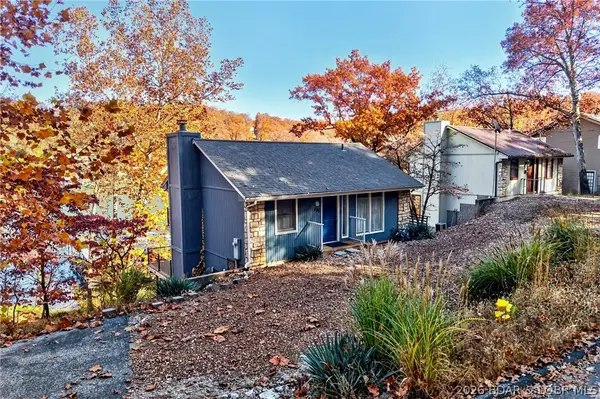 $509,900Active3 beds 3 baths1,440 sq. ft.
735 Niangua Shores Road, Camdenton, MO 65020
MLS# 3591376Listed by: WEICHERT REALTORS - HOUSE OF BROKERS - New
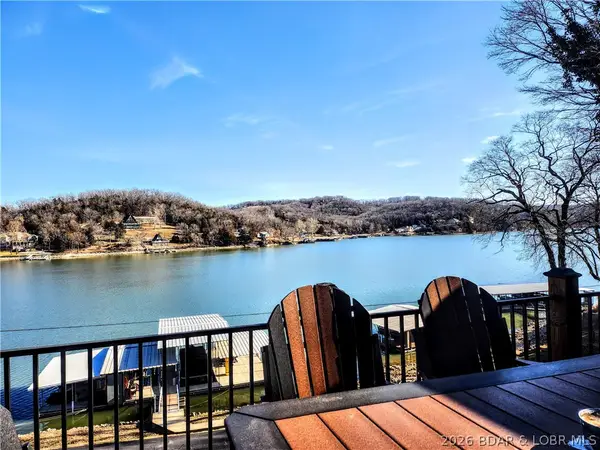 $1,350,000Active5 beds 4 baths3,716 sq. ft.
422 Lakeshore Drive, Camdenton, MO 65020
MLS# 3583936Listed by: OLD KINDERHOOK REALTY - Open Sun, 12 to 2pmNew
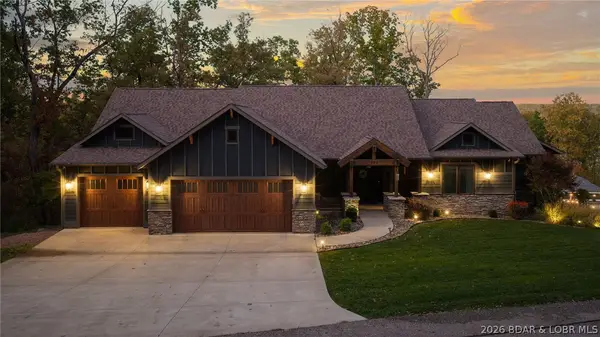 $1,150,000Active6 beds 5 baths5,756 sq. ft.
127 Lightning Bug Lane, Camdenton, MO 65020
MLS# 3591198Listed by: KELLER WILLIAMS L.O. REALTY - New
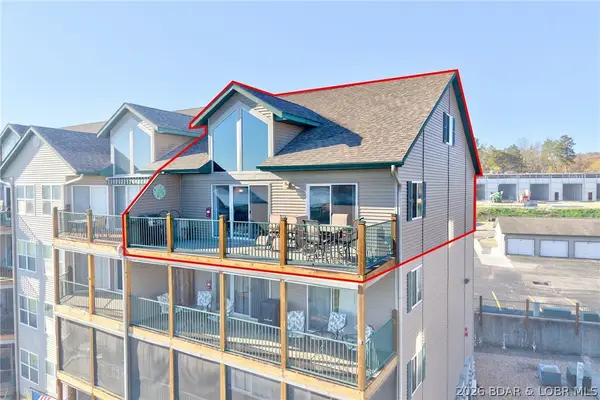 $319,000Active3 beds 2 baths1,566 sq. ft.
172 Cedar Glen Drive #4A, Camdenton, MO 65020
MLS# 3591283Listed by: RE/MAX LAKE OF THE OZARKS - New
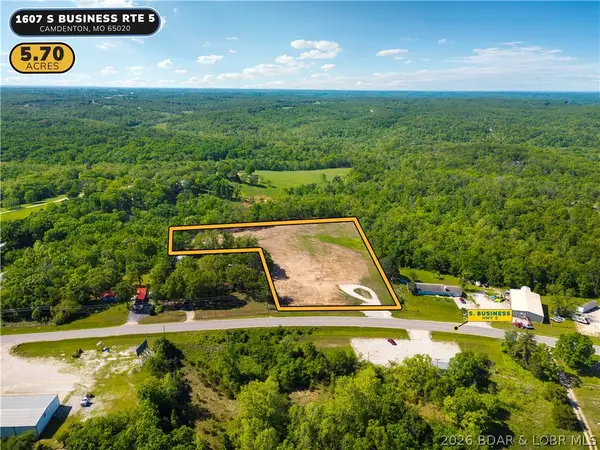 $349,900Active5.7 Acres
1607 S Business Route 5, Camdenton, MO 65020
MLS# 3591368Listed by: LAKE EXPO REAL ESTATE


Protect your home and budget from life's surprises with an Assurant Home Warranty, backed by a partner that supports you through every step of homeownership. Explore Plans.
© 2026 Better Homes and Gardens Real Estate LLC. An Anywhere Real Estate company. All rights reserved. Better Homes and Gardens® Real Estate is a registered trademark owned by Meredith Operations Corporation, licensed to Better Homes and Gardens Real Estate LLC and used with permission. Better Homes and Gardens Real Estate LLC fully supports the principles of the Fair Housing Act and the Equal Opportunity Act. Listing information is deemed reliable but is not guaranteed accurate.
Each office is independently owned and operated.
Any services or products provided by third parties are not provided by, affiliated with or related to Better Homes and Gardens Real Estate LLC, or its affiliated companies.