
236 Sunset Drive, Camdenton, MO 65020
Local realty services provided by:Better Homes and Gardens Real Estate Lake Realty
236 Sunset Drive,Camdenton, MO 65020
$289,000
- 4 Beds
- 3 Baths
- 2,650 sq. ft.
- Single family
- Active
Listed by: winters shelton real estate group, llc., logan mark stonitsch
Office: re/max lake of the ozarks
MLS#:3589828
Source:MO_LOBR
Price summary
- Price:$289,000
- Price per sq. ft.:$109.06
About this home
This 2,650 sq ft home offers plenty of room to spread out, inside and out! Located on a double lot at the end of the street, the property offers a level yard and a quiet setting with no through traffic. Recent updates include the roof, siding, gutters, and HVAC system. The main level features the kitchen, living room, primary suite, an additional bedroom, and a full bathroom. The walk-out basement adds even more living space with a second living room, two non-conforming bedrooms, another full bathroom, and a laundry room. A large driveway and attached two-car garage provide plenty of parking. With its spacious layout, recent updates, and extra outdoor space, this home is ready for its next owner to make it their own!
Contact an agent
Home facts
- Subdivision & Development:None
- Listing ID #:3589828
- Added:1 day(s) ago
- Updated:October 09, 2026 at 10:42 PM
Rooms and interior
- Bedrooms:4
- Total bathrooms:3
- Full bathrooms:3
- Flooring:Hardwood
- Kitchen Description:Dishwasher, Microwave, Range, Refrigerator, Stove
- Basement:Yes
- Basement Description:Finished, Full, Walk Out Access
- Living area:2,650 sq. ft.
Heating and cooling
- Cooling:Attic Fan, Central Air
- Heating:Fireplaces, Forced Air, Forced Air Gas, Wood
- Central air:Yes
Structure and exterior
- Roof:Architectural, Shingle
- Building area:2,650 sq. ft.
- Lot Features:City Lot, Gentle Sloping, Level
- Architectural Style:TwoStory
- Construction Materials:Vinyl Siding
- Exterior Features:Deck, Fence, Patio
- Levels:2 Story
Utilities
- Water:Public Water
- Sewer:Public Sewer
Finances and disclosures
- Price:$289,000
- Price per sq. ft.:$109.06
- Tax amount:$797 (2025)
Features and amenities
- Appliances:Dishwasher, Microwave, Range, Refrigerator, Stove
- Amenities:Window Treatments
Parking
- Parking description:Attached, Garage, Gravel Driveway
- Garage:Yes
- Garage spaces:2
New listings near 236 Sunset Drive
- New
 $140,000Active2 beds 1 baths858 sq. ft.
70 Camden Avenue, Camdenton, MO 65020
MLS# 3590723Listed by: KELLER WILLIAMS L.O. REALTY - New
 $280,000Active2 beds 2 baths1,050 sq. ft.
626 Clearwater Drive #2G, Camdenton, MO 65020
MLS# 3590702Listed by: RE/MAX LAKE OF THE OZARKS - New
 $425,000Active3 beds 2 baths1,800 sq. ft.
241 Condo Drive #241, Camdenton, MO 65020
MLS# 3590668Listed by: EXP REALTY, LLC - New
 $300,000Active3.69 Acres
Lots 1-5 Big Island Drive, Camdenton, MO 65020
MLS# 3590703Listed by: FARRELL & ASSOCIATES REAL ESTATE CO. - New
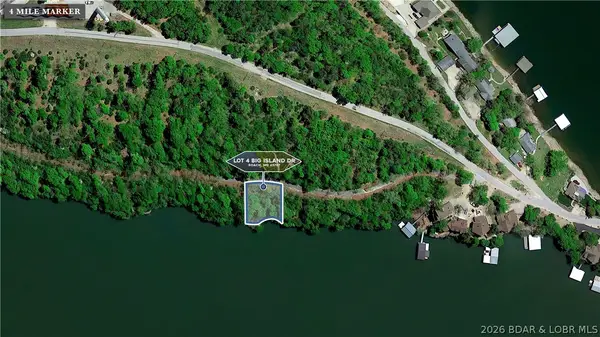 $200,000Active0 Acres
Lot 4 Whispering Duck, Camdenton, MO 65020
MLS# 3590706Listed by: FARRELL & ASSOCIATES REAL ESTATE CO. - New
 $6,000Active0 Acres
617 Round Table Drive, Camdenton, MO 65020
MLS# 3590546Listed by: KELLER WILLIAMS L.O. REALTY - New
 $74,900Active21 Acres
916 Deep Valley Road, Camdenton, MO 65020
MLS# 3590582Listed by: COLDWELL BANKER LAKE COUNTRY - New
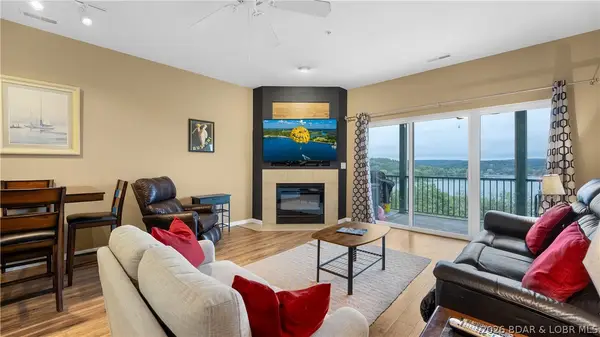 $300,000Active3 beds 2 baths1,181 sq. ft.
67 Cedar Heights Lane #1E, Camdenton, MO 65020
MLS# 3590524Listed by: RE/MAX LAKE OF THE OZARKS - New
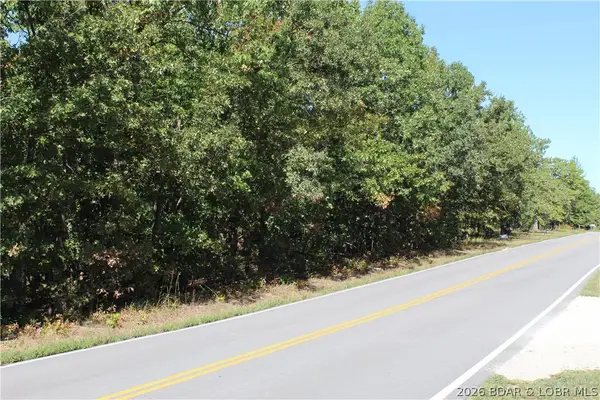 $29,900Active5.7 Acres
5.7 acres D Highway, Camdenton, MO 65020
MLS# 3590593Listed by: WEICHERT, REALTORS - LAURIE REALTY


Protect your home and budget from life's surprises with an Assurant Home Warranty, backed by a partner that supports you through every step of homeownership. Explore Plans.
© 2026 Better Homes and Gardens Real Estate LLC. An Anywhere Real Estate company. All rights reserved. Better Homes and Gardens® Real Estate is a registered trademark owned by Meredith Operations Corporation, licensed to Better Homes and Gardens Real Estate LLC and used with permission. Better Homes and Gardens Real Estate LLC fully supports the principles of the Fair Housing Act and the Equal Opportunity Act. Listing information is deemed reliable but is not guaranteed accurate.
Each office is independently owned and operated.
Any services or products provided by third parties are not provided by, affiliated with or related to Better Homes and Gardens Real Estate LLC, or its affiliated companies.