
238 Cedar Glen Drive #4D, Camdenton, MO 65020
Local realty services provided by:Better Homes and Gardens Real Estate Lake Realty
Listed by: sue kupfer
Office: coldwell banker lake country
MLS#:3588561
Source:MO_LOBR
Price summary
- Price:$350,000
- Price per sq. ft.:$202.08
- Monthly HOA dues:$450.67
About this home
In the ONLY building with an elevator , this coveted top-level lakefront condo, offers 1732 ft of custom-designed over-sized living spaces and a GARAGE. The single owner unit boasts 3 bedrooms and 3 baths, making it the perfect for a permanent resident or weekend retreat. Inside, you will be greeted by an extra large, airy living room with gas fireplace, filled with natural light and framed by views of the shimmering lake. This home's very large kitchen is equipped with generous counter space and ample cabinetry. Enjoy family meals in the adjoining dining area. You'll appreciate the convenient pantry and separate spacious laundry room. A highlight of this remarkable condo is the versatile loft area. This space functions as a 3rd bedroom complete with a private bath, and still has room for a cozy sitting area and space for home office. This unit boasts new HVAC, microwave, water softener, and new hot wate heater. The maintenance free deck is equipped with a retractable awning. Take advantage of the nearby top-quality golf courses, a variety of restaurants, and Ha Ha Tonka State Park. This home has been lovingly cared for and is eagerly awaiting its next chapter. (Slips available)...
Contact an agent
Home facts
- Year built:2002
- Subdivision & Development:Cedar Glen Condominium
- Listing ID #:3588561
- Added:72 day(s) ago
- Updated:September 19, 2026 at 03:08 PM
Rooms and interior
- Bedrooms:3
- Total bathrooms:3
- Full bathrooms:3
- Kitchen Description:Dishwasher, Microwave, Range, Refrigerator, Stove
- Living area:1,732 sq. ft.
Heating and cooling
- Cooling:Central Air
- Heating:Electric, Heat Pump
- Central air:Yes
Structure and exterior
- Roof:Architectural, Shingle
- Year built:2002
- Building area:1,732 sq. ft.
- Lot Features:Lake Front
- Exterior Features:Awnings, Boat Ramp, Deck, Playground
- Levels:1 Story
Utilities
- Water:Public Water
- Sewer:Public Sewer
Finances and disclosures
- Price:$350,000
- Price per sq. ft.:$202.08
- Tax amount:$1,446 (2025)
Features and amenities
- Appliances:Dishwasher, Dryer, Microwave, Range, Refrigerator, Stove, Washer
- Laundry features:Dryer, Washer
Parking
- Parking description:Black Top Driveway, Detached, Garage, Open
- Garage:Yes
- Garage spaces:1
New listings near 238 Cedar Glen Drive #4D
- New
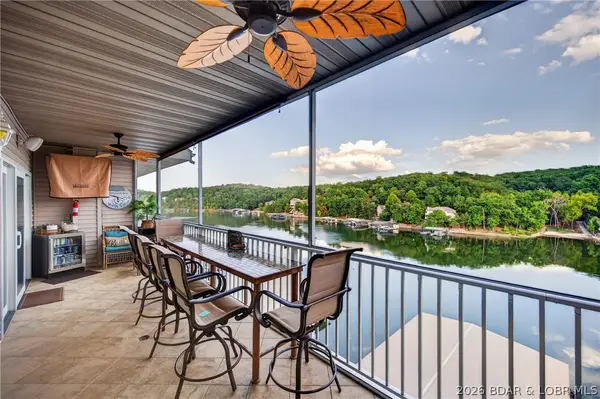 $390,000Active4 beds 3 baths1,442 sq. ft.
138 Oak Harbor Drive #6C, Camdenton, MO 65020
MLS# 3590203Listed by: LOTO HOMES REALTY - New
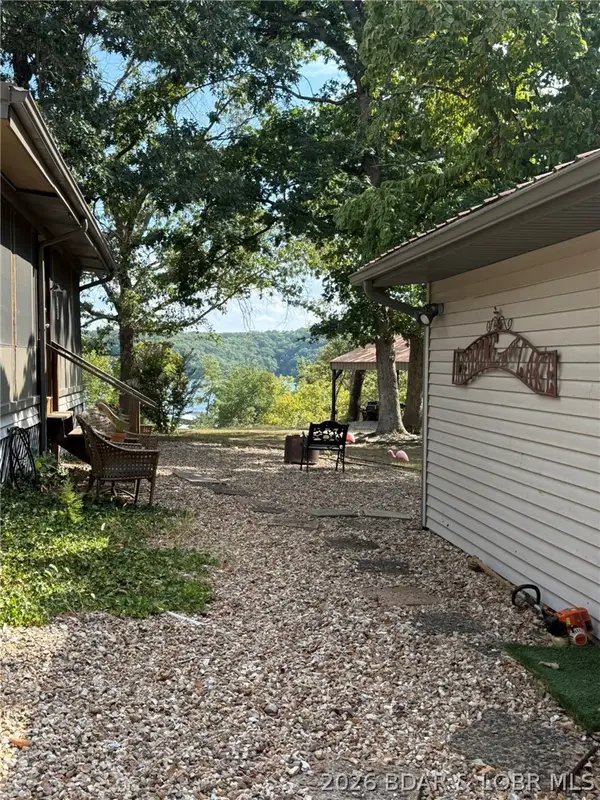 $1,395,000Active5 beds 5 baths3,432 sq. ft.
2880 Twin Rivers Point, Camdenton, MO 65020
MLS# 3590221Listed by: BHHS LAKE OZARK REALTY - New
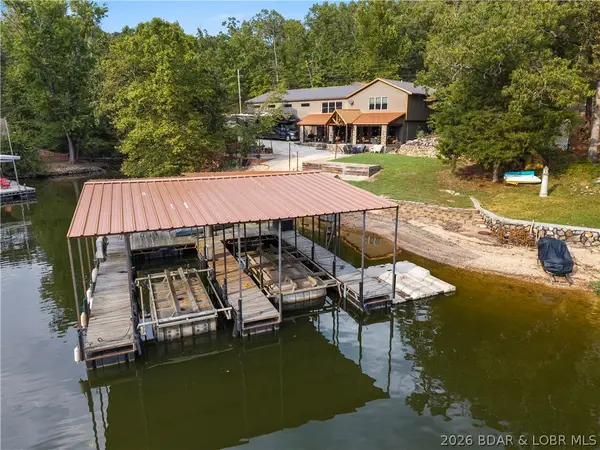 $1,300,000Active4 beds 4 baths3,824 sq. ft.
46 Cisco Circle, Camdenton, MO 65020
MLS# 3590231Listed by: EXP REALTY, LLC - New
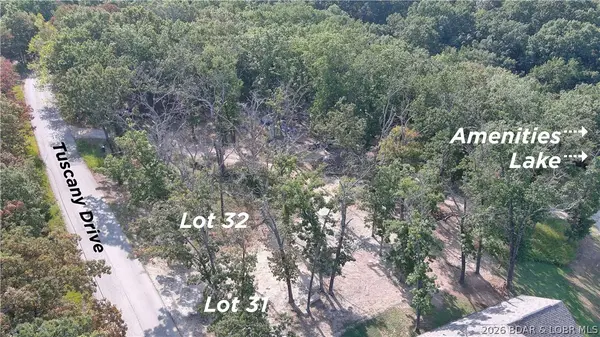 $40,000Active0 Acres
Lot 31 Tuscany Drive, Camdenton, MO 65020
MLS# 3590256Listed by: RE/MAX LAKE OF THE OZARKS - New
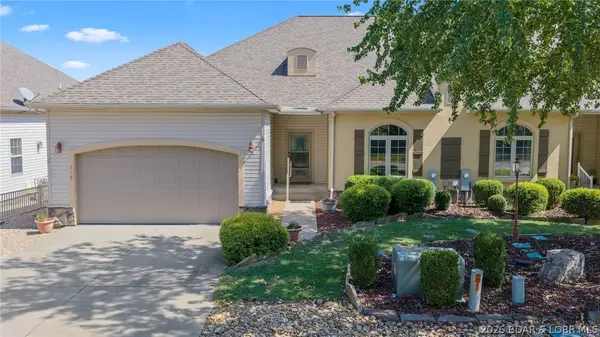 $485,000Active4 beds 4 baths3,325 sq. ft.
718 Buckingham Drive, Camdenton, MO 65020
MLS# 3590161Listed by: ALBERS REAL ESTATE ADVISORS - New
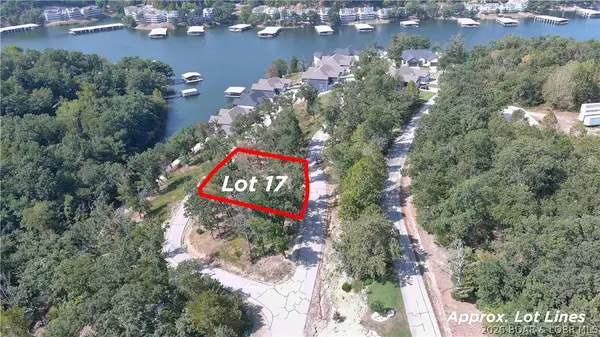 $50,000Active0 Acres
Lot 17 Barolo Lane, Camdenton, MO 65020
MLS# 3590252Listed by: RE/MAX LAKE OF THE OZARKS - New
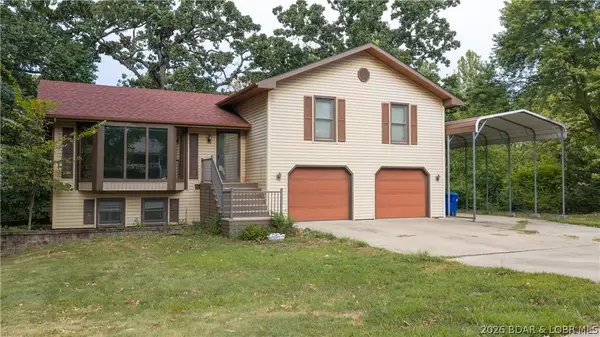 $329,900Active3 beds 3 baths3,152 sq. ft.
84 Primrose Lane, Camdenton, MO 65020
MLS# 3590212Listed by: RE/MAX LAKE OF THE OZARKS - New
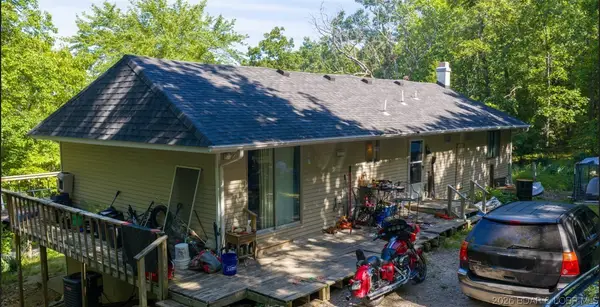 $155,000Active3 beds 1 baths1,392 sq. ft.
98 Round Table Drive, Camdenton, MO 65020
MLS# 3590197Listed by: KELLER WILLIAMS L.O. REALTY - New
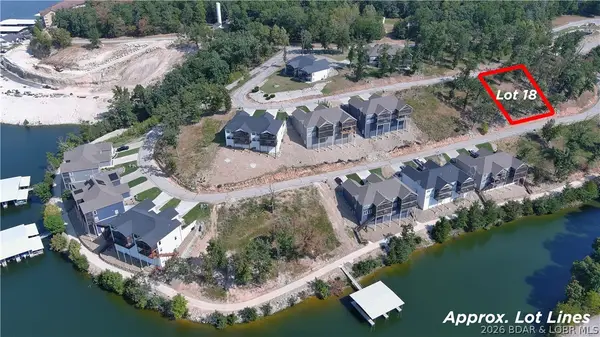 $50,000Active0 Acres
Lot 18 Barolo Lane, Camdenton, MO 65020
MLS# 3590222Listed by: RE/MAX LAKE OF THE OZARKS - New
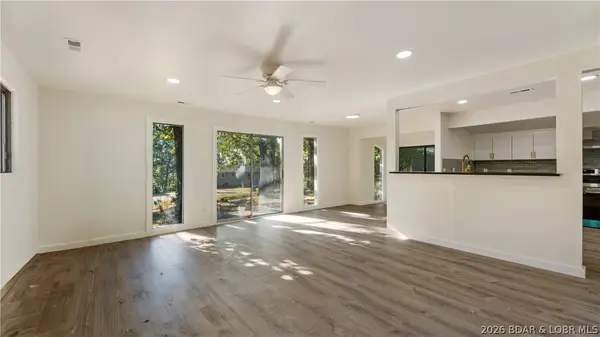 $228,900Active3 beds 2 baths1,236 sq. ft.
29 Hidden Drive, Camdenton, MO 65020
MLS# 3590004Listed by: KELLER WILLIAMS L.O. REALTY


Protect your home and budget from life's surprises with an Assurant Home Warranty, backed by a partner that supports you through every step of homeownership. Explore Plans.
© 2026 Better Homes and Gardens Real Estate LLC. An Anywhere Real Estate company. All rights reserved. Better Homes and Gardens® Real Estate is a registered trademark owned by Meredith Operations Corporation, licensed to Better Homes and Gardens Real Estate LLC and used with permission. Better Homes and Gardens Real Estate LLC fully supports the principles of the Fair Housing Act and the Equal Opportunity Act. Listing information is deemed reliable but is not guaranteed accurate.
Each office is independently owned and operated.
Any services or products provided by third parties are not provided by, affiliated with or related to Better Homes and Gardens Real Estate LLC, or its affiliated companies.