
314 West Wind Lane, Camdenton, MO 65020
Local realty services provided by:Better Homes and Gardens Real Estate Lake Realty
314 West Wind Lane,Camdenton, MO 65020
$1,650,000
- 4 Beds
- 4 Baths
- 3,888 sq. ft.
- Single family
- Active
Listed by: steven roth
Office: mo realty
MLS#:3586653
Source:MO_LOBR
Price summary
- Price:$1,650,000
- Price per sq. ft.:$363.6
- Monthly HOA dues:$58.33
About this home
Uniquely designed and positioned to take advantage, both inside and outside, of this beautiful location. Sitting on a rock bluff above the Lake of The Ozarks, this three-story home enjoys quiet water at the 3.5 mile marker of the Little Niangua. The property has 120’ of shoreline, a three well dock with hoists & a boat house. This 60’ x 44’ dock, suspended over 25’ of water, offers plenty of patio space to accommodate sunning, swimming & fishing. Take advantage of uniquely designed patios, decks & seating areas with two waterfalls & pond. Concrete & steel steps take you from the dock to this three-story home with multiple windows on each level allowing continued lakeview enjoyment. There are two upper-level master bedrooms, joined by a large center hallway & stair tower, displaying a three-story view of the lake, a secondary bedroom is included in the design. The main level features a carpeted step-down great room with gas fireplace, accent lighting & expansive glass windows, including a custom designed corner window. A double front door features leaded windows in the foyer, which opens to an off to-the-side casual dining area....
Contact an agent
Home facts
- Year built:2003
- Subdivision & Development:Out of Area
- Listing ID #:3586653
- Added:44 day(s) ago
- Updated:September 10, 2026 at 03:05 PM
Rooms and interior
- Bedrooms:4
- Total bathrooms:4
- Full bathrooms:4
- Kitchen Description:Cooktop, Dishwasher, Microwave, Range, Refrigerator
- Basement:Yes
- Basement Description:Crawl Space, Partial, Walk Out Access
- Living area:3,888 sq. ft.
Heating and cooling
- Cooling:Central Air
- Heating:Forced Air, Forced Air Gas, Propane
- Central air:Yes
Structure and exterior
- Roof:Architectural, Shingle
- Year built:2003
- Building area:3,888 sq. ft.
- Lot Features:Acreage, Bluff, Lake Front, Sprinklers Automatic, Wooded
- Architectural Style:ThreeStory
- Construction Materials:Fiber Cement, Lap Siding
- Exterior Features:Awnings, Covered Patio, Deck, Garden, Patio, Patio Porch, Sprinkler Irrigation, Storage
- Foundation Description:Crawl, Poured
- Levels:3 or More Stories
Utilities
- Water:Private, Private Well
- Sewer:Aerobic Septic
Finances and disclosures
- Price:$1,650,000
- Price per sq. ft.:$363.6
- Tax amount:$2,956 (2025)
Features and amenities
- Appliances:Dishwasher, Disposal, Dryer, Microwave, Range, Refrigerator, Washer
- Laundry features:Dryer, Washer
- Amenities:Window Treatments
Parking
- Parking description:Attached, Concrete Driveway, Garage, Garage Door Opener, Insulated Garage, Parking Available
- Garage:Yes
- Garage spaces:2
New listings near 314 West Wind Lane
- New
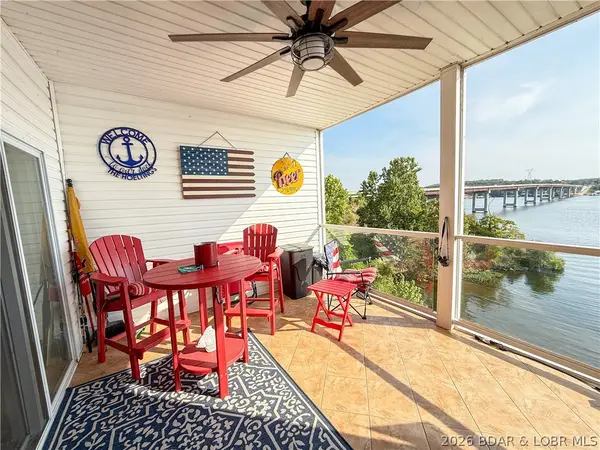 $378,000Active3 beds 2 baths1,318 sq. ft.
186 Sunset Palms #3C, Camdenton, MO 65020
MLS# 3590013Listed by: RE/MAX LIFESTYLES - New
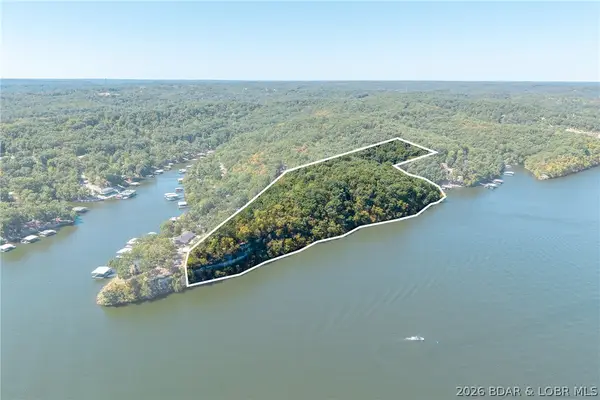 $985,000Active16 Acres
TBD Green Cove Dr/tbd Holiday Cove Rd, Camdenton, MO 65020
MLS# 3589783Listed by: LAKE EXPO REAL ESTATE - New
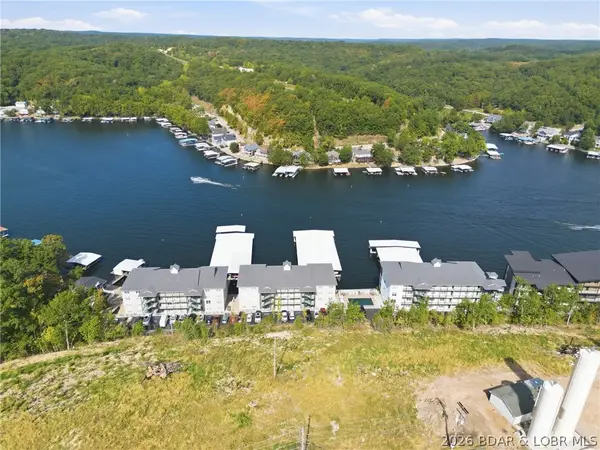 Listed by BHGRE$349,900Active3 beds 2 baths1,286 sq. ft.
770 Pershing Drive #5A, Camdenton, MO 65020
MLS# 3590021Listed by: BETTER HOMES AND GARDENS REAL ESTATE LAKE REALTY - Open Fri, 10am to 12pmNew
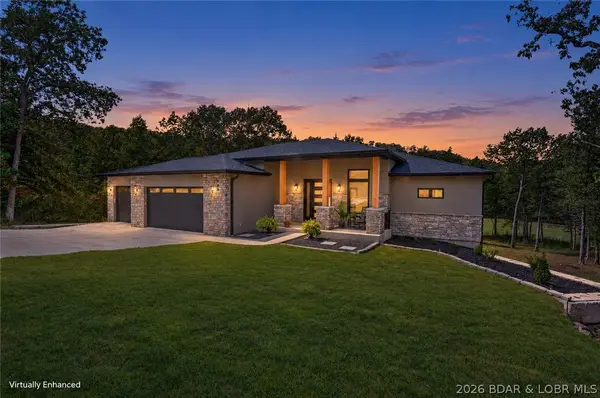 $975,000Active4 beds 6 baths4,500 sq. ft.
106 West Crossfox Trail, Camdenton, MO 65020
MLS# 3590023Listed by: RE/MAX LAKE OF THE OZARKS - New
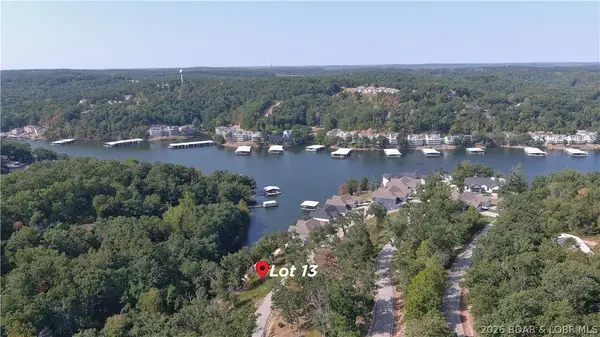 $25,000Active0 Acres
Lot 13 Brunello Lane, Camdenton, MO 65020
MLS# 3589739Listed by: RE/MAX LAKE OF THE OZARKS - New
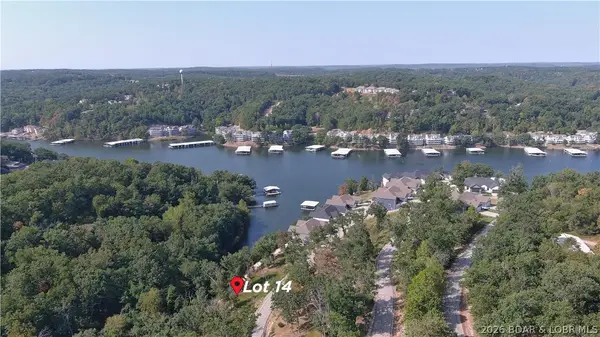 $25,000Active0 Acres
Lot 14 Brunello Lane, Camdenton, MO 65020
MLS# 3589756Listed by: RE/MAX LAKE OF THE OZARKS - New
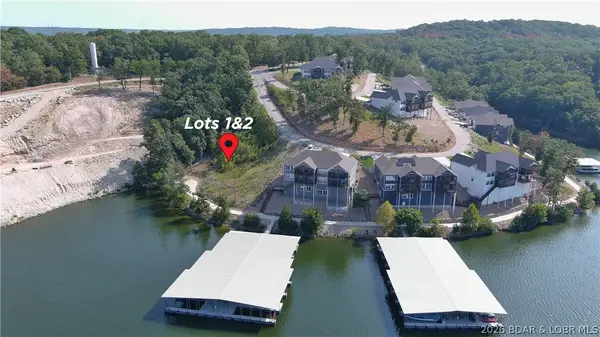 $160,000Active0 Acres
Lot 1 & Lot 2 Brunello Lane, Camdenton, MO 65020
MLS# 3590025Listed by: RE/MAX LAKE OF THE OZARKS - New
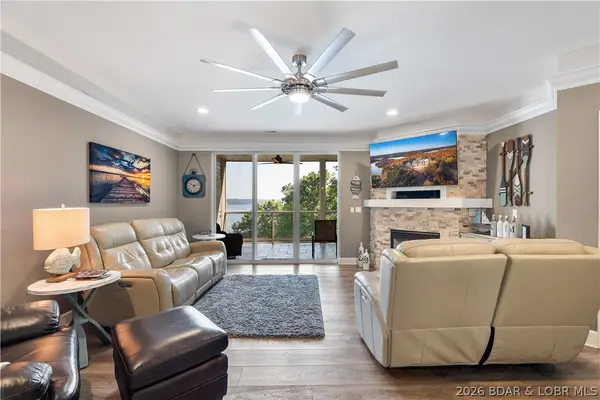 $575,000Active3 beds 3 baths1,670 sq. ft.
100 Trinity Pointe Drive #3S, Camdenton, MO 65020
MLS# 3589370Listed by: RE/MAX LAKE OF THE OZARKS - New
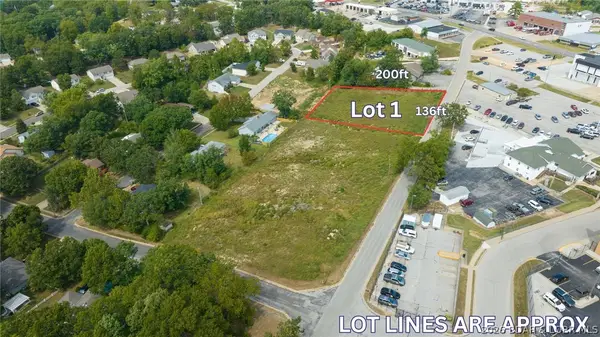 $64,500Active0 Acres
TBD lot 1, 2, 3 or 4 Ha Ha Tonka Cut Thru, Camdenton, MO 65020
MLS# 3589826Listed by: EXP REALTY, LLC - New
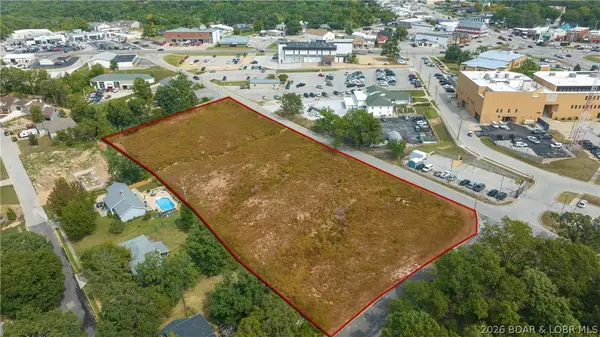 $249,900Active2.48 Acres
0 Ha Ha Tonka Cut Thru, Camdenton, MO 65020
MLS# 3589829Listed by: EXP REALTY, LLC


Protect your home and budget from life's surprises with an Assurant Home Warranty, backed by a partner that supports you through every step of homeownership. Explore Plans.
© 2026 Better Homes and Gardens Real Estate LLC. An Anywhere Real Estate company. All rights reserved. Better Homes and Gardens® Real Estate is a registered trademark owned by Meredith Operations Corporation, licensed to Better Homes and Gardens Real Estate LLC and used with permission. Better Homes and Gardens Real Estate LLC fully supports the principles of the Fair Housing Act and the Equal Opportunity Act. Listing information is deemed reliable but is not guaranteed accurate.
Each office is independently owned and operated.
Any services or products provided by third parties are not provided by, affiliated with or related to Better Homes and Gardens Real Estate LLC, or its affiliated companies.