
314 West Wind Lane, Camdenton, MO 65020
Local realty services provided by:Better Homes and Gardens Real Estate Lake Realty
Listed by: winters shelton real estate group, llc.
Office: re/max lake of the ozarks
MLS#:3590109
Source:MO_LOBR
Price summary
- Price:$1,599,000
- Price per sq. ft.:$352.36
- Monthly HOA dues:$58.33
About this home
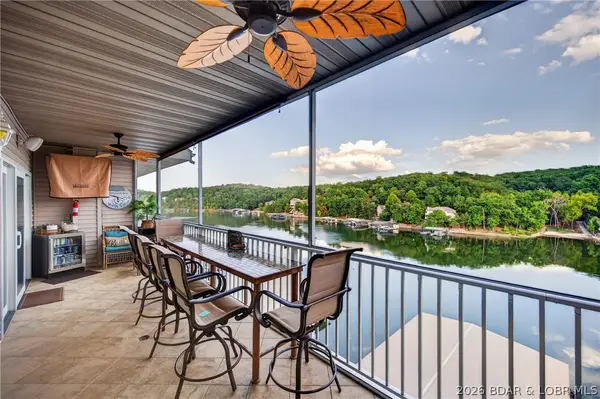
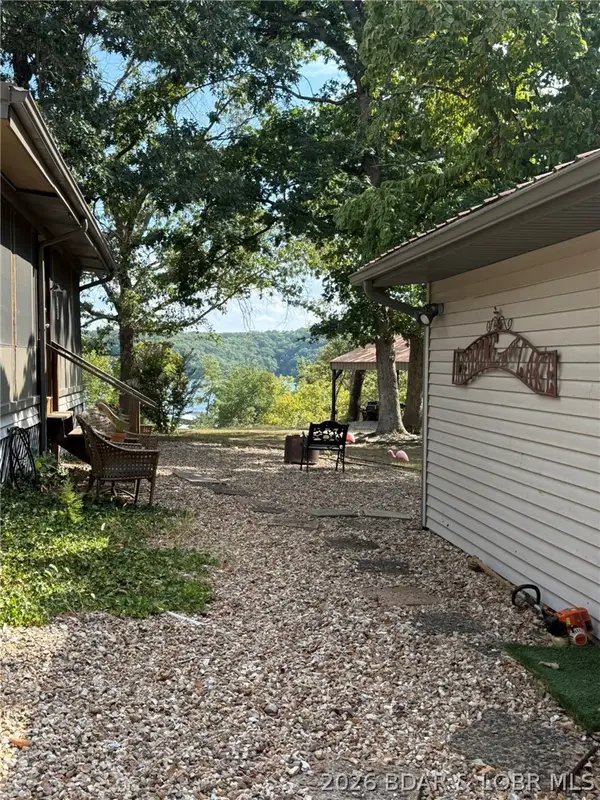
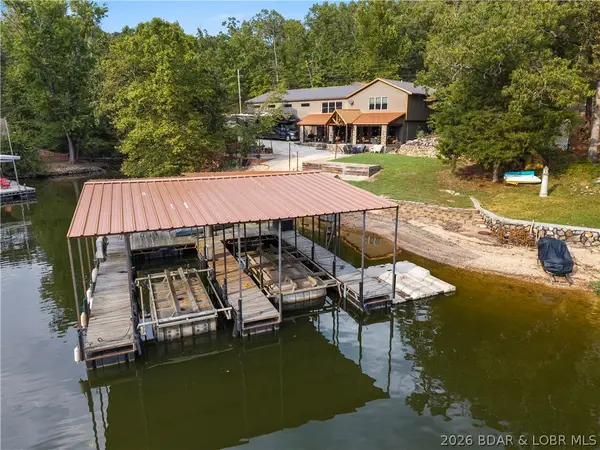
TIMELESS CUSTOM DESIGN meets an extraordinary waterfront setting! Built over 20 years ago yet showing as though it were completed yesterday, this one-of-a-kind 3-story home is filled with architectural details and craftsmanship rarely found today. Perched on 120’ of shoreline at the 3.5MM of the Little Niangua, every level was thoughtfully designed to capture the incredible lake views. Expansive walls of glass, a dramatic 3-story stair tower, custom corner windows, leaded-glass entry door accent lighting and a step-down great room with gas fireplace showcase the home’s distinctive character. Two upper-level primary suites and an additional bedroom provide excellent accommodations. Outside is equally impressive—a private oasis of lush landscaping, multiple patios, decks and intimate seating areas, two waterfalls, pond and a peaceful serenity garden create a setting unlike anything else at the Lake. At the water, a massive 60’x44’ 3-well dock with hoists, large storage area and generous entertaining space sits over approximately 25’ of water. Truly a custom Lake retreat that must be experienced! THIS IS A MUST-SEE PROPERTY TO TRULY APPRECIATE ALL THE FEATURES....
Contact an agent
Home facts
- Year built:2003
- Subdivision & Development:None
- Listing ID #:3590109
- Added:2 day(s) ago
- Updated:September 19, 2026 at 03:07 PM
Rooms and interior
- Bedrooms:4
- Total bathrooms:4
- Full bathrooms:4
- Kitchen Description:Cooktop, Dishwasher, Microwave, Range, Refrigerator
- Basement:Yes
- Basement Description:Finished, Walk Out Access
- Living area:3,886 sq. ft.
Heating and cooling
- Cooling:Central Air, Ductless
- Heating:Ductless, Forced Air, Forced Air Gas, Propane
- Central air:Yes
Structure and exterior
- Roof:Architectural, Shingle
- Year built:2003
- Building area:3,886 sq. ft.
- Lot Features:Lake Front, Level, Sloped, Sprinklers Automatic
- Architectural Style:Contemporary, ThreeStory
- Construction Materials:Fiber Cement
- Exterior Features:Awnings, Covered Patio, Deck, Garden, Patio, Patio Porch, Sprinkler Irrigation, Storage
- Foundation Description:Poured
- Levels:3 or More Stories
Utilities
- Water:Private, Private Well
- Sewer:Aerobic Septic
Finances and disclosures
- Price:$1,599,000
- Price per sq. ft.:$352.36
- Tax amount:$3,069 (2025)
Features and amenities
- Appliances:Dishwasher, Disposal, Dryer, Microwave, Range, Refrigerator, Washer
- Laundry features:Dryer, Washer
- Amenities:Window Treatments
Parking
- Parking description:Attached, Concrete Driveway, Garage, Garage Door Opener, Insulated Garage
- Garage:Yes
- Garage spaces:2
New listings near 314 West Wind Lane
- New
 $390,000Active4 beds 3 baths1,442 sq. ft.
138 Oak Harbor Drive #6C, Camdenton, MO 65020
MLS# 3590203Listed by: LOTO HOMES REALTY - New
 $1,395,000Active5 beds 5 baths3,432 sq. ft.
2880 Twin Rivers Point, Camdenton, MO 65020
MLS# 3590221Listed by: BHHS LAKE OZARK REALTY - New
 $1,300,000Active4 beds 4 baths3,824 sq. ft.
46 Cisco Circle, Camdenton, MO 65020
MLS# 3590231Listed by: EXP REALTY, LLC - New
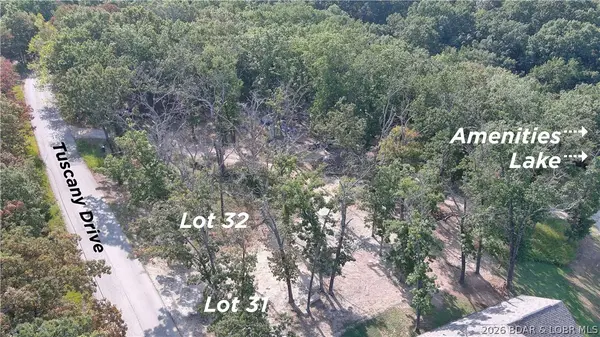 $40,000Active0 Acres
Lot 31 Tuscany Drive, Camdenton, MO 65020
MLS# 3590256Listed by: RE/MAX LAKE OF THE OZARKS - New
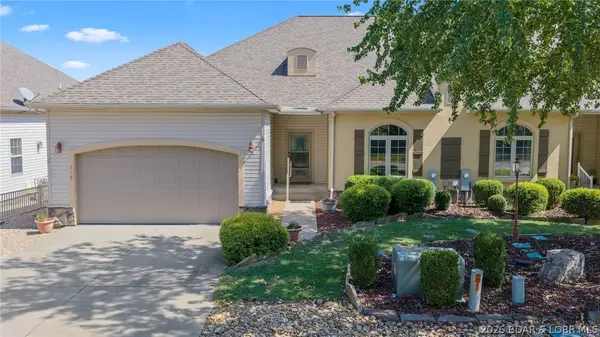 $485,000Active4 beds 4 baths3,325 sq. ft.
718 Buckingham Drive, Camdenton, MO 65020
MLS# 3590161Listed by: ALBERS REAL ESTATE ADVISORS - New
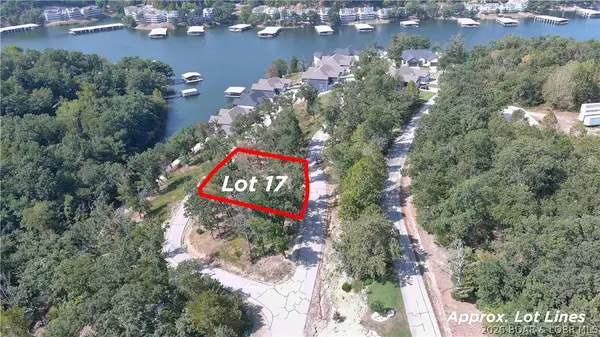 $50,000Active0 Acres
Lot 17 Barolo Lane, Camdenton, MO 65020
MLS# 3590252Listed by: RE/MAX LAKE OF THE OZARKS - New
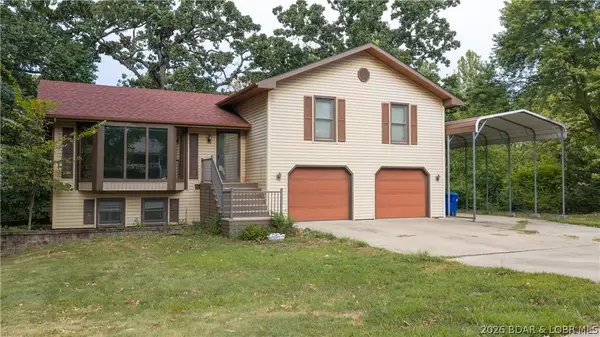 $329,900Active3 beds 3 baths3,152 sq. ft.
84 Primrose Lane, Camdenton, MO 65020
MLS# 3590212Listed by: RE/MAX LAKE OF THE OZARKS - New
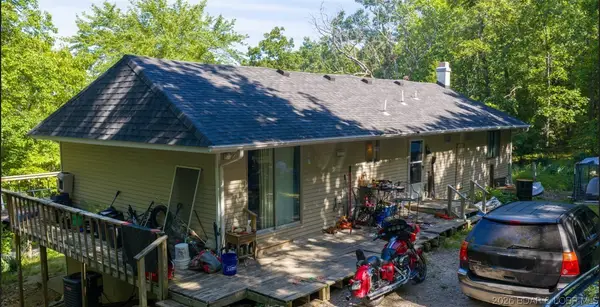 $155,000Active3 beds 1 baths1,392 sq. ft.
98 Round Table Drive, Camdenton, MO 65020
MLS# 3590197Listed by: KELLER WILLIAMS L.O. REALTY - New
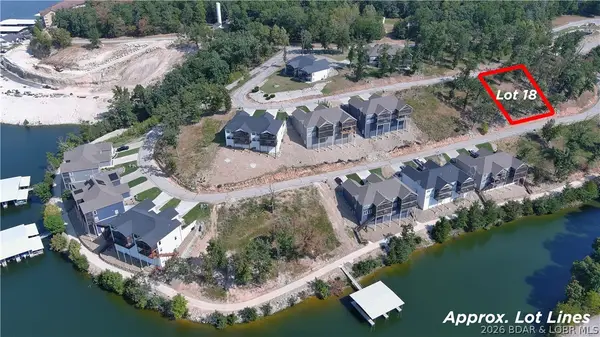 $50,000Active0 Acres
Lot 18 Barolo Lane, Camdenton, MO 65020
MLS# 3590222Listed by: RE/MAX LAKE OF THE OZARKS - New
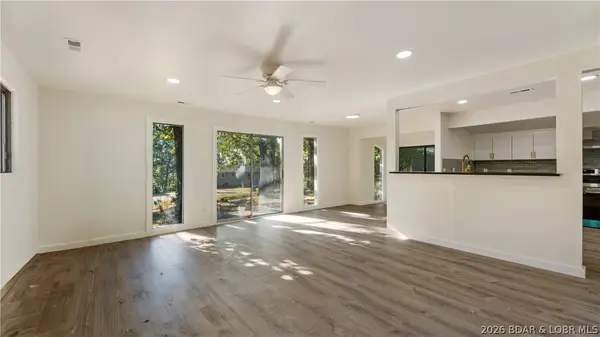 $228,900Active3 beds 2 baths1,236 sq. ft.
29 Hidden Drive, Camdenton, MO 65020
MLS# 3590004Listed by: KELLER WILLIAMS L.O. REALTY


Protect your home and budget from life's surprises with an Assurant Home Warranty, backed by a partner that supports you through every step of homeownership. Explore Plans.
© 2026 Better Homes and Gardens Real Estate LLC. An Anywhere Real Estate company. All rights reserved. Better Homes and Gardens® Real Estate is a registered trademark owned by Meredith Operations Corporation, licensed to Better Homes and Gardens Real Estate LLC and used with permission. Better Homes and Gardens Real Estate LLC fully supports the principles of the Fair Housing Act and the Equal Opportunity Act. Listing information is deemed reliable but is not guaranteed accurate.
Each office is independently owned and operated.
Any services or products provided by third parties are not provided by, affiliated with or related to Better Homes and Gardens Real Estate LLC, or its affiliated companies.