
53 Mockingbird Beach Drive, Camdenton, MO 65020
Local realty services provided by:Better Homes and Gardens Real Estate Lake Realty
53 Mockingbird Beach Drive,Camdenton, MO 65020
$749,900
- 4 Beds
- 3 Baths
- 2,388 sq. ft.
- Single family
- Active
Upcoming open houses
- Sat, May 2302:00 pm - 05:00 pm
Listed by: matt smith real estate group llc., kody robert jones
Office: exp realty, llc.
MLS#:3587292
Source:MO_LOBR
Price summary
- Price:$749,900
- Price per sq. ft.:$314.03
- Monthly HOA dues:$66.67
About this home
Nestled in a quiet no-wake cove at the 3.5 MM of the Big Niangua, this 4-bedroom, 3-bath lakefront home offers the perfect blend of comfort, functionality, and lake lifestyle! Enjoy year-round water with gentle lakefront access and a well-appointed 2-well dock featuring an attached storage shed with built in surround sound speakers and plenty of room for outdoor furniture for the ultimate lake experience. The home also includes an impressive 48x25 detached shop complete with a dedicated office space and 1/2 bath, providing endless possibilities for storage, hobbies, workspace, or entertaining. Plenty of parking makes hosting family and friends a breeze. Conveniently located off of Highway 7 and Highway EE providing easy access to the lake's "West Side" for shopping, dining and attractions. At the end of the street is the infamous Nautifish Rum Bar and you're just a short boat ride to The Cave Bar & Grill and the 4-Corners to explore the rest of the lake! Short-term rentals are allowed, making this an excellent full-time residence, weekend getaway, or investment opportunity. Homes like this are a rare find at Lake of the Ozarks....Schedule your showing before it's too late!...
Contact an agent
Home facts
- Listing ID #:3587292
- Added:4 day(s) ago
- Updated:May 23, 2026 at 01:49 AM
Rooms and interior
- Bedrooms:4
- Total bathrooms:3
- Full bathrooms:3
- Flooring:Laminate, Tile
- Kitchen Description:Dishwasher, Microwave, Range, Refrigerator, Stove
- Basement:Yes
- Basement Description:Finished, Full, Walk Out Access
- Living area:2,388 sq. ft.
Heating and cooling
- Cooling:Central Air
- Heating:Forced Air, Forced Air Gas, Propane
- Central air:Yes
Structure and exterior
- Building area:2,388 sq. ft.
- Lot Features:Lake Front
- Architectural Style:TwoStory
- Construction Materials:Vinyl Siding
- Exterior Features:Boat Ramp, Deck, Enclosed Porch, Hot Tub Spa, Patio, Patio Porch, Screened, Workshop
- Levels:2 Story
Utilities
- Water:Community Coop
- Sewer:Community Coop Sewer
Finances and disclosures
- Price:$749,900
- Price per sq. ft.:$314.03
- Tax amount:$1,352 (2025)
Features and amenities
- Appliances:Dishwasher, Disposal, Microwave, Range, Refrigerator, Stove, Water Softener Owned
- Amenities:Window Treatments
Parking
- Parking description:Concrete Driveway, Detached, Garage, Garage Door Opener, Heated Garage
- Garage:Yes
- Garage spaces:2
New listings near 53 Mockingbird Beach Drive
- New
 $325,000Active2 beds 2 baths1,498 sq. ft.
107 View Drive, Camdenton, MO 65020
MLS# 3587487Listed by: RE/MAX LAKE OF THE OZARKS - New
 $149,900Active3 beds 3 baths1,392 sq. ft.
545 Willow Creek Drive, Camdenton, MO 65020
MLS# 3586432Listed by: KELLER WILLIAMS L.O. REALTY - Open Sat, 12am to 2pmNew
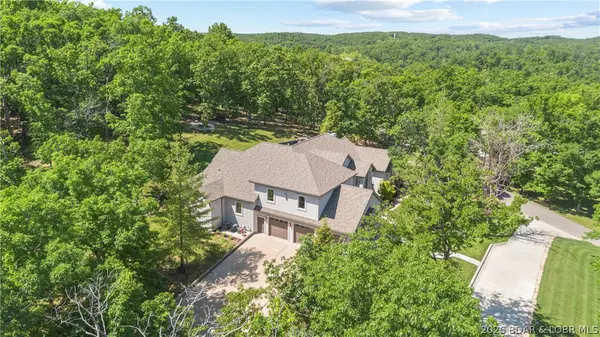 $1,250,000Active5 beds 4 baths4,480 sq. ft.
1523 Point Happy Drive, Camdenton, MO 65020
MLS# 3587601Listed by: REAL BROKER, LLC - New
 $265,000Active2 beds 2 baths1,150 sq. ft.
267 Vision Drive #3-C, Camdenton, MO 65020
MLS# 3587479Listed by: KELLER WILLIAMS L.O. REALTY - New
 $289,900Active2 beds 2 baths980 sq. ft.
133 Cedar Glen Court #1C, Camdenton, MO 65020
MLS# 3587567Listed by: RE/MAX LAKE OF THE OZARKS - New
 $589,000Active3 beds 3 baths1,999 sq. ft.
3168 Twin Rivers Pt. #3E, Camdenton, MO 65020
MLS# 3587549Listed by: NETTWORK GLOBAL, LLC - New
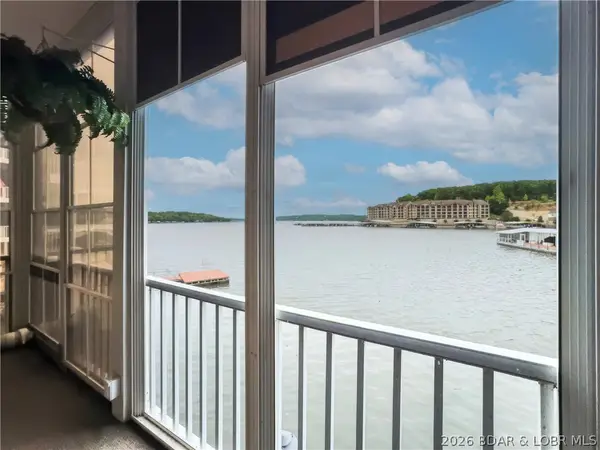 $450,000Active3 beds 3 baths1,883 sq. ft.
95-6 Horizons Lane #6, Camdenton, MO 65020
MLS# 3587575Listed by: COLDWELL BANKER LAKE COUNTRY - New
 $359,000Active3 beds 2 baths1,527 sq. ft.
39 Buckingham Drive, Camdenton, MO 65020
MLS# 3587536Listed by: RE/MAX LAKE OF THE OZARKS - New
 $1,259,990Active4 beds 3 baths3,260 sq. ft.
405 Waterside Drive, Camdenton, MO 65020
MLS# 3587568Listed by: EXP REALTY, LLC - New
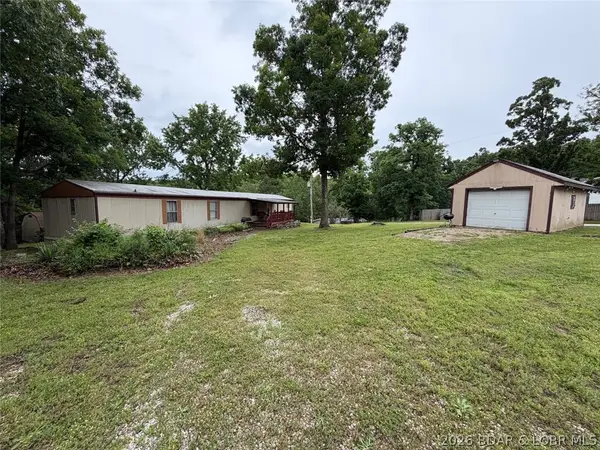 $89,000Active3 beds 2 baths1,078 sq. ft.
1284 Osage Highlands Loop, Camdenton, MO 65020
MLS# 3587534Listed by: NEXTHOME LAKE LIVING


Protect your home and budget from life's surprises with an Assurant Home Warranty, backed by a partner that supports you through every step of homeownership. Explore Plans.
© 2026 Better Homes and Gardens Real Estate LLC. An Anywhere Real Estate company. All rights reserved. Better Homes and Gardens® Real Estate is a registered trademark owned by Meredith Operations Corporation, licensed to Better Homes and Gardens Real Estate LLC and used with permission. Better Homes and Gardens Real Estate LLC fully supports the principles of the Fair Housing Act and the Equal Opportunity Act. Listing information is deemed reliable but is not guaranteed accurate.
Each office is independently owned and operated.
Any services or products provided by third parties are not provided by, affiliated with or related to Better Homes and Gardens Real Estate LLC, or its affiliated companies.