
626 Clearwater Drive #3C, Camdenton, MO 65020
Local realty services provided by:Better Homes and Gardens Real Estate Lake Realty
Listed by: kelly bennett
Office: exp realty, llc.
MLS#:3588296
Source:MO_LOBR
Price summary
- Price:$259,000
- Price per sq. ft.:$246.67
- Monthly HOA dues:$308
About this home
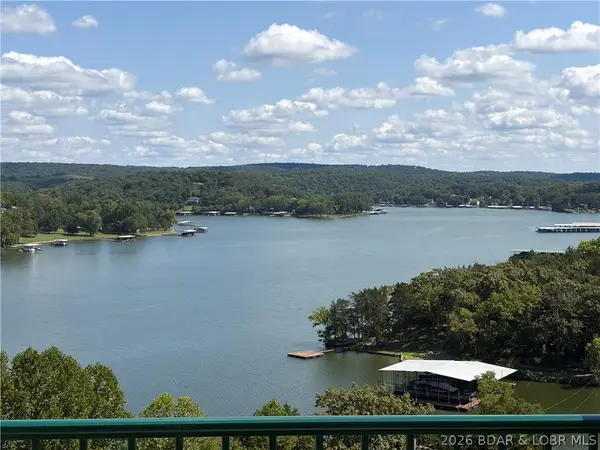
Welcome to Clearwater Condos in Camdenton, MO, on the Lake of the Ozarks, perfectly situated at the 8.5-mile marker of the Big Niangua. Enjoy stunning main channel views from this turnkey, fully furnished condo featuring 2 bedrooms, 2 full bathrooms, and a 12 x 32 boat slip on E Dock. Unit is on the 3rd level, just 6 steps up from the parking lot. The Kitchen offers a refrigerator, microwave, breakfast bar, dining area, and full-size washer/dryer area conveniently located nearby. The family room boasts a cozy corner fireplace, gorgeous lake views, and a sliding glass door to the covered deck. The owner’s suite includes a walk-in closet, full bathroom with dual sinks, lake views, and deck access for peaceful mornings. The guest bedroom connects to a second full bathroom with a shower and linen closet. A PWC slip (PH-3) is available for purchase. Clearwater’s amenities include two pools (one heated), a community pavilion hosting events like live entertainment and bingo, plus firepits, a playground, and dog relief areas throughout the property. Quarterly HOA is $914 and includes Trash, Internet, Pest Control, Reserves, Etc. Annual Taxes in 2025 were $846...
Contact an agent
Home facts
- Year built:2004
- Subdivision & Development:Clearwater Condominiums
- Listing ID #:3588296
- Added:46 day(s) ago
- Updated:August 23, 2026 at 07:50 AM
Rooms and interior
- Bedrooms:2
- Total bathrooms:2
- Full bathrooms:2
- Kitchen Description:Cooktop, Dishwasher, Microwave, Range, Refrigerator, Stove
- Living area:1,050 sq. ft.
Heating and cooling
- Cooling:Central Air
- Heating:Electric, Forced Air
- Central air:Yes
Structure and exterior
- Roof:Architectural, Shingle
- Year built:2004
- Building area:1,050 sq. ft.
- Lot Features:Lake Front, Sprinklers Automatic
- Exterior Features:Deck, Playground, Sprinkler Irrigation
- Levels:1 Story
Utilities
- Water:Public Water
- Sewer:Public Sewer
Finances and disclosures
- Price:$259,000
- Price per sq. ft.:$246.67
- Tax amount:$846 (2025)
Features and amenities
- Appliances:Dishwasher, Disposal, Dryer, Microwave, Range, Refrigerator, Stove, Washer
- Laundry features:Dryer, Washer
- Amenities:Window Treatments
Parking
- Parking description:Black Top Driveway, Open
New listings near 626 Clearwater Drive #3C
- New
 $269,900Active3 beds 2 baths1,125 sq. ft.
67 Cedar Heights Drive #4E, Camdenton, MO 65020
MLS# 3589527Listed by: REALTY ONE GROUP GRAND - New
 $264,900Active2 beds 2 baths1,001 sq. ft.
288 Cedar Glen Drive #2C, Camdenton, MO 65020
MLS# 3588989Listed by: RE/MAX LAKE OF THE OZARKS - New
 $750,000Active3 beds 4 baths2,412 sq. ft.
694 Nautica Road, Camdenton, MO 65020
MLS# 3589548Listed by: KELLER WILLIAMS LOCAL - New
 $265,000Active2 beds 1 baths810 sq. ft.
399 Serpantine Road, Camdenton, MO 65020
MLS# 3589494Listed by: KELLER WILLIAMS L.O. REALTY - New
 $595,000Active3 beds 3 baths3,400 sq. ft.
928 El Tampa Road, Camdenton, MO 65020
MLS# 3589559Listed by: EXP REALTY, LLC - New
 $399,900Active5 beds 3 baths2,966 sq. ft.
31 Sunset Drive, Camdenton, MO 65020
MLS# 3589499Listed by: LEGACY REAL ESTATE GROUP - New
 $495,000Active3 beds 2 baths1,535 sq. ft.
100 Trinity Pointe Drive #3N, Camdenton, MO 65020
MLS# 3589513Listed by: RE/MAX LAKE OF THE OZARKS - New
 $255,000Active3 beds 2 baths1,304 sq. ft.
85 Leonard North, Camdenton, MO 65020
MLS# 3588700Listed by: RE/MAX LAKE OF THE OZARKS - New
 $1,850,000Active4 beds 5 baths5,000 sq. ft.
13 Kingsman Drive, Camdenton, MO 65020
MLS# 3589573Listed by: ALBERS REAL ESTATE ADVISORS - New
 $59,900Active6.65 Acres
TBD N. Hwy 7, Camdenton, MO 65020
MLS# 3589577Listed by: EXP REALTY, LLC


Protect your home and budget from life's surprises with an Assurant Home Warranty, backed by a partner that supports you through every step of homeownership. Explore Plans.
© 2026 Better Homes and Gardens Real Estate LLC. An Anywhere Real Estate company. All rights reserved. Better Homes and Gardens® Real Estate is a registered trademark owned by Meredith Operations Corporation, licensed to Better Homes and Gardens Real Estate LLC and used with permission. Better Homes and Gardens Real Estate LLC fully supports the principles of the Fair Housing Act and the Equal Opportunity Act. Listing information is deemed reliable but is not guaranteed accurate.
Each office is independently owned and operated.
Any services or products provided by third parties are not provided by, affiliated with or related to Better Homes and Gardens Real Estate LLC, or its affiliated companies.