
718 Buckingham Drive, Camdenton, MO 65020
Local realty services provided by:Better Homes and Gardens Real Estate Lake Realty
Listed by: peggy lynn albers, peggy lynn albers
Office: albers real estate advisors
MLS#:3590161
Source:MO_LOBR
Price summary
- Price:$485,000
- Price per sq. ft.:$136.81
- Monthly HOA dues:$458.33
About this home
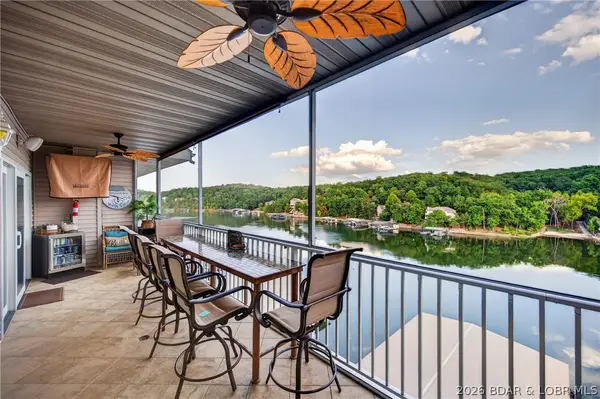
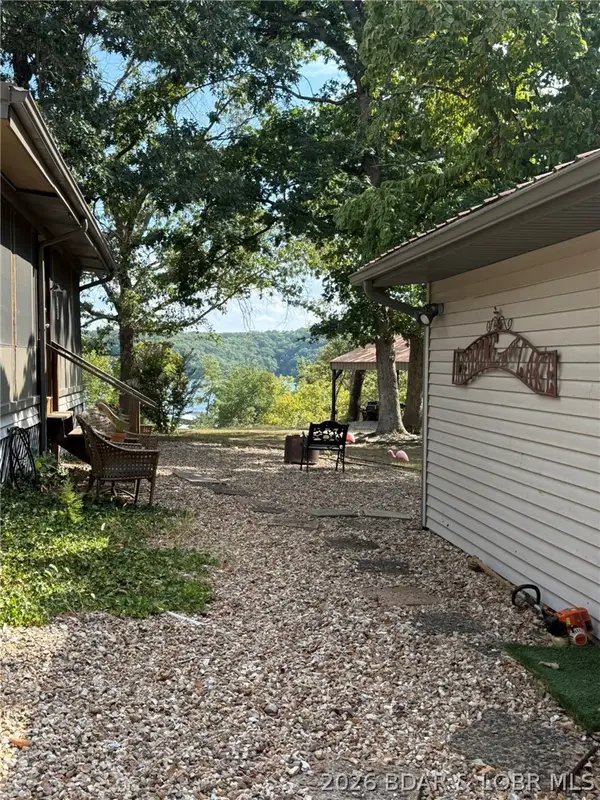
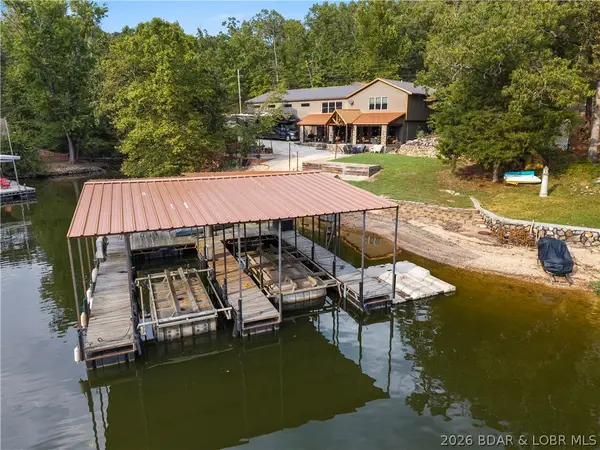
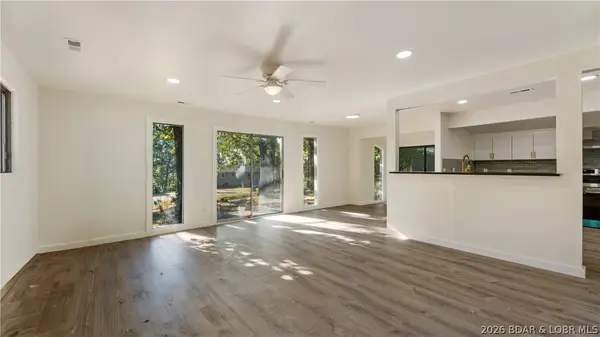
Step into this elegant 4-bedroom, 3.5-bath villa that delivers refined architectural detail, and extra amenities including a 12×30 boat slip. Arched entries define the open-concept living space, where natural light & the gas fireplace anchors the great room in warmth. The flow from living to dining to kitchen is seamless. The open kitchen is built for gathering with a breakfast bar & keeping the conversation flowing. The primary ensuite bathroom features double sinks, a walk-in shower, a jetted tub for evening unwinding & a walk-in closet. Three additional bedrooms and 2 1/2 more baths ensure everyone has their own comfortable corner of the home. Tucked away is a massive storage room useful for gear, or seasonal décor. Start your mornings on the screened deck with coffee in hand, or al fresco dining without the bugs. When the seasons shift, the three-season sunroom keeps the outdoors within reach.This villa comes with a deeded 12×30 boat slip at the community dock. The community itself offers 2 pools, clubhouse, marina, horse stables, fishing & tennis courts. Make this villa your home with lake life, lake views, & lake access. Schedule today!...
Contact an agent
Home facts
- Year built:2006
- Subdivision & Development:Villas at Shores of Camelot
- Listing ID #:3590161
- Added:1 day(s) ago
- Updated:September 19, 2026 at 03:07 PM
Rooms and interior
- Bedrooms:4
- Total bathrooms:4
- Full bathrooms:3
- Half bathrooms:1
- Kitchen Description:Dishwasher, Microwave, Range, Refrigerator, Stove
- Basement:Yes
- Basement Description:Finished
- Living area:3,325 sq. ft.
Heating and cooling
- Cooling:Central Air
- Heating:Electric, Forced Air
- Central air:Yes
Structure and exterior
- Year built:2006
- Building area:3,325 sq. ft.
- Architectural Style:OneStory
- Construction Materials:Vinyl Siding
- Exterior Features:Deck, Enclosed Porch, Patio Porch, Screened
- Levels:1 Story
Utilities
- Water:Community Coop, Public Water
- Sewer:Public Sewer
Finances and disclosures
- Price:$485,000
- Price per sq. ft.:$136.81
- Tax amount:$1,886 (2025)
Features and amenities
- Appliances:Dishwasher, Disposal, Dryer, Microwave, Range, Refrigerator, Stove, Washer, Water Softener Owned
- Laundry features:Dryer, Washer
Parking
- Parking description:Attached, Concrete Driveway, Garage
- Garage:Yes
- Garage spaces:2
New listings near 718 Buckingham Drive
- New
 $390,000Active4 beds 3 baths1,442 sq. ft.
138 Oak Harbor Drive #6C, Camdenton, MO 65020
MLS# 3590203Listed by: LOTO HOMES REALTY - New
 $1,395,000Active5 beds 5 baths3,432 sq. ft.
2880 Twin Rivers Point, Camdenton, MO 65020
MLS# 3590221Listed by: BHHS LAKE OZARK REALTY - New
 $1,300,000Active4 beds 4 baths3,824 sq. ft.
46 Cisco Circle, Camdenton, MO 65020
MLS# 3590231Listed by: EXP REALTY, LLC - New
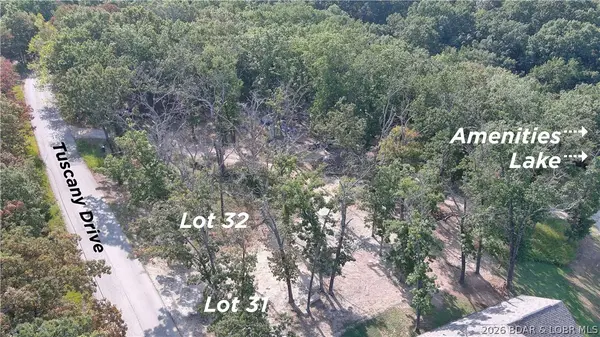 $40,000Active0 Acres
Lot 31 Tuscany Drive, Camdenton, MO 65020
MLS# 3590256Listed by: RE/MAX LAKE OF THE OZARKS - New
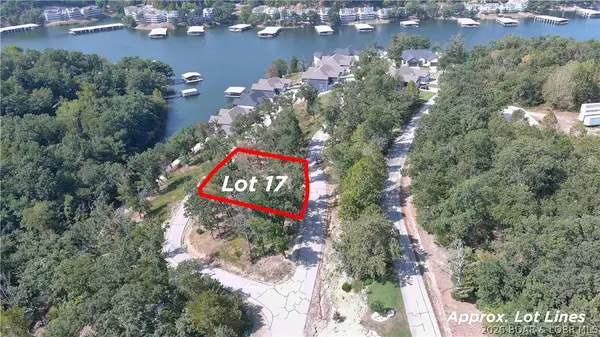 $50,000Active0 Acres
Lot 17 Barolo Lane, Camdenton, MO 65020
MLS# 3590252Listed by: RE/MAX LAKE OF THE OZARKS - New
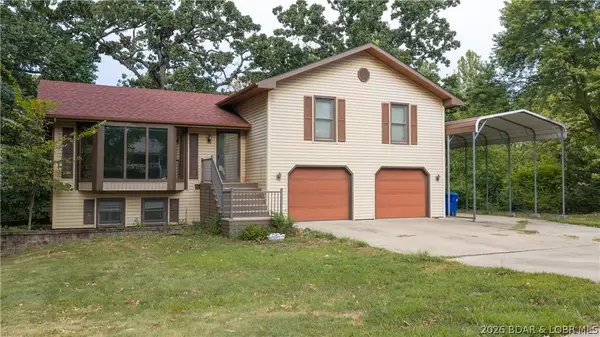 $329,900Active3 beds 3 baths3,152 sq. ft.
84 Primrose Lane, Camdenton, MO 65020
MLS# 3590212Listed by: RE/MAX LAKE OF THE OZARKS - New
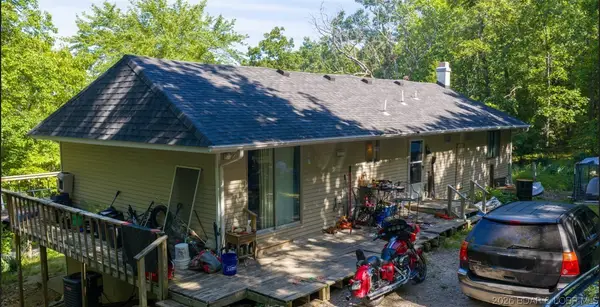 $155,000Active3 beds 1 baths1,392 sq. ft.
98 Round Table Drive, Camdenton, MO 65020
MLS# 3590197Listed by: KELLER WILLIAMS L.O. REALTY - New
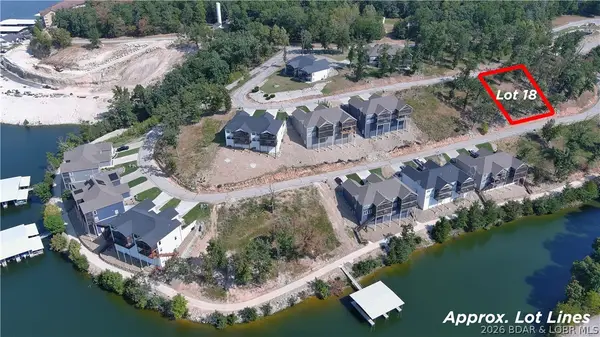 $50,000Active0 Acres
Lot 18 Barolo Lane, Camdenton, MO 65020
MLS# 3590222Listed by: RE/MAX LAKE OF THE OZARKS - New
 $228,900Active3 beds 2 baths1,236 sq. ft.
29 Hidden Drive, Camdenton, MO 65020
MLS# 3590004Listed by: KELLER WILLIAMS L.O. REALTY


Protect your home and budget from life's surprises with an Assurant Home Warranty, backed by a partner that supports you through every step of homeownership. Explore Plans.
© 2026 Better Homes and Gardens Real Estate LLC. An Anywhere Real Estate company. All rights reserved. Better Homes and Gardens® Real Estate is a registered trademark owned by Meredith Operations Corporation, licensed to Better Homes and Gardens Real Estate LLC and used with permission. Better Homes and Gardens Real Estate LLC fully supports the principles of the Fair Housing Act and the Equal Opportunity Act. Listing information is deemed reliable but is not guaranteed accurate.
Each office is independently owned and operated.
Any services or products provided by third parties are not provided by, affiliated with or related to Better Homes and Gardens Real Estate LLC, or its affiliated companies.