
98 Round Table Drive, Camdenton, MO 65020
Local realty services provided by:Better Homes and Gardens Real Estate Lake Realty
Listed by: matt ford team, brady matthew ford
Office: keller williams l.o. realty
MLS#:3590197
Source:MO_LOBR
Price summary
- Price:$155,000
- Price per sq. ft.:$55.68
- Monthly HOA dues:$43.75
About this home
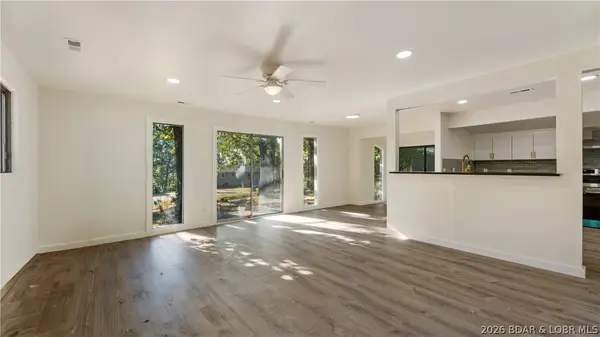
Located in the amenity-filled Camelot Estates community, this spacious 3-bedroom, 1-bath home offers 2,784 square feet with plenty of room to make it your own. The functional floor plan features generous living areas, while the unfinished lower level offers excellent potential for additional bedrooms, a recreation room, extra living space, or storage. Camelot Estates residents enjoy access to swimming pools, clubhouses, tennis and pickleball courts, fishing docks, boat ramps, and more. Whether you’re looking for a full-time home, weekend getaway, or investment property, this home provides flexibility and exciting possibilities near Lake of the Ozarks.
Contact an agent
Home facts
- Subdivision & Development:Camelot Estates
- Listing ID #:3590197
- Added:1 day(s) ago
- Updated:September 19, 2026 at 03:07 PM
Rooms and interior
- Bedrooms:3
- Total bathrooms:1
- Full bathrooms:1
- Kitchen Description:Dishwasher, Microwave, Refrigerator
- Basement:Yes
- Basement Description:Full, Unfinished
- Living area:1,392 sq. ft.
Heating and cooling
- Cooling:Central Air
- Heating:Electric, Forced Air
- Central air:Yes
Structure and exterior
- Roof:Composition
- Building area:1,392 sq. ft.
- Lot Features:Acreage, Outside City Limits, Wooded
- Architectural Style:ManufacturedHome, OneStory
- Construction Materials:Vinyl Siding
- Exterior Features:Boat Ramp, Deck
- Levels:1 Story
Utilities
- Water:Community Coop
- Sewer:Community Coop Sewer
Finances and disclosures
- Price:$155,000
- Price per sq. ft.:$55.68
- Tax amount:$793 (2025)
Features and amenities
- Appliances:Dishwasher, Dryer, Microwave, Refrigerator, Washer
- Laundry features:Dryer, Washer
Parking
- Parking description:Concrete Driveway, Dirt Driveway
New listings near 98 Round Table Drive
- New
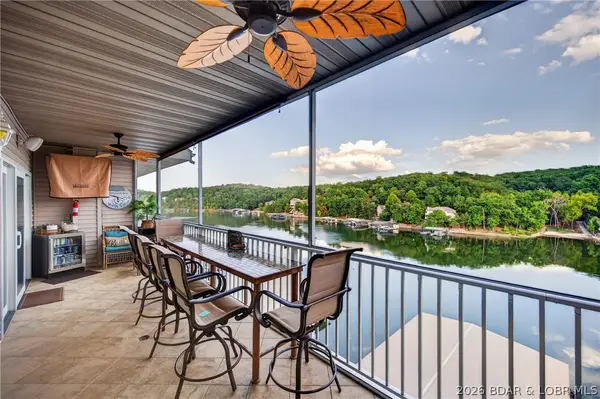 $390,000Active4 beds 3 baths1,442 sq. ft.
138 Oak Harbor Drive #6C, Camdenton, MO 65020
MLS# 3590203Listed by: LOTO HOMES REALTY - New
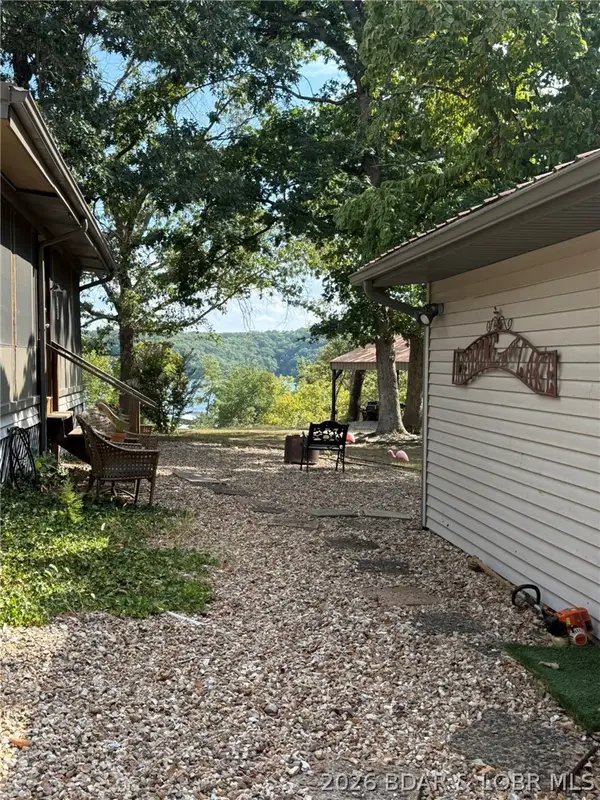 $1,395,000Active5 beds 5 baths3,432 sq. ft.
2880 Twin Rivers Point, Camdenton, MO 65020
MLS# 3590221Listed by: BHHS LAKE OZARK REALTY - New
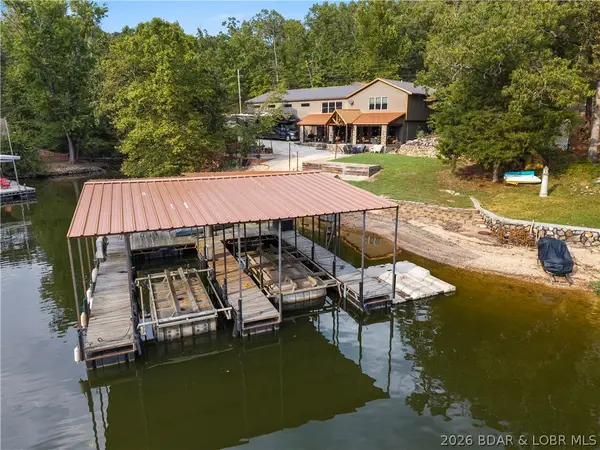 $1,300,000Active4 beds 4 baths3,824 sq. ft.
46 Cisco Circle, Camdenton, MO 65020
MLS# 3590231Listed by: EXP REALTY, LLC - New
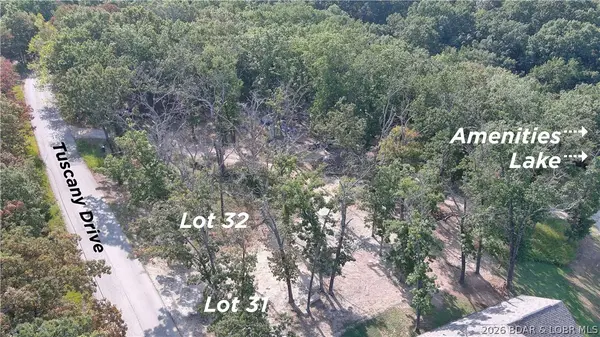 $40,000Active0 Acres
Lot 31 Tuscany Drive, Camdenton, MO 65020
MLS# 3590256Listed by: RE/MAX LAKE OF THE OZARKS - New
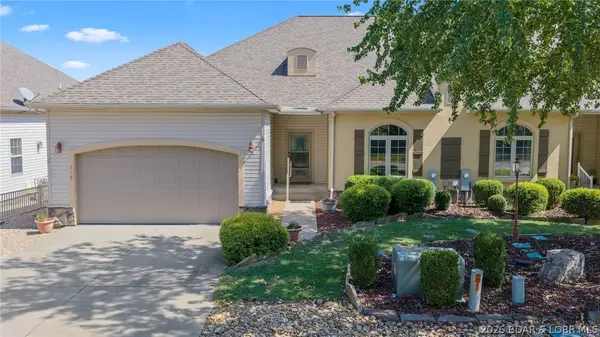 $485,000Active4 beds 4 baths3,325 sq. ft.
718 Buckingham Drive, Camdenton, MO 65020
MLS# 3590161Listed by: ALBERS REAL ESTATE ADVISORS - New
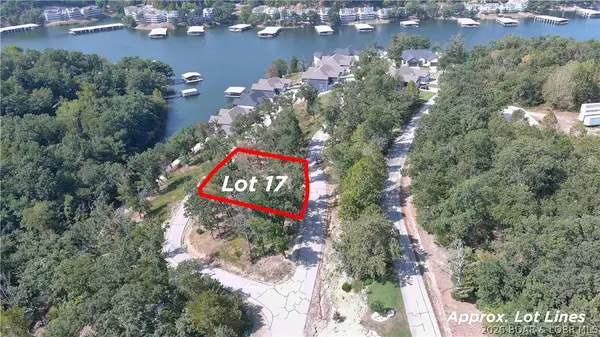 $50,000Active0 Acres
Lot 17 Barolo Lane, Camdenton, MO 65020
MLS# 3590252Listed by: RE/MAX LAKE OF THE OZARKS - New
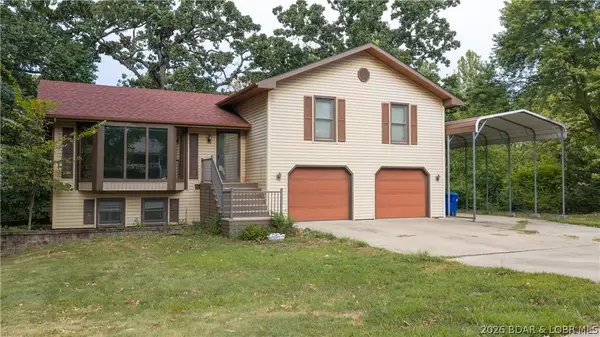 $329,900Active3 beds 3 baths3,152 sq. ft.
84 Primrose Lane, Camdenton, MO 65020
MLS# 3590212Listed by: RE/MAX LAKE OF THE OZARKS - New
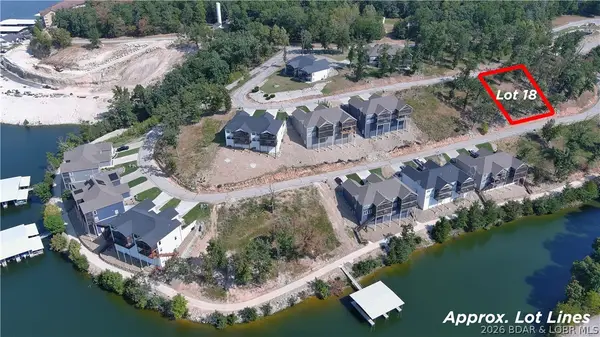 $50,000Active0 Acres
Lot 18 Barolo Lane, Camdenton, MO 65020
MLS# 3590222Listed by: RE/MAX LAKE OF THE OZARKS - New
 $228,900Active3 beds 2 baths1,236 sq. ft.
29 Hidden Drive, Camdenton, MO 65020
MLS# 3590004Listed by: KELLER WILLIAMS L.O. REALTY


Protect your home and budget from life's surprises with an Assurant Home Warranty, backed by a partner that supports you through every step of homeownership. Explore Plans.
© 2026 Better Homes and Gardens Real Estate LLC. An Anywhere Real Estate company. All rights reserved. Better Homes and Gardens® Real Estate is a registered trademark owned by Meredith Operations Corporation, licensed to Better Homes and Gardens Real Estate LLC and used with permission. Better Homes and Gardens Real Estate LLC fully supports the principles of the Fair Housing Act and the Equal Opportunity Act. Listing information is deemed reliable but is not guaranteed accurate.
Each office is independently owned and operated.
Any services or products provided by third parties are not provided by, affiliated with or related to Better Homes and Gardens Real Estate LLC, or its affiliated companies.