
1016 W Prairie Street, Cameron, MO 64429
Local realty services provided by:Better Homes and Gardens Real Estate Kansas City Homes
1016 W Prairie Street,Cameron, MO 64429
$135,000
- 2 Beds
- 1 Baths
- 746 sq. ft.
- Single family
- Coming Soon
Listed by: lizzy reynolds
Office: berkshire hathaway homeservice
MLS#:2651039
Source:MOKS_HL
Price summary
- Price:$135,000
- Price per sq. ft.:$180.97
About this home
So much to love about this one! Situated on a HUGE corner lot in Cameron, this home has more to offer than meets the eye! Beyond the main living spaces, you'll find a bonus room perfect for a home office, hobbies, or whatever fits your needs, plus an upstairs loft offering even more possibilities! The living room skylight brings in natural light, and the covered entryway is a nice touch for those rainy days. Outside, the deep two-car garage offers plenty of room for parking, a workbench, or extra storage. You'll also find a backyard shed that's already wired for electricity, just waiting to be connected! With a spacious lot, flexible spaces inside and out, and a quieter street location, there's so much to appreciate here!
Contact an agent
Home facts
- Year built:1890
- Subdivision & Development:Other
- Listing ID #:2651039
- Updated:November 13, 2026 at 03:33 PM
Rooms and interior
- Bedrooms:2
- Total bathrooms:1
- Full bathrooms:1
- Rooms Total:8
- Basement Description:Slab
- Living area:746 sq. ft.
Heating and cooling
- Cooling:Electric
- Heating:Central Electric
Structure and exterior
- Roof:Metal
- Year built:1890
- Building area:746 sq. ft.
- Lot area:0.65 Acres
- Lot Features:Corner Lot
- Architectural Style:Ranch
- Construction Materials:Vinyl Siding
- Foundation Description:Slab
Utilities
- Water:City/Public
- Sewer:Public Sewer
Finances and disclosures
- Price:$135,000
- Price per sq. ft.:$180.97
Parking
- Parking description:Attached
- Garage:Yes
- Garage spaces:2
 HeartlandMLS©2026. Information Deemed Reliable But Not Guaranteed. This information is being provided by the HeartlandMLS. The listings presented here may or may not be listed by the Broker/Agent operating this website. This information is intended for the personal use of consumers and may not be used for any purpose other than to identify prospective properties consumers may be interested in purchasing. Data <Last Updated November 13, 2026
New listings near 1016 W Prairie Street
- New
 $219,900Active6 beds 3 baths2,486 sq. ft.
425 W 7th Street, Cameron, MO 64429
MLS# 2651065Listed by: ROREBECK REALTY - New
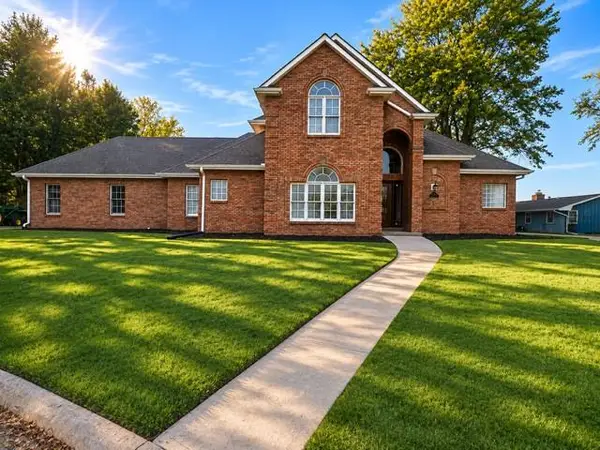 $389,000Active3 beds 3 baths2,797 sq. ft.
1411 Stafford Lane, Cameron, MO 64429
MLS# 2650579Listed by: REAL BROKER, LLC-MO - New
 $80,000Active2 beds 1 baths1,006 sq. ft.
324 E 3rd Street, Cameron, MO 64429
MLS# 2650361Listed by: CATES AUCTION & REALTY CO INC - New
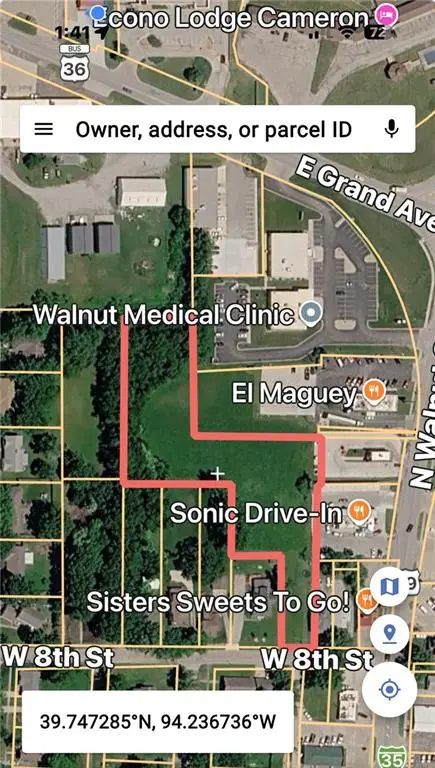 $100,000Active2.38 Acres
000 8th Street, Cameron, MO 64429
MLS# 2650119Listed by: ALLEN MID WEST REALTY LLC - New
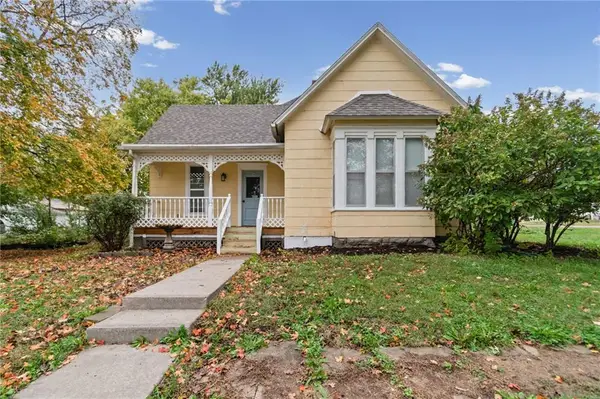 $150,000Active2 beds 1 baths1,116 sq. ft.
301 W Prospect Street, Cameron, MO 64429
MLS# 2650075Listed by: BERKSHIRE HATHAWAY HOMESERVICE - New
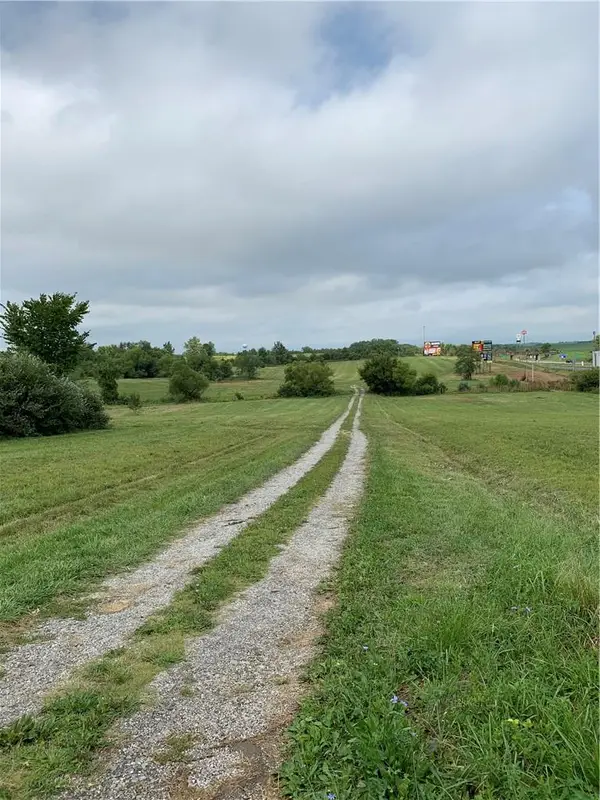 $279,000Active13.4 Acres
lot A Grand Avenue, Cameron, MO 64429
MLS# 2650088Listed by: ALLEN MID WEST REALTY LLC 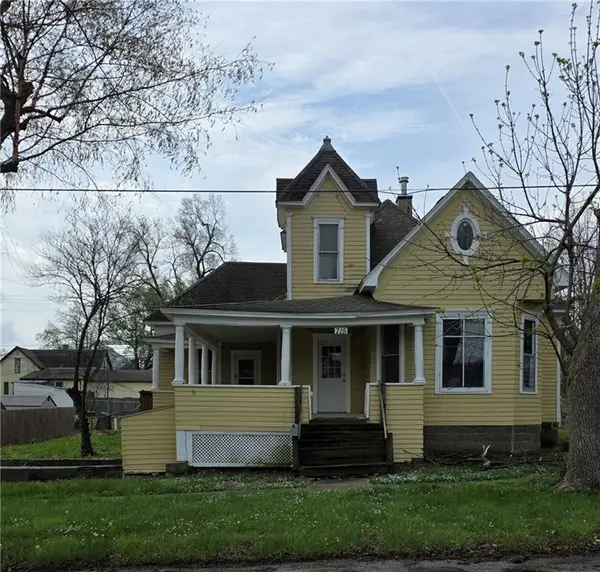 $75,000Active3 beds 1 baths2,317 sq. ft.
715 W 4th Street, Cameron, MO 64429
MLS# 2649874Listed by: REECENICHOLS-KCN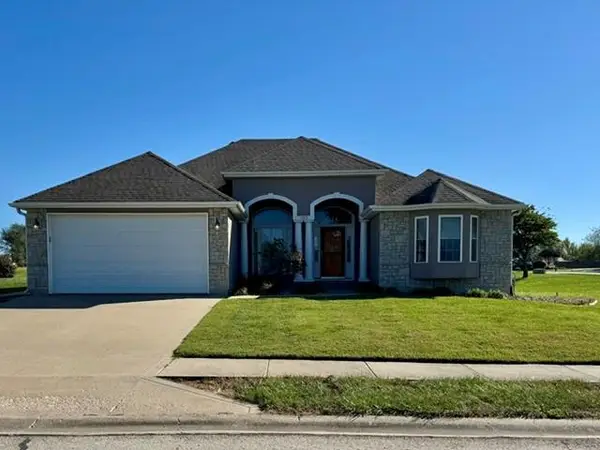 $385,000Active3 beds 2 baths3,336 sq. ft.
1305 Talon Drive, Cameron, MO 64429
MLS# 2647990Listed by: DEFREECE REAL ESTATE TEAM, LLC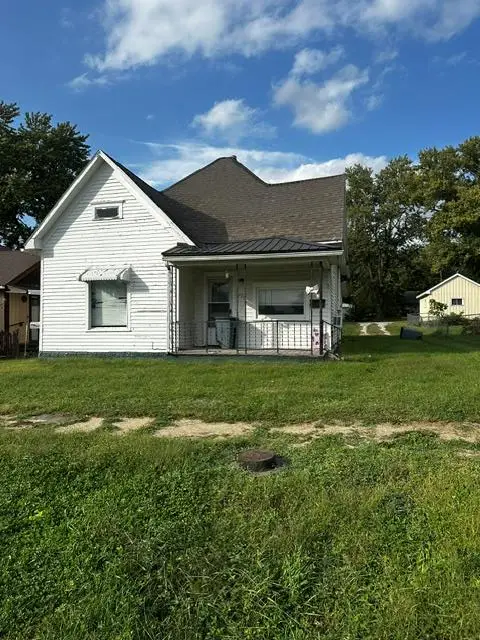 $50,000Pending2 beds 1 baths814 sq. ft.
212 Seventh Street, Cameron, MO 64429
MLS# 2647499Listed by: REAL BROKER, LLC-MO


Protect your home and budget from life's surprises with an Assurant Home Warranty, backed by a partner that supports you through every step of homeownership. Explore Plans.
© 2026 Better Homes and Gardens Real Estate LLC. An Anywhere Real Estate company. All rights reserved. Better Homes and Gardens® Real Estate is a registered trademark owned by Meredith Operations Corporation, licensed to Better Homes and Gardens Real Estate LLC and used with permission. Better Homes and Gardens Real Estate LLC fully supports the principles of the Fair Housing Act and the Equal Opportunity Act. Listing information is deemed reliable but is not guaranteed accurate.
Each office is independently owned and operated.
Any services or products provided by third parties are not provided by, affiliated with or related to Better Homes and Gardens Real Estate LLC, or its affiliated companies.