
1301 W 4th Street, Cameron, MO 64429
Local realty services provided by:Better Homes and Gardens Real Estate Kansas City Homes
1301 W 4th Street,Cameron, MO 64429
$410,000
- 3 Beds
- 2 Baths
- 1,740 sq. ft.
- Single family
- Active
Upcoming open houses
- Sun, Aug 2312:30 pm - 02:00 pm
Listed by: amber gnade
Office: re/max professionals
MLS#:2637796
Source:MOKS_HL
Price summary
- Price:$410,000
- Price per sq. ft.:$235.63
About this home
Built in 2023, this beautiful 3-bedroom, 2-bath ranch offers 1,740 sq. ft. of comfortable, single-level living with a layout designed for both everyday life and entertaining. Step inside to an impressive open-concept living, dining, and kitchen area featuring tall ceilings, abundant natural light, and durable luxury vinyl plank flooring creating a warm and cohesive look. The kitchen steals the show with striking cabinetry, granite countertops, stainless steel appliances, and an oversized island offering tons of prep space and additional seating.
The split-bedroom floor plan provides added privacy, with two spacious bedrooms and a full bath on one side of the home and the primary suite tucked away on the other. The primary suite features a generous walk-in closet and private bath with double vanities, tile flooring, and an oversized walk-in shower. This side of the home also includes a dedicated laundry room and a thoughtfully designed drop zone featuring custom built-in storage for coats, shoes, bags, and everyday essentials.
Outside, you'll find even more to love. A large covered patio overlooks the fenced backyard, while the added shed provides excellent versatility—one half offers convenient storage and the other half is finished space ready to become a hobby room, workshop, home office, or whatever fits your needs. The oversized attached two-car garage provides even more room for vehicles and drop down storage above. This home also includes a storm shelter for added peace of mind.
With main-level laundry, no basement and no stairs to navigate, this thoughtfully designed home combines modern style, functionality, storage, and outdoor living all in one. Come see what makes this Cameron home stand out!...
Contact an agent
Home facts
- Year built:2023
- Subdivision & Development:Other
- Listing ID #:2637796
- Added:1 day(s) ago
- Updated:August 23, 2026 at 07:50 PM
Rooms and interior
- Bedrooms:3
- Total bathrooms:2
- Full bathrooms:2
- Kitchen Description:Dishwasher, Microwave
- Basement:Yes
- Basement Description:Slab
- Living area:1,740 sq. ft.
Heating and cooling
- Cooling:Electric
Structure and exterior
- Roof:Composition
- Year built:2023
- Building area:1,740 sq. ft.
- Lot area:0.42 Acres
- Lot Features:City Limits, Level
- Architectural Style:Ranch
- Construction Materials:Frame, Stone Trim
- Foundation Description:Slab
Utilities
- Water:City/Public
- Sewer:Public Sewer
Finances and disclosures
- Price:$410,000
- Price per sq. ft.:$235.63
Features and amenities
- Appliances:Dishwasher, Free-Standing Electric Oven, Microwave, Stainless Steel Appliance(s), Water Softener
- Amenities:Ceiling Fan(s), Painted Cabinets, Pantry, Walk-In Closet(s)
Parking
- Parking description:Attached
- Garage:Yes
- Garage spaces:2
 HeartlandMLS©2026. Information Deemed Reliable But Not Guaranteed. This information is being provided by the HeartlandMLS. The listings presented here may or may not be listed by the Broker/Agent operating this website. This information is intended for the personal use of consumers and may not be used for any purpose other than to identify prospective properties consumers may be interested in purchasing. Data <Last Updated August 23, 2026
New listings near 1301 W 4th Street
- New
 $295,000Active3 beds 3 baths2,368 sq. ft.
1403 Glenda Terrace, Cameron, MO 64429
MLS# 2637890Listed by: KELLER WILLIAMS KC NORTH - New
 $350,000Active5 beds 3 baths2,760 sq. ft.
903 N Chestnut Street, Cameron, MO 64429
MLS# 2637614Listed by: KELLER WILLIAMS KC NORTH 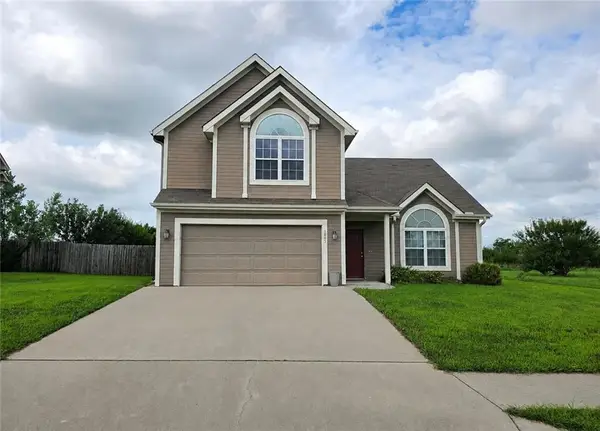 $275,000Pending3 beds 3 baths1,820 sq. ft.
1805 Eastridge Avenue, Cameron, MO 64429
MLS# 2637198Listed by: REECENICHOLS-IDE CAPITAL- New
 $325,000Active8 beds 5 baths2,503 sq. ft.
1308 N Cherry Street, Cameron, MO 64429
MLS# 2636372Listed by: BERKSHIRE HATHAWAY HOMESERVICE - Open Sun, 12:30 to 2pm
 $254,900Active3 beds 2 baths1,278 sq. ft.
411 E 6th Street, Cameron, MO 64429
MLS# 2636479Listed by: KELLER WILLIAMS KC NORTH  $127,500Active2 beds 1 baths936 sq. ft.
413 W 1st Street, Cameron, MO 64429
MLS# 2635278Listed by: BERKSHIRE HATHAWAY HOMESERVICE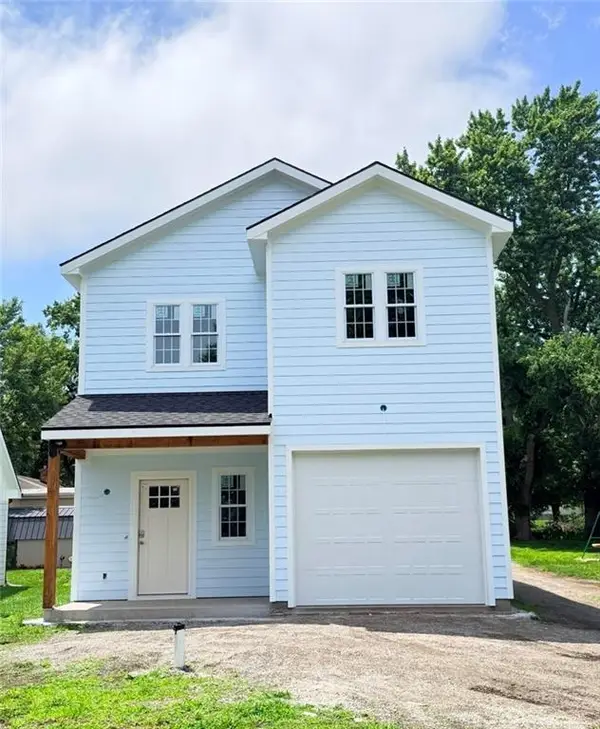 $355,000Active3 beds 3 baths1,592 sq. ft.
607 N Mead Street, Cameron, MO 64429
MLS# 2634490Listed by: REECENICHOLS-IDE CAPITAL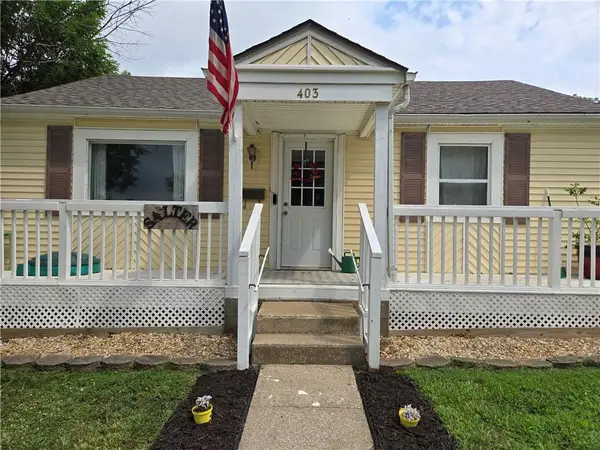 $160,000Pending3 beds 1 baths1,072 sq. ft.
403 E 6th Street, Cameron, MO 64429
MLS# 2634138Listed by: EXIT REALTY PROFESSIONALS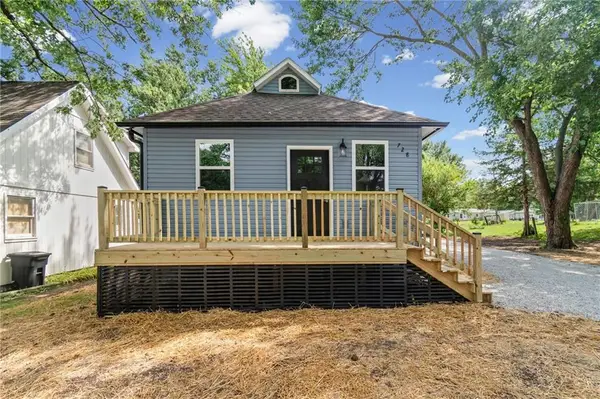 $219,000Pending3 beds 3 baths1,380 sq. ft.
728 E 3rd Street, Cameron, MO 64429
MLS# 2630653Listed by: BERKSHIRE HATHAWAY HOMESERVICE


Protect your home and budget from life's surprises with an Assurant Home Warranty, backed by a partner that supports you through every step of homeownership. Explore Plans.
© 2026 Better Homes and Gardens Real Estate LLC. An Anywhere Real Estate company. All rights reserved. Better Homes and Gardens® Real Estate is a registered trademark owned by Meredith Operations Corporation, licensed to Better Homes and Gardens Real Estate LLC and used with permission. Better Homes and Gardens Real Estate LLC fully supports the principles of the Fair Housing Act and the Equal Opportunity Act. Listing information is deemed reliable but is not guaranteed accurate.
Each office is independently owned and operated.
Any services or products provided by third parties are not provided by, affiliated with or related to Better Homes and Gardens Real Estate LLC, or its affiliated companies.