
111 Walnut Drive, Carrollton, MO 64633
Local realty services provided by:Better Homes and Gardens Real Estate Kansas City Homes
111 Walnut Drive,Carrollton, MO 64633
$439,900
- 4 Beds
- 3 Baths
- 3,705 sq. ft.
- Single family
- Pending
Listed by: michael wellman
Office: sell well realty
MLS#:2638093
Source:MOKS_HL
Price summary
- Price:$439,900
- Price per sq. ft.:$118.73
About this home
Price Reduced! Discover the perfect blend of comfort, space, and functionality in this inviting ranch style home located in Green’s Addition, just west of Carrollton. Offering 4 bedrooms, 3 bathrooms, with over 2,500 square feet of main-level living space, plus an additional 1,196 finished square feet in the lower-level walkout. Inside, you’ll find spacious rooms filled with natural light, creating a warm and welcoming atmosphere throughout the home. The maintenance-free brick exterior offers lasting curb appeal, while the high-efficiency geothermal HVAC system provides comfortable and energy-efficient living year-round. Enjoy your morning coffee or unwind with a good book in the bright and inviting sunroom making this the perfect spot to start or end your day. The lower level expands the home’s living options with a kitchenette that opens to a spacious family room, along with the fourth bedroom, third bathroom, and plenty of storage space. Located outside city limits, Green’s Addition offers the benefits of spacious lots and plenty of room to enjoy the outdoors with a comfortable sense of privacy. With abundant living space, thoughtful amenities, and a desirable setting, this home offers room to spread out and make it your own....
Contact an agent
Home facts
- Year built:1998
- Subdivision & Development:Other
- Listing ID #:2638093
- Added:50 day(s) ago
- Updated:October 11, 2026 at 09:53 PM
Rooms and interior
- Bedrooms:4
- Total bathrooms:3
- Full bathrooms:3
- Rooms Total:11
- Kitchen Description:Dishwasher, Microwave, Refrigerator
- Basement:Yes
- Basement Description:Finished, Full, Walk Out
- Living area:3,705 sq. ft.
Heating and cooling
- Cooling:Electric
- Heating:Forced Air Gas, Zoned
Structure and exterior
- Roof:Composition
- Year built:1998
- Building area:3,705 sq. ft.
- Lot area:0.95 Acres
- Lot Features:Acreage
- Architectural Style:Ranch
- Construction Materials:Frame
Utilities
- Water:City/Public
- Sewer:Public Sewer
Finances and disclosures
- Price:$439,900
- Price per sq. ft.:$118.73
Features and amenities
- Appliances:Dishwasher, Microwave, Refrigerator
- Amenities:Walk-In Closet(s)
Parking
- Parking description:Attached
- Garage:Yes
- Garage spaces:2
 HeartlandMLS©2026. Information Deemed Reliable But Not Guaranteed. This information is being provided by the HeartlandMLS. The listings presented here may or may not be listed by the Broker/Agent operating this website. This information is intended for the personal use of consumers and may not be used for any purpose other than to identify prospective properties consumers may be interested in purchasing. Data <Last Updated October 11, 2026
New listings near 111 Walnut Drive
- New
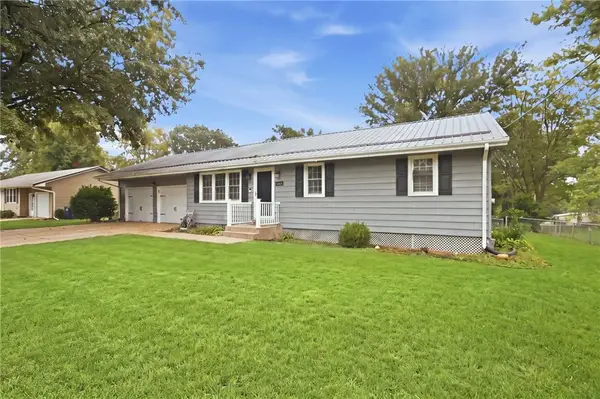 $219,900Active3 beds 2 baths1,487 sq. ft.
1406 Pearl Street, Carrollton, MO 64633
MLS# 2644861Listed by: SELL WELL REALTY  $269,000Active3 beds 2 baths1,510 sq. ft.
814 N Main Street, Carrollton, MO 64633
MLS# 2644299Listed by: WEICHERT REALTORS - GENERATIONS $425,000Active4 beds 2 baths2,346 sq. ft.
911 N Main Street, Carrollton, MO 64633
MLS# 2642014Listed by: COMMUNITY REALTY $132,500Active2 beds 1 baths1,402 sq. ft.
116 N Folger Street, Carrollton, MO 64633
MLS# 2643673Listed by: SELL WELL REALTY $135,000Active3 beds 2 baths1,223 sq. ft.
12 W 10th Street, Carrollton, MO 64633
MLS# 2643703Listed by: SELL WELL REALTY $74,900Active2 beds 2 baths1,050 sq. ft.
1300 Park Street, Carrollton, MO 64633
MLS# 2643217Listed by: RE/MAX CENTRAL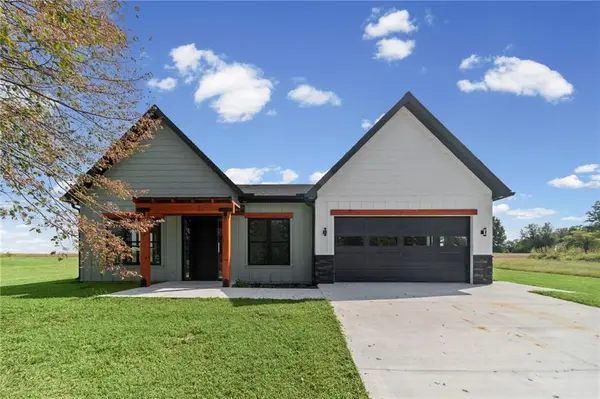 $450,000Active4 beds 3 baths2,000 sq. ft.
2004 Country Club Drive, Carrollton, MO 64633
MLS# 2642987Listed by: SELL WELL REALTY $105,000Pending2 beds 1 baths850 sq. ft.
203 W Heidel Street, Carrollton, MO 64633
MLS# 2641753Listed by: SELL WELL REALTY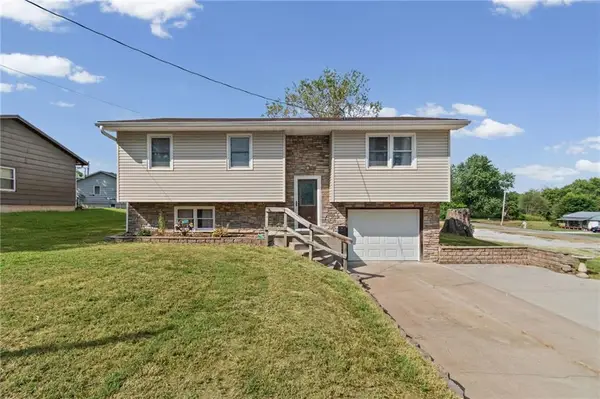 $150,000Active3 beds 2 baths1,002 sq. ft.
408 W 10th Street, Carrollton, MO 64633
MLS# 2641567Listed by: SELL WELL REALTY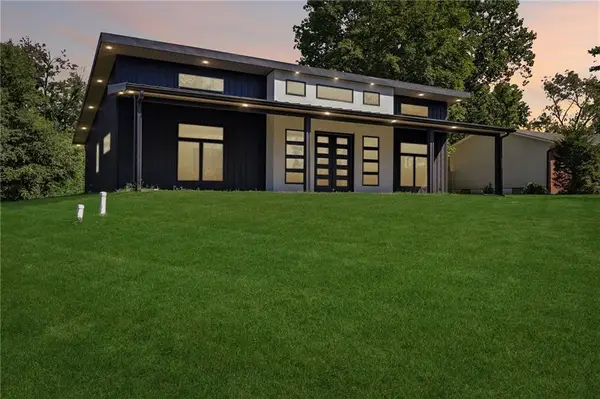 $315,000Active3 beds 2 baths1,800 sq. ft.
1013 E 10th Street, Carrollton, MO 64633
MLS# 2641119Listed by: BHHS STEIN & SUMMERS REAL ESTATE


Protect your home and budget from life's surprises with an Assurant Home Warranty, backed by a partner that supports you through every step of homeownership. Explore Plans.
© 2026 Better Homes and Gardens Real Estate LLC. An Anywhere Real Estate company. All rights reserved. Better Homes and Gardens® Real Estate is a registered trademark owned by Meredith Operations Corporation, licensed to Better Homes and Gardens Real Estate LLC and used with permission. Better Homes and Gardens Real Estate LLC fully supports the principles of the Fair Housing Act and the Equal Opportunity Act. Listing information is deemed reliable but is not guaranteed accurate.
Each office is independently owned and operated.
Any services or products provided by third parties are not provided by, affiliated with or related to Better Homes and Gardens Real Estate LLC, or its affiliated companies.