
1432 Foundry Drive, Carthage, MO 64836
Local realty services provided by:Better Homes and Gardens Real Estate Southwest Group
Listed by: sally bush
Office: pro 100 inc., realtors
MLS#:60337249
Source:MO_GSBOR
1432 Foundry Drive,Carthage, MO 64836
$272,900
- 3 Beds
- 2 Baths
- 1,760 sq. ft.
- Single family
- Active
Price summary
- Price:$272,900
- Price per sq. ft.:$155.06
- Monthly HOA dues:$16.67
About this home
Sweet all brick home on corner lot! Cozy front porch with columns. Open living area features corner electric fireplace and polished porcelain flooring, granite countertops in the kitchen along with stainless steel appliances. Walk-in pantry for kitchen storage. Super-sized closet connects to primary suite and bath with soaking tub and separate shower. This three bedroom, two bath home checks all the boxes! Step out back to the patio in a privacy fenced backyard. Extra storage is there with a large shed. Make your appointment today before it's gone! Seller has pets, so is offering $3000 flooring allowance for the carpeted areas.
Contact an agent
Home facts
- Year built:2022
- Subdivision & Development:Jasper-Not in List
- Listing ID #:60337249
- Added:10 day(s) ago
- Updated:November 08, 2026 at 03:46 PM
Rooms and interior
- Bedrooms:3
- Total bathrooms:2
- Full bathrooms:2
- Flooring:Carpet
- Kitchen Description:Dishwasher, Microwave, Refrigerator
- Living area:1,760 sq. ft.
Heating and cooling
- Cooling:Ceiling Fan(s), Central Air
- Heating:Central
- Central air:Yes
Structure and exterior
- Year built:2022
- Building area:1,760 sq. ft.
- Lot area:0.15 Acres
- Architectural Style:Traditional
- Construction Materials:Brick Full
- Foundation Description:Slab
Schools
- High school:Carthage
- Middle school:Carthage
- Elementary school:Steadley
Finances and disclosures
- Price:$272,900
- Price per sq. ft.:$155.06
- Tax amount:$2,008 (2025)
Features and amenities
- Laundry features:W/D Hookup
Parking
- Garage:Yes
- Garage spaces:2
New listings near 1432 Foundry Drive
- New
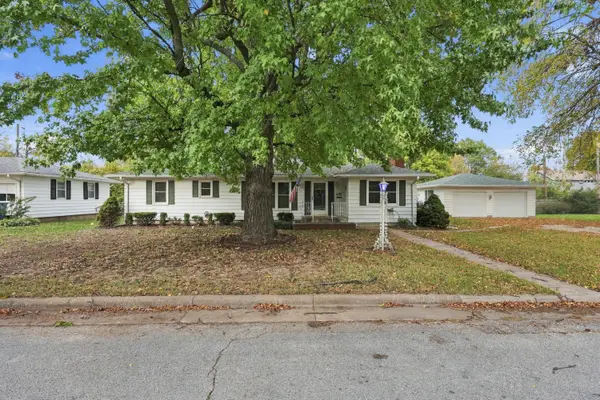 $220,000Active2 beds 2 baths1,410 sq. ft.
425 W College Avenue, Carthage, MO 64836
MLS# 60337946Listed by: KELLER WILLIAMS REALTY ELEVATE - New
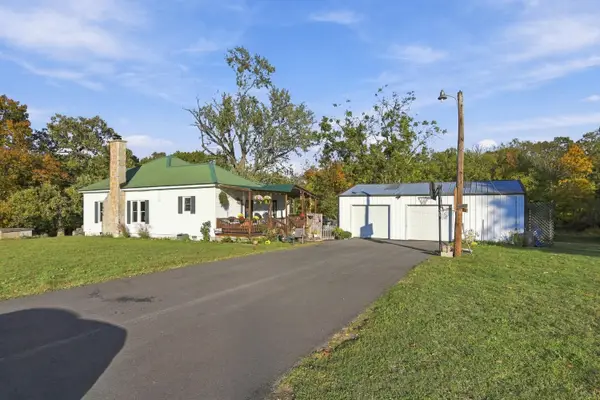 $215,000Active3 beds 1 baths1,247 sq. ft.
1926 County Road 155, Carthage, MO 64836
MLS# 60337907Listed by: THE REAL ESTATE CO. - New
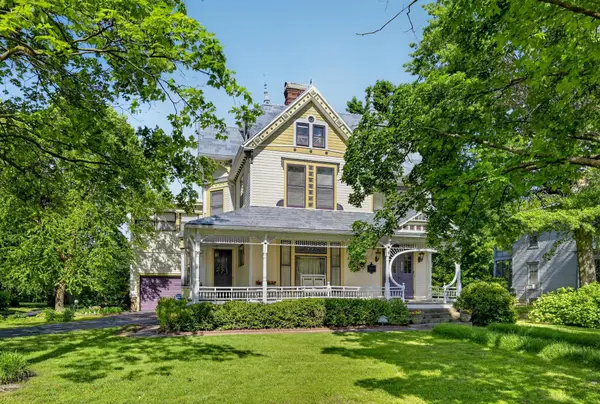 $463,000Active4 beds 3 baths3,304 sq. ft.
1327 S Main Street, Carthage, MO 64836
MLS# 60337573Listed by: PRO 100 INC., REALTORS 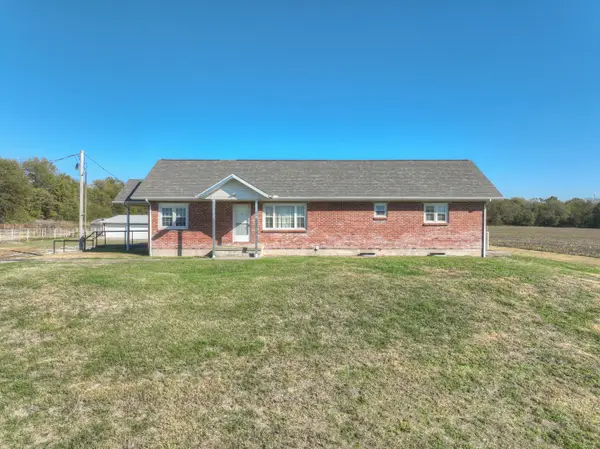 $600,000Active3 beds 2 baths2,952 sq. ft.
15404 County Lane 137, Carthage, MO 64836
MLS# 60337125Listed by: THE REAL ESTATE CO.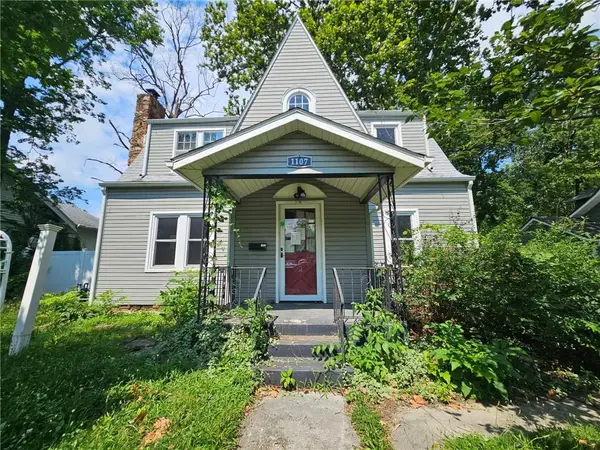 $99,900Active3 beds 2 baths2,252 sq. ft.
1107 S Maple Street, Carthage, MO 64836
MLS# 2648651Listed by: COBB REALTY INC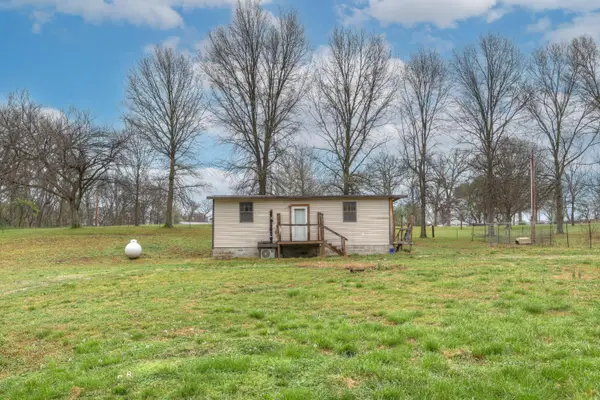 $70,000Active1 beds 1 baths780 sq. ft.
2235 County Road 176, Carthage, MO 64836
MLS# 60336741Listed by: KELLER WILLIAMS REALTY ELEVATE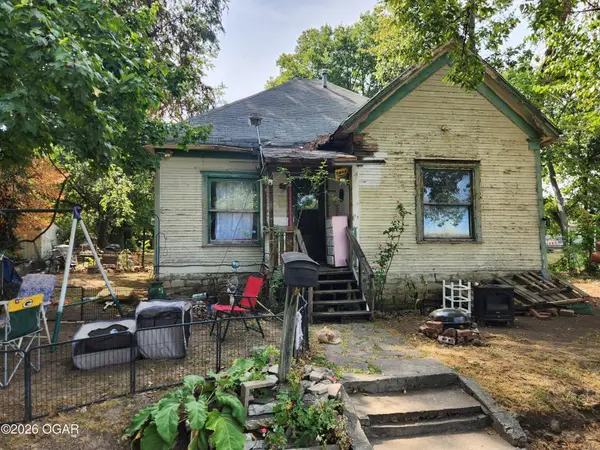 $27,500Pending2 beds 1 baths830 sq. ft.
717 Bois De Arc Street, Carthage, MO 64836
MLS# 60336471Listed by: KELLER WILLIAMS LOCAL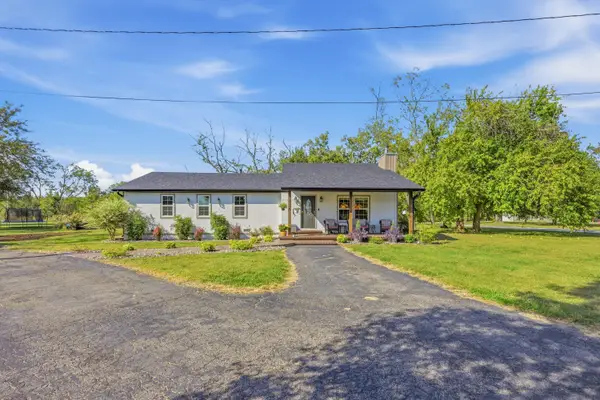 $489,500Active3 beds 2 baths1,890 sq. ft.
2256 E 15th Street, Carthage, MO 64836
MLS# 60336377Listed by: VENTURE GROUP REAL ESTATE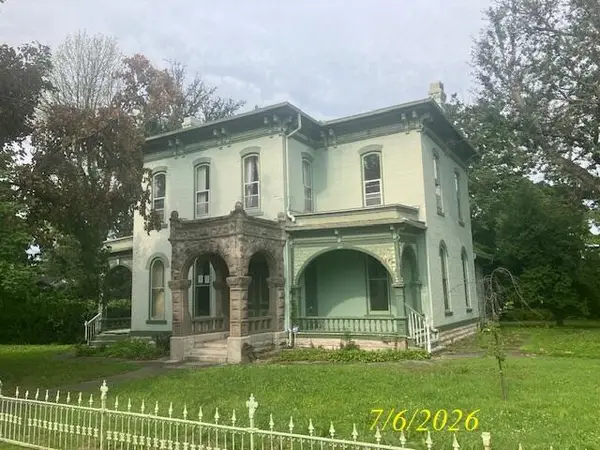 $329,900Active4 beds 3 baths4,245 sq. ft.
903 S Main Street, Carthage, MO 64836
MLS# 60336352Listed by: SOUTHTOWN REAL ESTATE


Protect your home and budget from life's surprises with an Assurant Home Warranty, backed by a partner that supports you through every step of homeownership. Explore Plans.
© 2026 Better Homes and Gardens Real Estate LLC. An Anywhere Real Estate company. All rights reserved. Better Homes and Gardens® Real Estate is a registered trademark owned by Meredith Operations Corporation, licensed to Better Homes and Gardens Real Estate LLC and used with permission. Better Homes and Gardens Real Estate LLC fully supports the principles of the Fair Housing Act and the Equal Opportunity Act. Listing information is deemed reliable but is not guaranteed accurate.
Each office is independently owned and operated.
Any services or products provided by third parties are not provided by, affiliated with or related to Better Homes and Gardens Real Estate LLC, or its affiliated companies.