
1017 Chinquapin Street, Cassville, MO 65625
Local realty services provided by:Better Homes and Gardens Real Estate Southwest Group
Listed by: linda dart, lonnie bass
Office: exit taylor real estate
MLS#:60332519
Source:MO_GSBOR
1017 Chinquapin Street,Cassville, MO 65625
$379,000
- 4 Beds
- 2 Baths
- 2,446 sq. ft.
- Single family
- Active
Price summary
- Price:$379,000
- Price per sq. ft.:$154.95
About this home
This Home has been kept CLASSY & VINTAGE! A Truley AMAZING RANCHER, stretching out over 2 level lots on the corner of Chinquapin Woods! Well Built Custom Home from 1970. Hardwood ceiling in kitchen & eat-in Dining. Beamed -vaulted ceiling in entrance & formal dining. Native stone interior & exterior walls with black mortar. Vintage original wall paper & swag light fixtures in one of the bathrooms. Updated vinyl plank white marble look tile in Kitchen, dining, formal dining, hallway, entrance, etc. Family entertainment room with padded leather bar, was completely renovated 2 yrs ago from a oak tree crashing into the home. Complete new roof , high end shingles at the same time. 2466 SQ FT of living space, plus an attached 2 car garage. On 1.10 Acre lot, with CIRCLE Driveway! Come take the tour, & see the Details inside & out of this property. Great Location, turn off hwy 248 past Mart Twain Forest entrance onto Chinquapin.
Contact an agent
Home facts
- Year built:1970
- Subdivision & Development:N/A
- Listing ID #:60332519
- Added:56 day(s) ago
- Updated:October 23, 2026 at 03:17 PM
Rooms and interior
- Bedrooms:4
- Total bathrooms:2
- Full bathrooms:2
- Flooring:Carpet
- Living area:2,446 sq. ft.
Heating and cooling
- Cooling:Central Air
- Heating:Central, Fireplace(s), Forced Air
- Central air:Yes
Structure and exterior
- Year built:1970
- Building area:2,446 sq. ft.
- Lot area:1.1 Acres
- Architectural Style:Ranch
- Construction Materials:Stone, Wood Siding
Schools
- High school:Cassville
- Middle school:Cassville
- Elementary school:Cassville
Utilities
- Sewer:Septic Tank
Finances and disclosures
- Price:$379,000
- Price per sq. ft.:$154.95
- Tax amount:$1,217 (2024)
Parking
- Garage:Yes
- Garage spaces:2
New listings near 1017 Chinquapin Street
- New
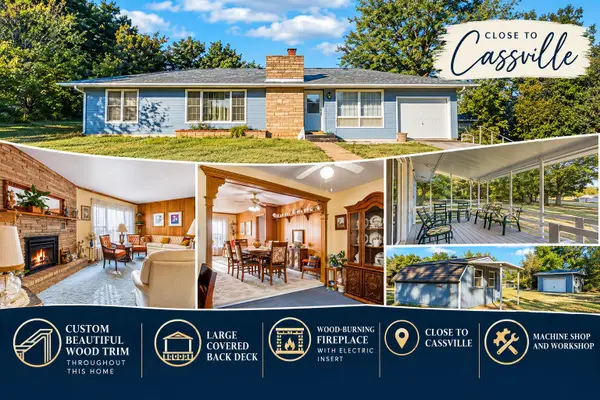 $197,500Active2 beds 2 baths1,401 sq. ft.
19211 State Highway 112, Cassville, MO 65625
MLS# 60336797Listed by: MAYHEW REALTY GROUP LLC - New
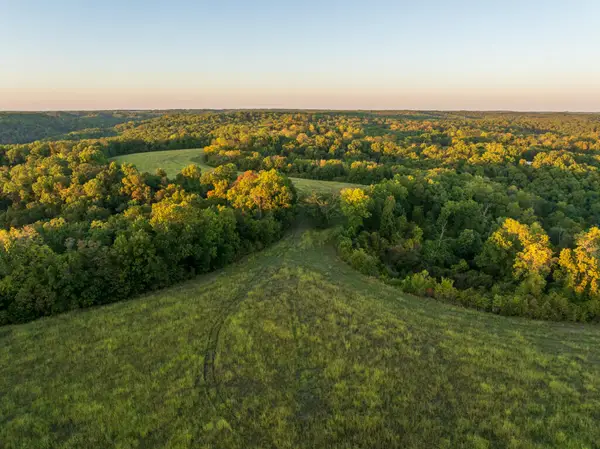 $1,353,000Active239 Acres
23610 Farm Road 1135, Cassville, MO 65625
MLS# 60336750Listed by: MIDWEST LAND GROUP - New
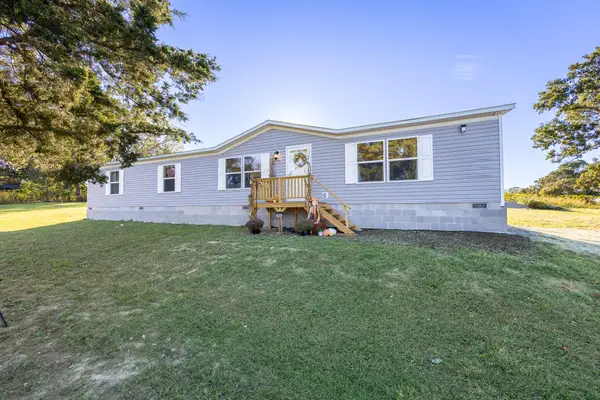 $239,900Active4 beds 2 baths1,791 sq. ft.
18581 Farm Road 1110, Cassville, MO 65625
MLS# 60336730Listed by: BAKER HOMES AND PROPERTY MANAGEMENT LLC - New
 $109,900Active3 beds 1 baths992 sq. ft.
10508 N Main Street, Cassville, MO 65625
MLS# 60336403Listed by: KELLER WILLIAMS REALTY ELEVATE - New
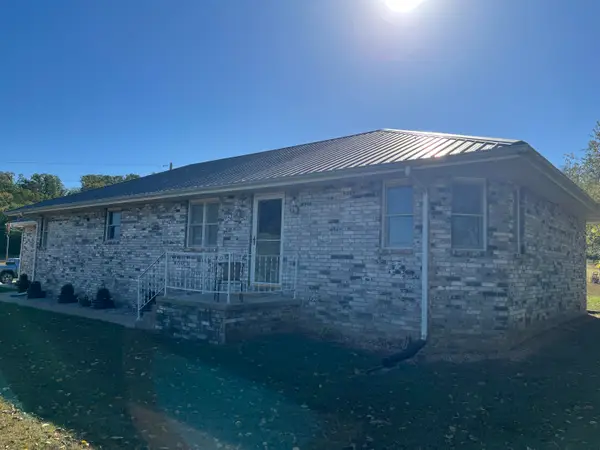 $479,900Active3 beds 2 baths1,641 sq. ft.
16224 Farm Road 1120, Cassville, MO 65625
MLS# 60336111Listed by: FATHOM REALTY MO LLC 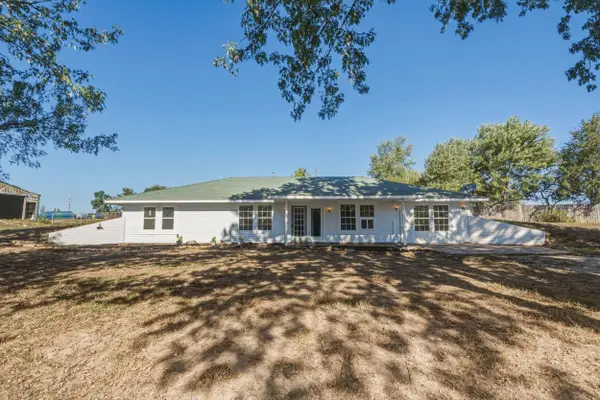 $249,900Active5 beds 2 baths2,048 sq. ft.
17655 Farm Road 1090, Cassville, MO 65625
MLS# 60335887Listed by: REECENICHOLS - MOUNT VERNON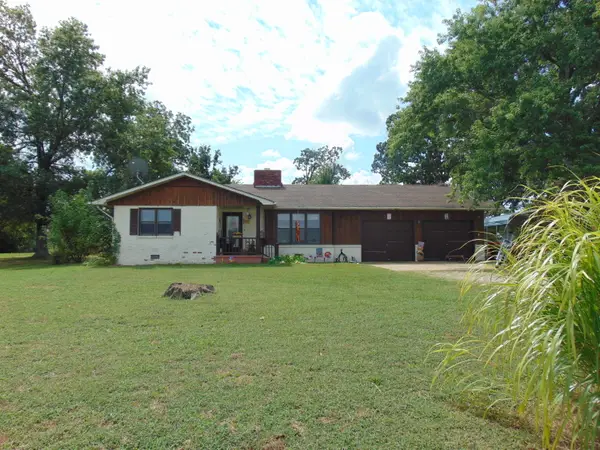 $279,900Active2 beds 2 baths1,379 sq. ft.
1400 Old Exeter Road, Cassville, MO 65625
MLS# 60335808Listed by: FLAT CREEK REALTY $309,900Active3 beds 2 baths1,260 sq. ft.
8861 Farm Road 2212, Cassville, MO 65625
MLS# 1364121Listed by: KELLER WILLIAMS REALTY ELEVATE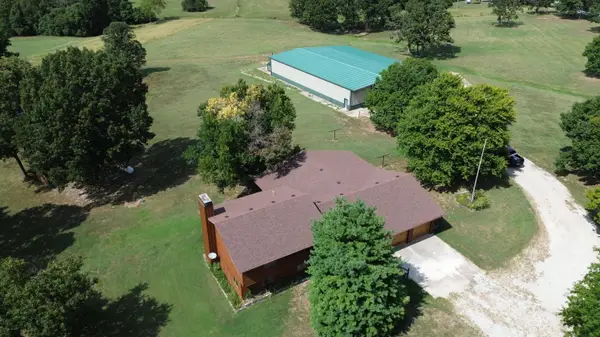 $549,000Active4 beds 4 baths2,203 sq. ft.
17984 State Highway 248, Cassville, MO 65625
MLS# 60335267Listed by: KELLER WILLIAMS MARKET PRO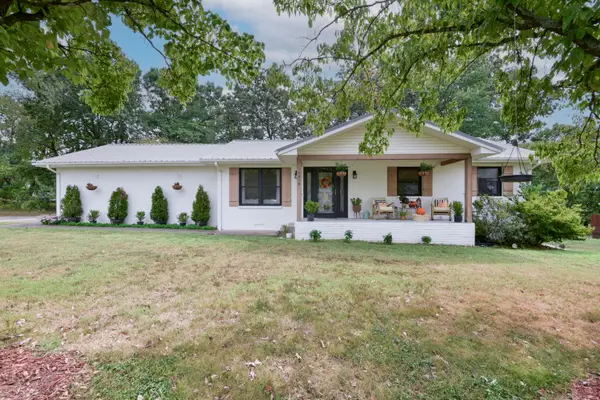 $245,000Active3 beds 2 baths1,280 sq. ft.
1014 Forest Circle Drive, Cassville, MO 65625
MLS# 60334892Listed by: LAKE HOMES REALTY OF MISSOURI LLC.


Protect your home and budget from life's surprises with an Assurant Home Warranty, backed by a partner that supports you through every step of homeownership. Explore Plans.
© 2026 Better Homes and Gardens Real Estate LLC. An Anywhere Real Estate company. All rights reserved. Better Homes and Gardens® Real Estate is a registered trademark owned by Meredith Operations Corporation, licensed to Better Homes and Gardens Real Estate LLC and used with permission. Better Homes and Gardens Real Estate LLC fully supports the principles of the Fair Housing Act and the Equal Opportunity Act. Listing information is deemed reliable but is not guaranteed accurate.
Each office is independently owned and operated.
Any services or products provided by third parties are not provided by, affiliated with or related to Better Homes and Gardens Real Estate LLC, or its affiliated companies.