
111 Amber Street, Cassville, MO 65625
Local realty services provided by:Better Homes and Gardens Real Estate Journey
Listed by: samantha lotti
Office: exp realty llc. - mo
MLS#:1355373
Source:AR_NWAR
Price summary
- Price:$179,900
- Price per sq. ft.:$178.47
About this home
This well-maintained 3 bedroom, 1 bath home is conveniently located in Cassville, close to schools, shopping, restaurants, and other everyday amenities. Situated on a landscaped corner lot, the property features a storage shed, all kitchen appliances, and a covered back deck that's perfect for relaxing or enjoying your morning coffee. Move-in ready and full of charm, this home is just a short drive to Table Rock Lake, Roaring River State Park, and Northwest Arkansas, making it a great place to call home.
Contact an agent
Home facts
- Year built:1992
- Listing ID #:1355373
- Added:1 day(s) ago
- Updated:July 16, 2026 at 01:49 AM
Rooms and interior
- Bedrooms:3
- Total bathrooms:1
- Full bathrooms:1
- Flooring:Laminate, Simulated Wood, Tile
- Kitchen Description:Gas Water Heater, Microwave, Refrigerator
- Basement:Yes
- Basement Description:Crawl Space
- Living area:1,008 sq. ft.
Heating and cooling
- Cooling:Central Air, Electric
- Heating:Central, Gas
- Central air:Yes
Structure and exterior
- Roof:Asphalt, Shingle
- Year built:1992
- Building area:1,008 sq. ft.
- Lot area:0.3 Acres
- Lot Features:Central Business District, Corner Lot, Landscaped, Level, Near Park, Subdivision, Views
- Construction Materials:Brick, Vinyl Siding
- Exterior Features:Covered, Deck, Porch
- Foundation Description:Crawlspace
- Levels:1 Story
Utilities
- Water:Public, Water Available
- Sewer:Sewer Available
Finances and disclosures
- Price:$179,900
- Price per sq. ft.:$178.47
- Tax amount:$672
Features and amenities
- Appliances:Dryer, Gas Water Heater, Microwave, Refrigerator, Washer
- Laundry features:Dryer, Washer
- Amenities:Ceiling Fans, Window Blinds, Window Treatments
Parking
- Parking description:Attached, Concrete Driveway, Garage
- Garage:Yes
New listings near 111 Amber Street
- New
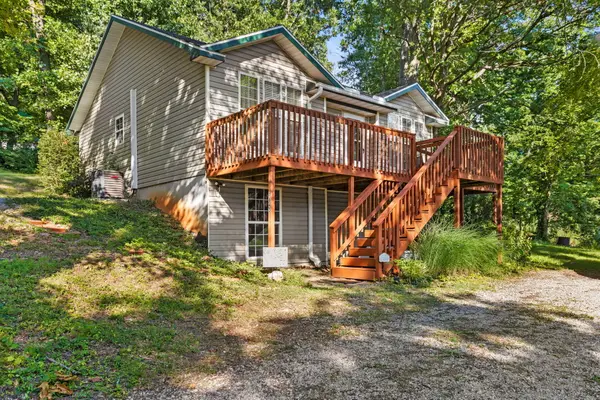 $189,900Active4 beds 2 baths1,500 sq. ft.
1843 County Farm Road, Cassville, MO 65625
MLS# 60328939Listed by: ALPHA REALTY MO, LLC - New
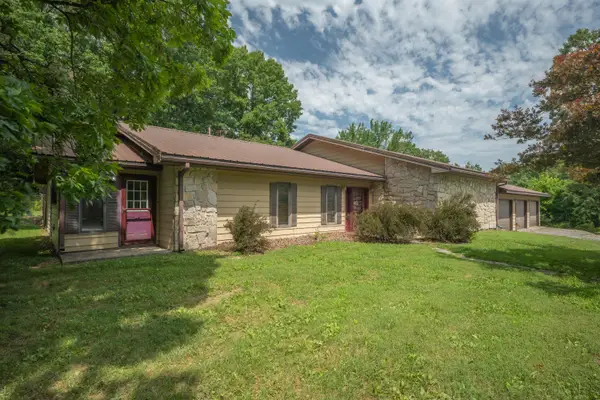 $349,000Active3 beds 2 baths2,209 sq. ft.
1116 Forest Circle Drive, Cassville, MO 65625
MLS# 60328749Listed by: LIVING THE DREAM, INC. - New
 $449,950Active3 beds 3 baths1,159 sq. ft.
9906 Farm Road 1162, Cassville, MO 65625
MLS# 1355006Listed by: COLDWELL BANKER HARRIS MCHANEY & FAUCETTE-MO - New
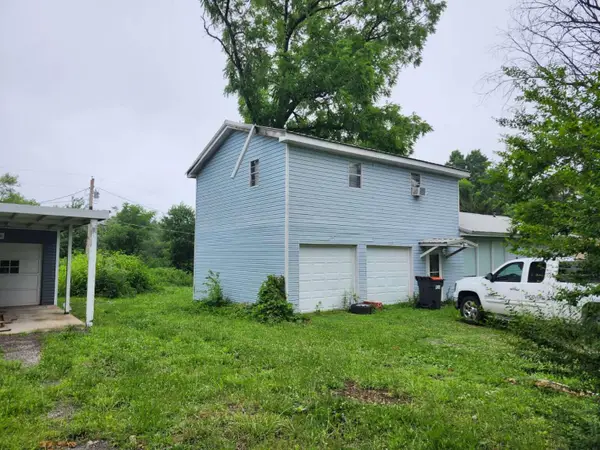 $129,900Active3 beds 2 baths1,686 sq. ft.
1685 Presley Drive, Cassville, MO 65625
MLS# 60328523Listed by: CHOSEN REALTY LLC - New
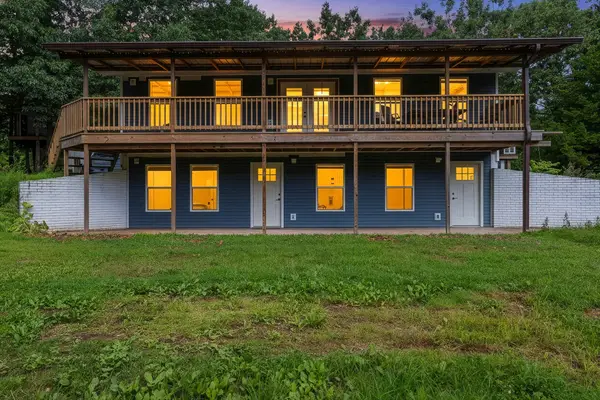 $449,950Active3 beds 2 baths1,158 sq. ft.
9906 1162, Cassville, MO 65625
MLS# 60328539Listed by: COLDWELL BANKER HARRIS MCHANEY & FAUCETTE - New
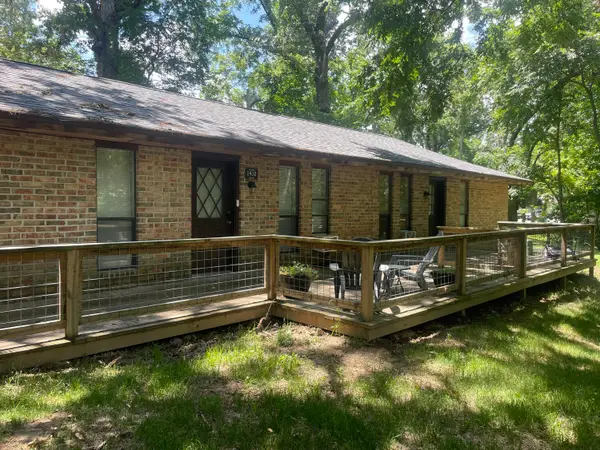 $199,950Active-- beds 1 baths
1410/1412 Cherry Street, Cassville, MO 65625
MLS# 60328344Listed by: FOUR SEASONS REAL ESTATE - New
 $90,000Active17.16 Acres
000 Coyote Ridge Road, Cassville, MO 65625
MLS# 60328104Listed by: FATHOM REALTY MO LLC 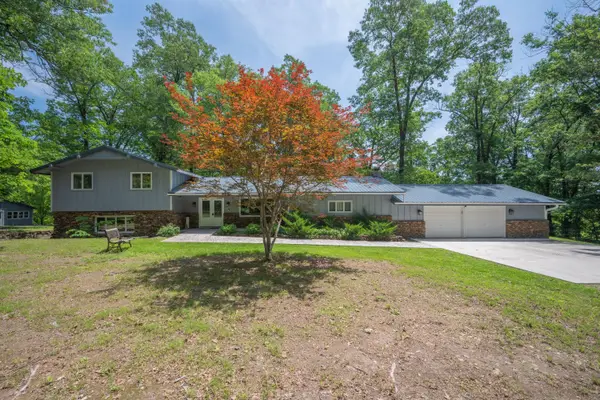 $349,900Pending2 beds 2 baths2,136 sq. ft.
23212 State Highway 112, Cassville, MO 65625
MLS# 60328000Listed by: MURNEY ASSOCIATES - PRIMROSE $325,000Pending3 beds 2 baths1,958 sq. ft.
20875 Private Road 1122, Cassville, MO 65625
MLS# 60327771Listed by: FOUR SEASONS REAL ESTATE


Protect your home and budget from life's surprises with an Assurant Home Warranty, backed by a partner that supports you through every step of homeownership. Explore Plans.
© 2026 Better Homes and Gardens Real Estate LLC. An Anywhere Real Estate company. All rights reserved. Better Homes and Gardens® Real Estate is a registered trademark owned by Meredith Operations Corporation, licensed to Better Homes and Gardens Real Estate LLC and used with permission. Better Homes and Gardens Real Estate LLC fully supports the principles of the Fair Housing Act and the Equal Opportunity Act. Listing information is deemed reliable but is not guaranteed accurate.
Each office is independently owned and operated.
Any services or products provided by third parties are not provided by, affiliated with or related to Better Homes and Gardens Real Estate LLC, or its affiliated companies.