
1508 Townsend Street, Cassville, MO 65625
Local realty services provided by:Better Homes and Gardens Real Estate Journey
Listed by: donna bermingham
Office: coldwell banker harris mchaney & faucette-mo
MLS#:1366391
Source:AR_NWAR
Price summary
- Price:$200,000
- Price per sq. ft.:$113.77
About this home
Agent owned. Excellent location close to schools, shopping and hospital. Home has brand new sewer lines going from house to the street, new basement windows, new rebuilt stairs, freshly painted thru out except for a small area in kitchen. new bathroom sink and lighting in upstairs bath. 2 bedrooms on main floor with 3rd bedroom in basement that is non conforming due to size of windows. Basement bath is 3/4 with oversized walk-in shower. Huge laundry room in basement with large 2nd living area. Roof is 10 years old. There are 2 fireplaces that have not been used because they need flues but were cleaned April, 2026. Really cute place so call to see this. No sign on property
Contact an agent
Home facts
- Year built:1952
- Subdivision & Development:Smith & Hayes Add
- Listing ID #:1366391
- Added:11 day(s) ago
- Updated:November 09, 2026 at 03:48 PM
Rooms and interior
- Bedrooms:2
- Total bathrooms:2
- Full bathrooms:2
- Rooms Total:9
- Flooring:Concrete, Tile, Wood
- Kitchen Description:Dishwasher, Electric Range, Electric Water Heater, Garbage Disposal, Plumbed For Ice Maker, Refrigerator
- Basement:Yes
- Basement Description:Full
- Living area:1,758 sq. ft.
Heating and cooling
- Cooling:Central Air, Electric
- Heating:Central, Gas
- Central air:Yes
Structure and exterior
- Roof:Architectural, Shingle
- Year built:1952
- Building area:1,758 sq. ft.
- Lot area:0.18 Acres
- Lot Features:Central Business District, Corner Lot, Level
- Architectural Style:Traditional
- Construction Materials:Vinyl Siding
- Exterior Features:Covered, Porch
- Foundation Description:Slab
- Levels:2 Story
Utilities
- Water:Public, Water Available
- Sewer:Public Sewer, Sewer Available
Finances and disclosures
- Price:$200,000
- Price per sq. ft.:$113.77
- Tax amount:$441
Features and amenities
- Appliances:Dishwasher, Disposal, Electric Range, Electric Water Heater, Plumbed For Ice Maker, Refrigerator
- Laundry features:Dryer Hookup, Washer Hookup
- Amenities:Ceiling Fans, Double Pane Windows, Multiple Living Areas, Vinyl Windows, Window Blinds, Window Treatments
Parking
- Parking description:Detached, Garage, Gravel Driveway
- Garage:Yes
New listings near 1508 Townsend Street
- New
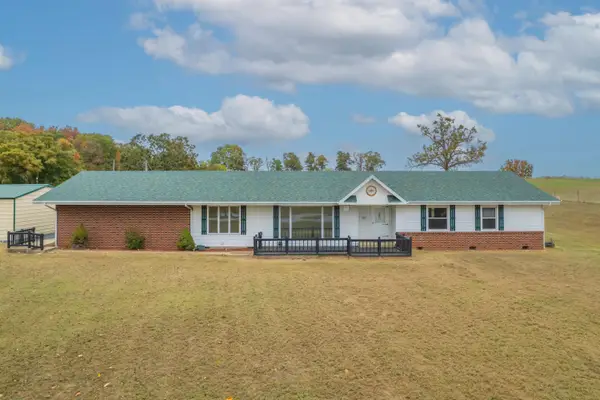 $374,900Active3 beds 3 baths3,018 sq. ft.
15106 Farm Road 1095, Cassville, MO 65625
MLS# 60338025Listed by: MURNEY ASSOCIATES - PRIMROSE 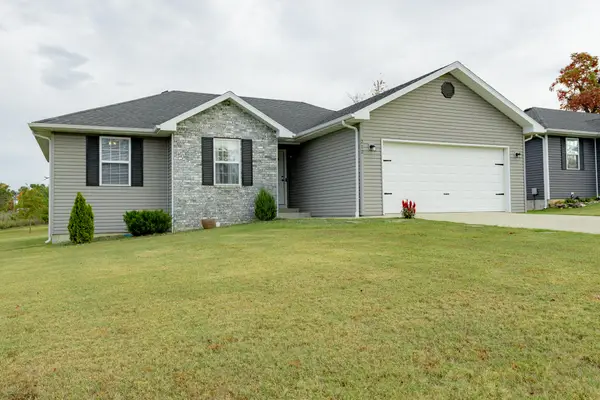 $239,000Active3 beds 2 baths1,191 sq. ft.
212 Eagle Nest, Cassville, MO 65625
MLS# 60337270Listed by: REALTY MART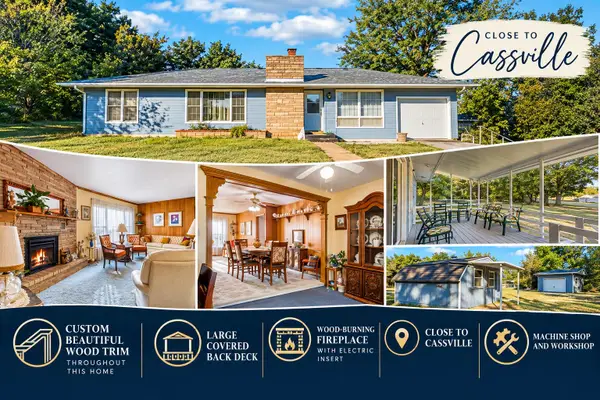 $197,500Active2 beds 2 baths1,401 sq. ft.
19211 State Highway 112, Cassville, MO 65625
MLS# 60336797Listed by: MAYHEW REALTY GROUP LLC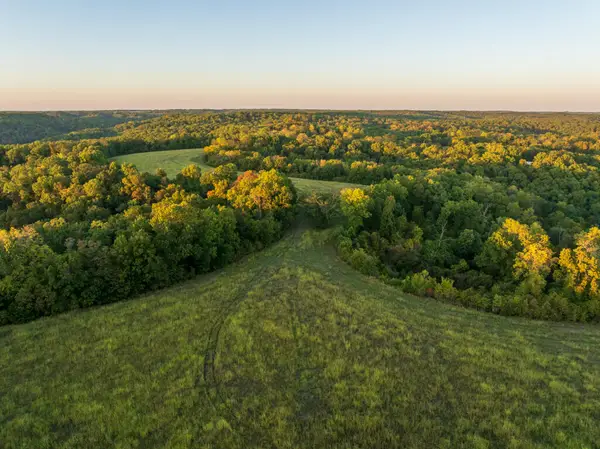 $1,353,000Active239 Acres
23610 Farm Road 1135, Cassville, MO 65625
MLS# 60336750Listed by: MIDWEST LAND GROUP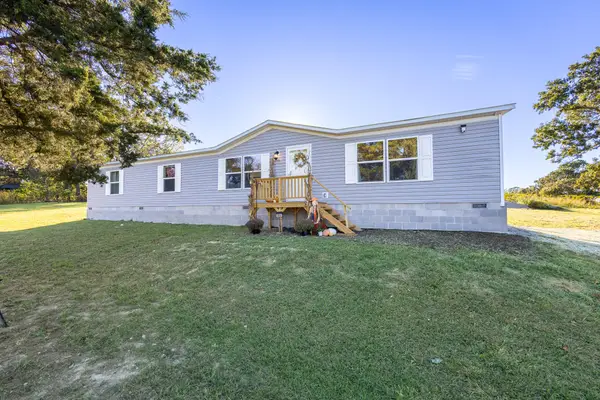 $239,900Active4 beds 2 baths1,791 sq. ft.
18581 Farm Road 1110, Cassville, MO 65625
MLS# 60336730Listed by: BAKER HOMES AND PROPERTY MANAGEMENT LLC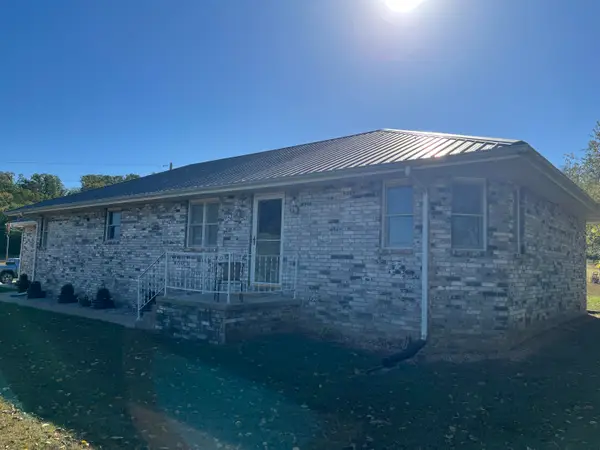 $479,900Active3 beds 2 baths1,641 sq. ft.
16224 Farm Road 1120, Cassville, MO 65625
MLS# 60336111Listed by: FATHOM REALTY MO LLC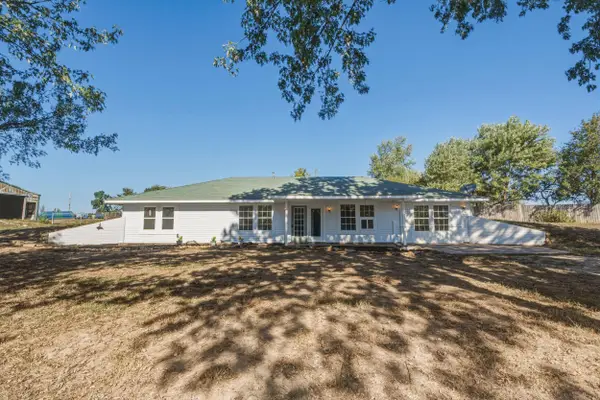 $249,900Active5 beds 2 baths2,048 sq. ft.
17655 Farm Road 1090, Cassville, MO 65625
MLS# 60335887Listed by: REECENICHOLS - MOUNT VERNON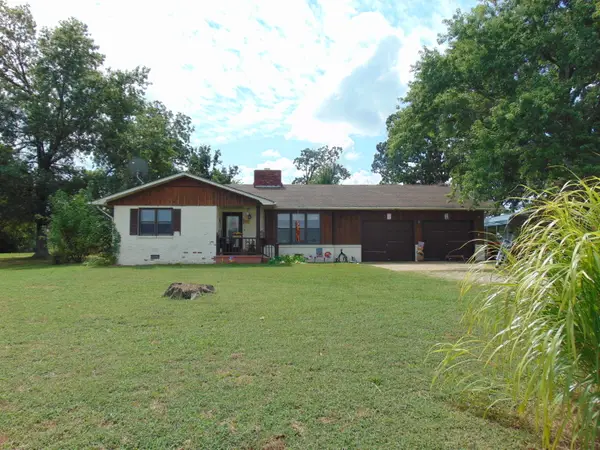 $279,900Active2 beds 2 baths1,379 sq. ft.
1400 Old Exeter Road, Cassville, MO 65625
MLS# 60335808Listed by: FLAT CREEK REALTY $309,900Active3 beds 2 baths1,260 sq. ft.
8861 Farm Road 2212, Cassville, MO 65625
MLS# 1364121Listed by: KELLER WILLIAMS REALTY ELEVATE


Protect your home and budget from life's surprises with an Assurant Home Warranty, backed by a partner that supports you through every step of homeownership. Explore Plans.
© 2026 Better Homes and Gardens Real Estate LLC. An Anywhere Real Estate company. All rights reserved. Better Homes and Gardens® Real Estate is a registered trademark owned by Meredith Operations Corporation, licensed to Better Homes and Gardens Real Estate LLC and used with permission. Better Homes and Gardens Real Estate LLC fully supports the principles of the Fair Housing Act and the Equal Opportunity Act. Listing information is deemed reliable but is not guaranteed accurate.
Each office is independently owned and operated.
Any services or products provided by third parties are not provided by, affiliated with or related to Better Homes and Gardens Real Estate LLC, or its affiliated companies.