
1292 Mo Ark Road, Cedarcreek, MO 65627
Local realty services provided by:Better Homes and Gardens Real Estate Southwest Group
Listed by: julie l clifford
Office: murney associates - nixa
MLS#:60338051
Source:MO_GSBOR
1292 Mo Ark Road,Cedarcreek, MO 65627
$580,000
- 3 Beds
- 3 Baths
- 2,647 sq. ft.
- Single family
- Active
Price summary
- Price:$580,000
- Price per sq. ft.:$219.12
About this home
Pristine BULL SHOALS LAKEFRONT 3BR/3BA/3CAR custom home on 13 ACRES. Incredibly special, quality-built, one-level lake home offers expansive views of crystal blue Bull Shoals across from the mouth of Bee Creek just north of Tucker Hollow. Uniquely designed to enjoy lake views from all 3 bedrooms and its hexagonal great room, you won't find a more private, peaceful setting to entertain family and friends. The heart of this home enjoys an open concept living room with wet bar, dining area and kitchen surrounding a massive stone two-sided, wood-burning fireplace with vaulted ceiling. Lake views abound both inside and out thanks to floor-to-ceiling windows and1120SF of wrap-around deck. Large master suite offers custom walk-in shower, dual vanity with skylight, expansive cabinetry, oversized closet, not to mention lake views, deck access and see-through fireplace shared with an adjacent bedroom/study. Third bedroom, full guest bath, half bath and laundry are quietly located at the opposite end of the house. Well-loved and maintained, this 2647SF home has been a full-time residence and is being sold for the first time since it was built in 1995. The house has seen numerous updates over the years, most notably $40K upgrade to tile flooring, bath fixtures, kitchen refresh to cabinetry, lighting, wet-bar, granite counters, appliances including LG fridge in 2022; $25K new roof and gutters in 2020; $37K Timber Tech decking with aluminum railing in 2018; newer pressure tank in well house. Oversized attached 3-car garage with 26' workbench, potting bench, utility sink, and added storage. Nearby 24'x24' electrified metal shed offers tractor and ATV storage. If you've been searching for your own lake oasis, this one-of-a-kind property deserves a look. Nestled down a private gated driveway just off the county road, this partially furnished lake retreat has room for you to personalize and a spectacular lake view that can be greatly improved at your discretion....
Contact an agent
Home facts
- Year built:1995
- Subdivision & Development:N/A
- Listing ID #:60338051
- Added:4 day(s) ago
- Updated:November 13, 2026 at 04:13 PM
Rooms and interior
- Bedrooms:3
- Total bathrooms:3
- Full bathrooms:2
- Half bathrooms:1
- Kitchen Description:Dishwasher, Disposal, Microwave, Refrigerator
- Living area:2,647 sq. ft.
Heating and cooling
- Cooling:Attic Fan, Ceiling Fan(s), Central Air, Heat Pump
- Heating:Central, Fireplace(s), Forced Air, Heat Pump
- Central air:Yes
Structure and exterior
- Year built:1995
- Building area:2,647 sq. ft.
- Lot area:13 Acres
- Architectural Style:Ranch
Schools
- High school:Forsyth
- Middle school:Forsyth
- Elementary school:Forsyth
Utilities
- Sewer:Septic Tank
Finances and disclosures
- Price:$580,000
- Price per sq. ft.:$219.12
- Tax amount:$1,608 (2026)
Features and amenities
- Laundry features:Dryer, Washer
Parking
- Garage:Yes
- Garage spaces:3
New listings near 1292 Mo Ark Road
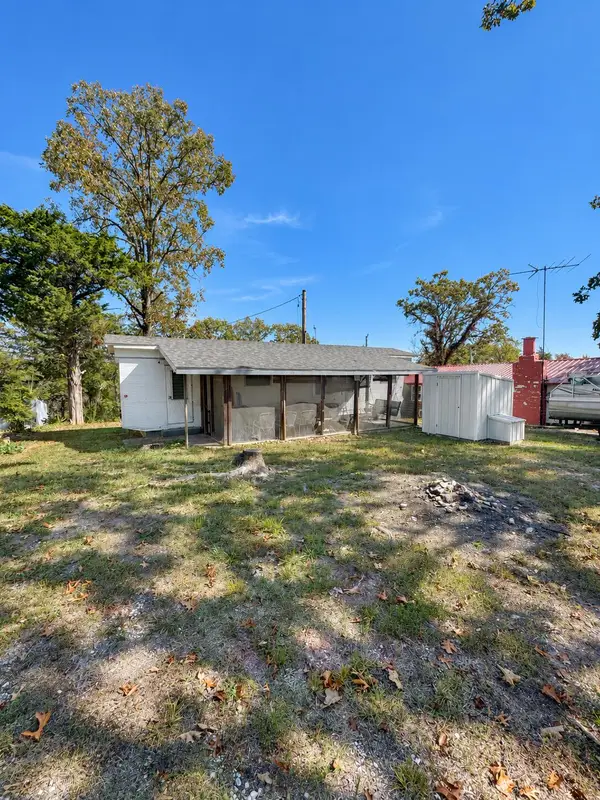 $129,000Active1 beds 1 baths380 sq. ft.
1153 Ab Fine Road, Cedarcreek, MO 65627
MLS# 60337474Listed by: KELLER WILLIAMS LOCAL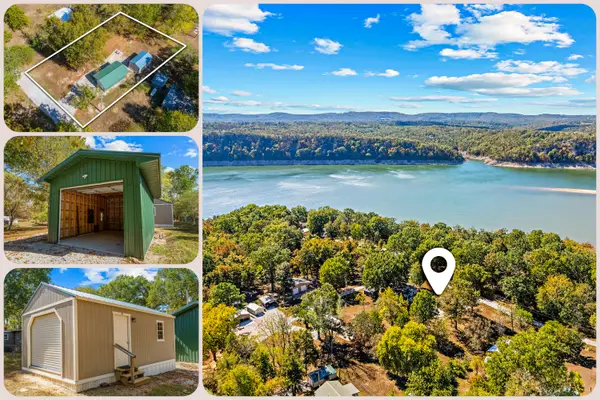 $75,000Pending0.33 Acres
227 Sedgewick Road, Cedarcreek, MO 65627
MLS# 60336399Listed by: SHERRELL REALTY & ASSOC., LLC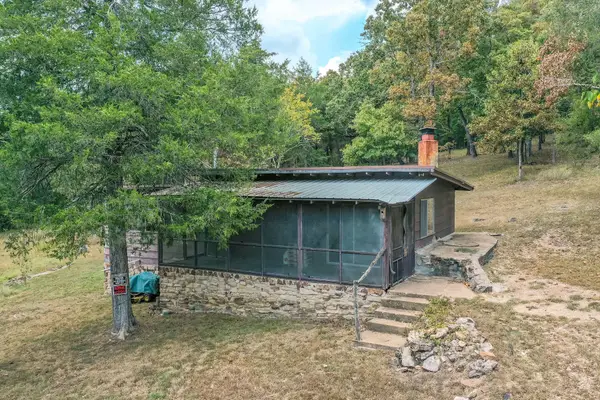 $80,000Active1 beds 1 baths920 sq. ft.
382 Susan Street, Cedarcreek, MO 65627
MLS# 60334440Listed by: CENTURY 21 COMMUNITY $599,000Active50.02 Acres
000 Someday, Cedar Creek, MO 65627
MLS# 60332567Listed by: MOSSY OAK PROPERTIES MOZARK LAND AND FARM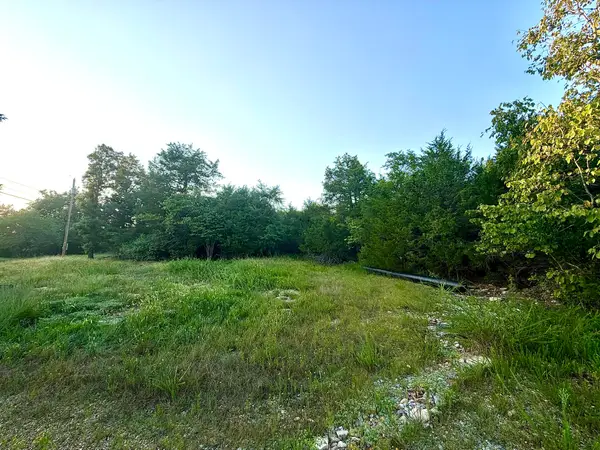 $20,000Active0.52 Acres
170 Deadend Drive, Cedarcreek, MO 65627
MLS# 60332150Listed by: MURNEY ASSOCIATES - PRIMROSE $625,000Active3 beds 3 baths1,992 sq. ft.
290 Mckee Drive, Cedarcreek, MO 65627
MLS# 60330762Listed by: KELLER WILLIAMS TRI-LAKES $120,000Pending3 beds 2 baths1,206 sq. ft.
140 Cox Road, Cedar Creek, MO 65627
MLS# 60330090Listed by: BFREALTY $99,500Active7.7 Acres
000 Persinger Road, Cedarcreek, MO 65627
MLS# 60330046Listed by: KELLER WILLIAMS LOCAL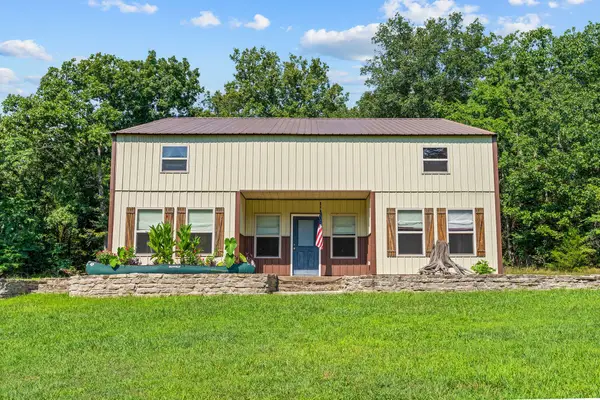 $259,900Active3 beds 2 baths2,052 sq. ft.
888 Melody Mountain Road, Cedarcreek, MO 65627
MLS# 60329808Listed by: SHERRELL REALTY & ASSOC., LLC


Protect your home and budget from life's surprises with an Assurant Home Warranty, backed by a partner that supports you through every step of homeownership. Explore Plans.
© 2026 Better Homes and Gardens Real Estate LLC. An Anywhere Real Estate company. All rights reserved. Better Homes and Gardens® Real Estate is a registered trademark owned by Meredith Operations Corporation, licensed to Better Homes and Gardens Real Estate LLC and used with permission. Better Homes and Gardens Real Estate LLC fully supports the principles of the Fair Housing Act and the Equal Opportunity Act. Listing information is deemed reliable but is not guaranteed accurate.
Each office is independently owned and operated.
Any services or products provided by third parties are not provided by, affiliated with or related to Better Homes and Gardens Real Estate LLC, or its affiliated companies.