
395 NW 1101st Road, Centerview, MO 64019
Local realty services provided by:Better Homes and Gardens Real Estate Kansas City Homes
395 NW 1101st Road,Centerview, MO 64019
$599,900
- 5 Beds
- 2 Baths
- 2,336 sq. ft.
- Single family
- Active
Listed by: sarah reynolds (dba sarah stone)
Office: platinum realty llc.
MLS#:2637007
Source:MOKS_HL
Price summary
- Price:$599,900
- Price per sq. ft.:$256.81
About this home
Country Living with Space, Privacy & Endless Possibilities
Welcome to your own piece of the country! This beautiful 14.2-acre property offers the perfect combination of modern living, privacy, and room to spread out. Built in 2018, the spacious 5-bedroom, 2-bath home offers 2,336 square feet of comfortable living space with plenty of room for family, guests, hobbies, or a home-based lifestyle.
Outside, the possibilities are endless. The acreage provides plenty of space for horses, livestock, recreation, gardening, or simply enjoying the peace and privacy that comes with country living. A detached 2-car garage and additional outbuilding provide excellent storage and workspace options.
The property features a durable metal roof, public water, and a lagoon system, along with no HOA restrictions. Whether you're looking for a private homestead, hobby farm, or property with room to grow, this one offers a rare combination of acreage, newer construction, and versatility.
Conveniently located near Centerview while still offering the space and tranquility of rural living, this property is ready for its next chapter. Come see everything this acreage and home have to offer!...
Contact an agent
Home facts
- Year built:2018
- Subdivision & Development:Tickemyer Estates
- Listing ID #:2637007
- Added:53 day(s) ago
- Updated:October 07, 2026 at 02:34 PM
Rooms and interior
- Bedrooms:5
- Total bathrooms:2
- Full bathrooms:2
- Rooms Total:5
- Kitchen Description:Dishwasher, Disposal, Refrigerator
- Basement Description:Crawl Space, Partial
- Living area:2,336 sq. ft.
Heating and cooling
- Cooling:Electric
Structure and exterior
- Roof:Metal
- Year built:2018
- Building area:2,336 sq. ft.
- Lot area:14.2 Acres
- Lot Features:Acreage
- Architectural Style:Ranch
- Construction Materials:Frame, Metal Siding
- Exterior Features:Horse Facilities
Utilities
- Water:City/Public
- Sewer:Lagoon
Finances and disclosures
- Price:$599,900
- Price per sq. ft.:$256.81
Features and amenities
- Appliances:Dishwasher, Disposal, Gas Range, Refrigerator
- Amenities:Ceiling Fan(s), Custom Cabinets, Pantry, Stained Cabinets
Parking
- Parking description:Detached
- Garage:Yes
- Garage spaces:2
 HeartlandMLS©2026. Information Deemed Reliable But Not Guaranteed. This information is being provided by the HeartlandMLS. The listings presented here may or may not be listed by the Broker/Agent operating this website. This information is intended for the personal use of consumers and may not be used for any purpose other than to identify prospective properties consumers may be interested in purchasing. Data <Last Updated October 7, 2026
New listings near 395 NW 1101st Road
- New
 $1,100,000Active3 beds 2 baths2,688 sq. ft.
755 NW 800th Street, Centerview, MO 64019
MLS# 2644759Listed by: HOMES BY DARCY LLC 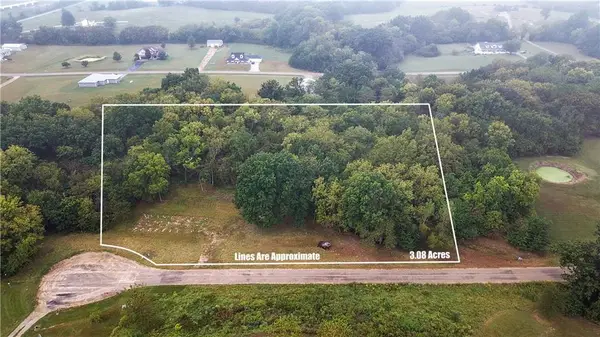 $62,900Active3.13 Acres
67 NW 451st Road, Centerview, MO 64019
MLS# 2643379Listed by: RE/MAX HERITAGE $245,000Active4 beds 2 baths1,904 sq. ft.
213 S Walnut Street, Centerview, MO 64019
MLS# 2642283Listed by: HOMES BY DARCY LLC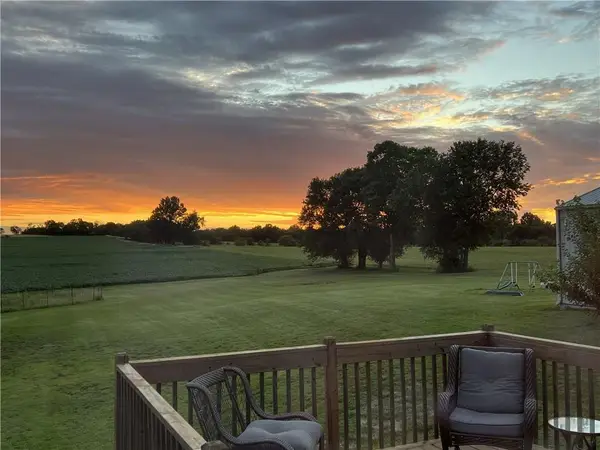 $439,000Pending5 beds 3 baths2,686 sq. ft.
148 SW 301 Road, Centerview, MO 64019
MLS# 2633013Listed by: OLD DRUM REAL ESTATE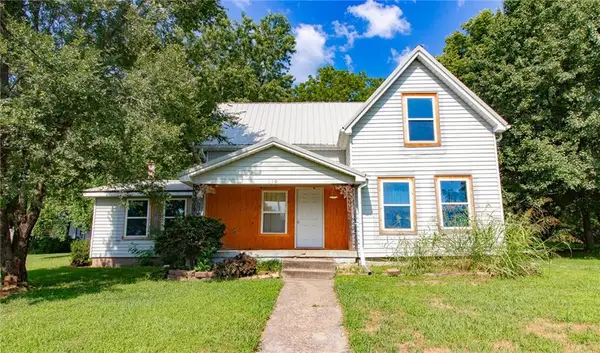 $99,900Active3 beds 1 baths2,044 sq. ft.
210 N Main Street, Centerview, MO 64019
MLS# 2632611Listed by: HOMES BY DARCY LLC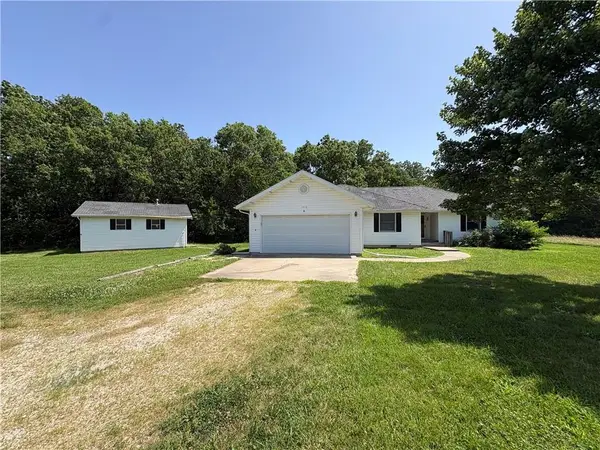 $305,000Pending3 beds 2 baths2,074 sq. ft.
1046 475th Road, Centerview, MO 64019
MLS# 2628823Listed by: HOMEBOUND REALTY LLC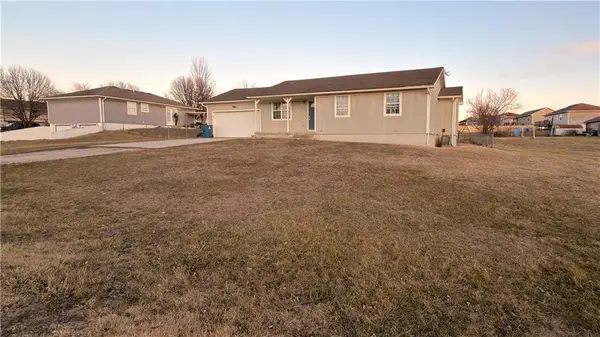 $174,900Pending3 beds 2 baths1,401 sq. ft.
73 NW 291st Road, Centerview, MO 64019
MLS# 2625724Listed by: BROOKS REALTY GROUP LLC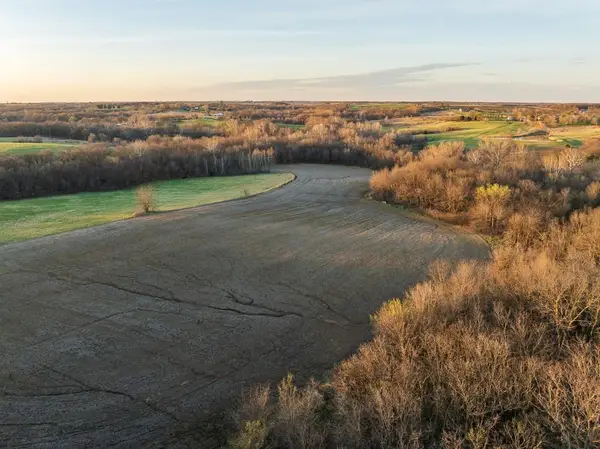 $832,500Pending-- beds -- baths
0000 State M Highway, Centerview, MO 64019
MLS# 2624852Listed by: MIDWEST LAND GROUP $71,900Active2.64 Acres
Tbd Lot 2 491st Road, Centerview, MO 64019
MLS# 2502193Listed by: ROCK ISLAND REALTY, LLC


Protect your home and budget from life's surprises with an Assurant Home Warranty, backed by a partner that supports you through every step of homeownership. Explore Plans.
© 2026 Better Homes and Gardens Real Estate LLC. An Anywhere Real Estate company. All rights reserved. Better Homes and Gardens® Real Estate is a registered trademark owned by Meredith Operations Corporation, licensed to Better Homes and Gardens Real Estate LLC and used with permission. Better Homes and Gardens Real Estate LLC fully supports the principles of the Fair Housing Act and the Equal Opportunity Act. Listing information is deemed reliable but is not guaranteed accurate.
Each office is independently owned and operated.
Any services or products provided by third parties are not provided by, affiliated with or related to Better Homes and Gardens Real Estate LLC, or its affiliated companies.