
657 SW 701 Road, Centerview, MO 64019
Local realty services provided by:Better Homes and Gardens Real Estate Kansas City Homes
Listed by: colby yoder
Office: jason mitchell real estate mis
MLS#:2627809
Source:MOKS_HL
Price summary
- Price:$439,999
- Price per sq. ft.:$164.73
About this home
This thoughtfully updated 5-bedroom, 3-bath ranch offers 2,671 square feet of comfortable living space between Warrensburg and Holden. The open-concept main level connects a bright living area, a well-appointed kitchen with island and refreshed cabinetry, and a dining space that flows naturally for everyday life and entertaining. The primary suite features a walk-in closet and private en-suite bath, and three additional main-level bedrooms offer flexibility for family, guests, or a home office. The walk-out basement adds a conforming bedroom, a bonus room, and a roughed-in garage area behind an existing garage door. Out back, the new deck overlooks wide-open views and 4 fully fenced acres complete with a shed, ready for horses, livestock, chickens, or whatever your homestead vision looks like. Recent updates include a new HVAC system, water heater, reverse osmosis system, a roof that's only 2 years old, new deck and entryway, exterior and interior paint, new vinyl plank flooring in three bedrooms, new dishwasher and garbage disposal, kitchen cabinet refresh, new water pressure control valve, and driveway gravel and landscaping improvements. It's set up perfect for a small homestead. Just bring your animals....
Contact an agent
Home facts
- Year built:2008
- Listing ID #:2627809
- Added:7 day(s) ago
- Updated:July 08, 2026 at 08:40 AM
Rooms and interior
- Bedrooms:5
- Total bathrooms:3
- Full bathrooms:3
- Rooms Total:5
- Basement:Yes
- Basement Description:Full, Walk Out
- Living area:2,671 sq. ft.
Heating and cooling
- Cooling:Electric
- Heating:Forced Air Gas, Propane Gas
Structure and exterior
- Roof:Composition
- Year built:2008
- Building area:2,671 sq. ft.
- Lot area:4 Acres
- Architectural Style:Ranch
- Construction Materials:Frame
Utilities
- Water:City/Public
- Sewer:Lagoon, Septic Tank
Finances and disclosures
- Price:$439,999
- Price per sq. ft.:$164.73
Parking
- Parking description:Built-In, Other
- Garage:Yes
- Garage spaces:1
 HeartlandMLS©2026. Information Deemed Reliable But Not Guaranteed. This information is being provided by the HeartlandMLS. The listings presented here may or may not be listed by the Broker/Agent operating this website. This information is intended for the personal use of consumers and may not be used for any purpose other than to identify prospective properties consumers may be interested in purchasing. Data <Last Updated July 8, 2026
New listings near 657 SW 701 Road
- New
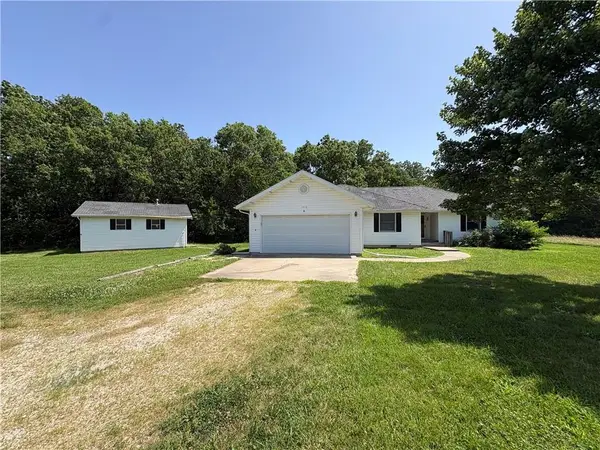 $350,000Active3 beds 2 baths2,074 sq. ft.
1046 475th Road, Centerview, MO 64019
MLS# 2628823Listed by: HOMEBOUND REALTY LLC - New
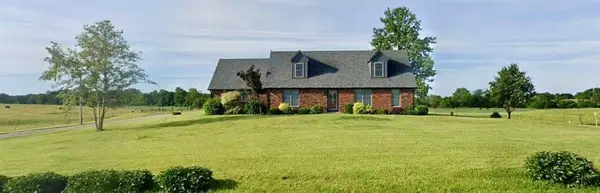 $535,000Active5 beds 3 baths3,940 sq. ft.
330 SW 200 Road, Centerview, MO 64019
MLS# 2628636Listed by: KEY REALTY, INC 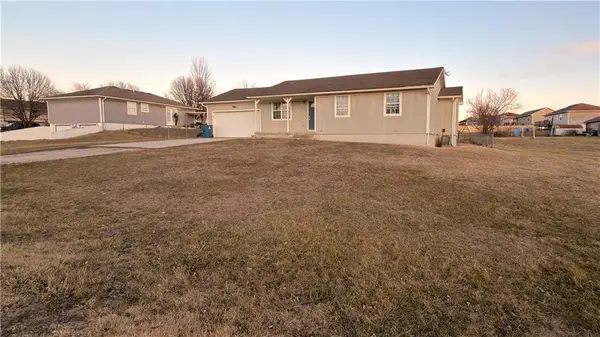 $210,000Active3 beds 2 baths1,401 sq. ft.
73 NW 291st Road, Centerview, MO 64019
MLS# 2625724Listed by: BROOKS REALTY GROUP LLC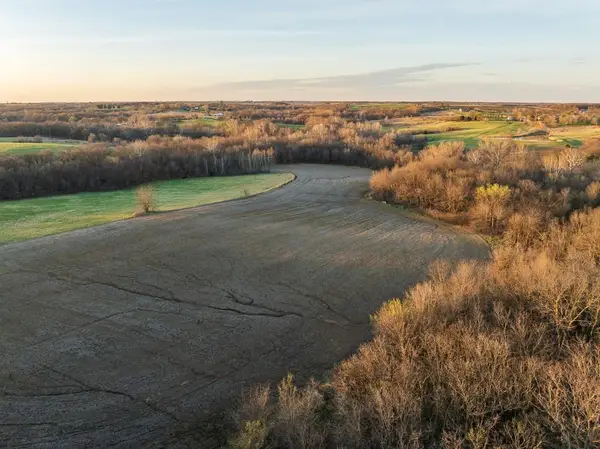 $832,500Active-- beds -- baths
0000 State M Highway, Centerview, MO 64019
MLS# 2624852Listed by: MIDWEST LAND GROUP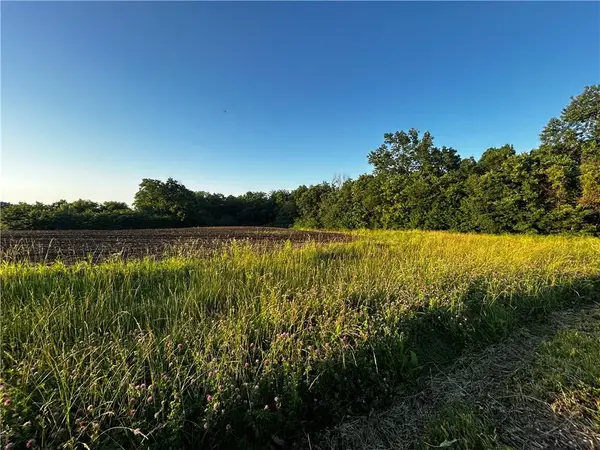 $600,000Pending3 beds 1 baths1,368 sq. ft.
252 Sw 601st Rd Road, Centerview, MO 64019
MLS# 2624163Listed by: PLATINUM REALTY LLC $316,000Pending4 beds 3 baths1,850 sq. ft.
351 NW 621st Road, Centerview, MO 64019
MLS# 2621738Listed by: MIDWEST REALTY & AUCTION $485,000Active2 beds 2 baths2,060 sq. ft.
281 SW 200th Road, Centerview, MO 64019
MLS# 2616688Listed by: OLD DRUM REAL ESTATE $349,000Pending3 beds -- baths2,400 sq. ft.
719 NW 871st Road, Centerview, MO 64019
MLS# 2618033Listed by: MIDWEST LAND GROUP $329,000Pending4 beds 2 baths1,620 sq. ft.
1129 NW Us 50 Highway, Centerview, MO 64019
MLS# 2615703Listed by: SBD HOUSING SOLUTIONS LLC


Protect your home and budget from life's surprises with an Assurant Home Warranty, backed by a partner that supports you through every step of homeownership. Explore Plans.
© 2026 Better Homes and Gardens Real Estate LLC. An Anywhere Real Estate company. All rights reserved. Better Homes and Gardens® Real Estate is a registered trademark owned by Meredith Operations Corporation, licensed to Better Homes and Gardens Real Estate LLC and used with permission. Better Homes and Gardens Real Estate LLC fully supports the principles of the Fair Housing Act and the Equal Opportunity Act. Listing information is deemed reliable but is not guaranteed accurate.
Each office is independently owned and operated.
Any services or products provided by third parties are not provided by, affiliated with or related to Better Homes and Gardens Real Estate LLC, or its affiliated companies.