
1905 Webster Street, Chillicothe, MO 64601
Local realty services provided by:Better Homes and Gardens Real Estate Kansas City Homes
1905 Webster Street,Chillicothe, MO 64601
$310,000
- 3 Beds
- 2 Baths
- 2,166 sq. ft.
- Single family
- Active
Listed by: kristy lauhoff
Office: century 21 farm and home
MLS#:2647143
Source:MOKS_HL
Price summary
- Price:$310,000
- Price per sq. ft.:$143.12
About this home
Welcome home! This inviting home offers 2,166 square feet of finished living space. The main floor features three bedrooms, one bathroom, convenient main-floor laundry, and a comfortable living area with a cozy fireplace. The kitchen boasts granite countertops, and fresh paint and new carpet throughout give the home a refreshed feel. The finished walkout basement features a spacious family room, a second fireplace, an additional bathroom, and a potential fourth bedroom—perfect for guests, a home office, or additional living space to fit your needs. Outside, enjoy the large backyard and concrete patio just off the kitchen, creating a great spot for outdoor dining. A two-car attached garage adds everyday convenience. Don't miss out on this inviting home!
Contact an agent
Home facts
- Year built:1960
- Subdivision & Development:None
- Listing ID #:2647143
- Added:2 day(s) ago
- Updated:October 16, 2026 at 06:53 PM
Rooms and interior
- Bedrooms:3
- Total bathrooms:2
- Full bathrooms:2
- Rooms Total:10
- Kitchen Description:Dishwasher, Disposal, Microwave, Refrigerator
- Basement:Yes
- Basement Description:Finished, Full, Walk Out
- Living area:2,166 sq. ft.
Heating and cooling
- Cooling:Electric
- Heating:Forced Air Gas, Natural Gas
Structure and exterior
- Roof:Composition
- Year built:1960
- Building area:2,166 sq. ft.
- Lot area:0.38 Acres
- Lot Features:City Lot
- Architectural Style:Ranch
- Construction Materials:Brick Trim, Vinyl Siding
Utilities
- Water:City/Public
- Sewer:Public Sewer
Finances and disclosures
- Price:$310,000
- Price per sq. ft.:$143.12
Features and amenities
- Appliances:Dishwasher, Disposal, Microwave, Refrigerator
Parking
- Parking description:Attached
- Garage:Yes
- Garage spaces:2
 HeartlandMLS©2026. Information Deemed Reliable But Not Guaranteed. This information is being provided by the HeartlandMLS. The listings presented here may or may not be listed by the Broker/Agent operating this website. This information is intended for the personal use of consumers and may not be used for any purpose other than to identify prospective properties consumers may be interested in purchasing. Data <Last Updated October 16, 2026
New listings near 1905 Webster Street
- New
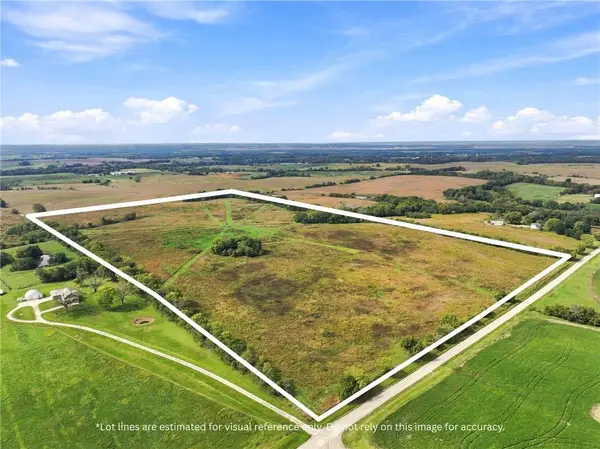 $490,000Active-- beds -- baths
#1 Highway Z N/a, Chillicothe, MO 64601
MLS# 2647162Listed by: REAL BROKER, LLC-MO - New
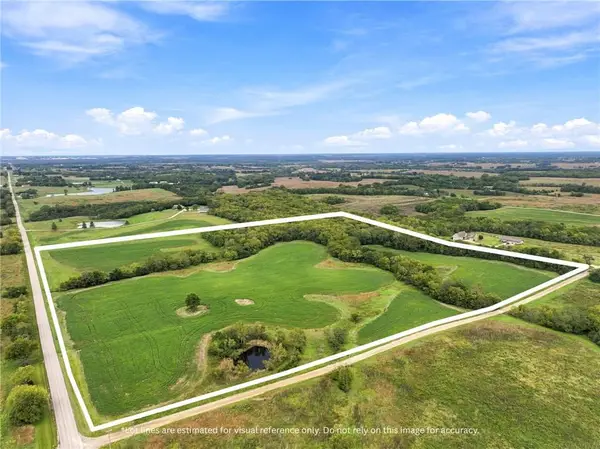 $225,000Active-- beds -- baths
#2 Highway Z N/a, Chillicothe, MO 64601
MLS# 2647178Listed by: REAL BROKER, LLC-MO - New
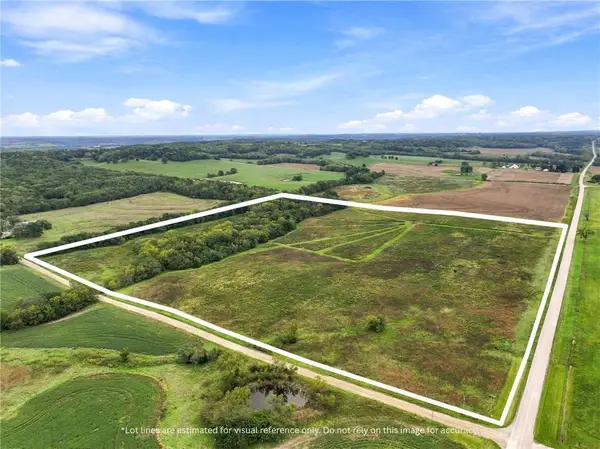 $255,000Active-- beds -- baths
#3 Highway Z N/a, Chillicothe, MO 64601
MLS# 2647190Listed by: REAL BROKER, LLC-MO 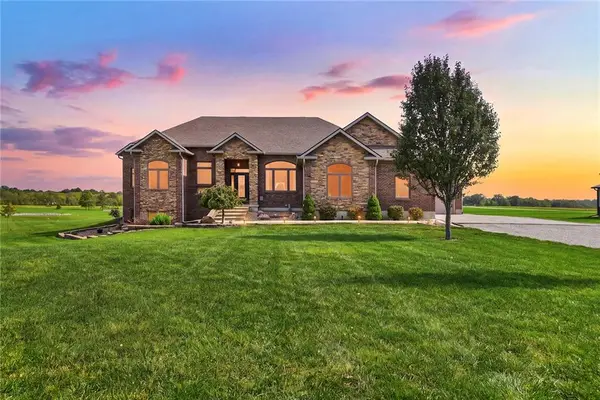 $719,000Pending4 beds 3 baths3,800 sq. ft.
12760 Liv 2517 Road, Chillicothe, MO 64601
MLS# 2647169Listed by: EXP REALTY LLC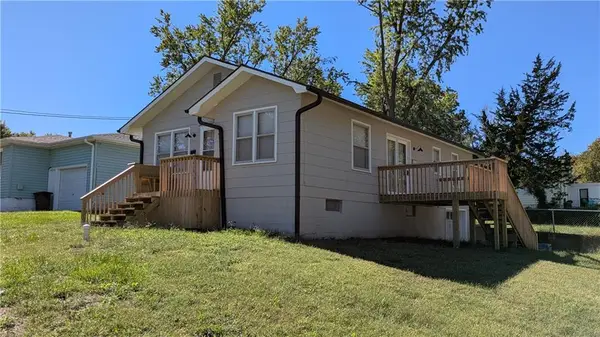 $169,900Active3 beds 2 baths988 sq. ft.
1216 Alexander Street, Chillicothe, MO 64601
MLS# 2645342Listed by: UNITED COUNTRY GRAHAM AGENCY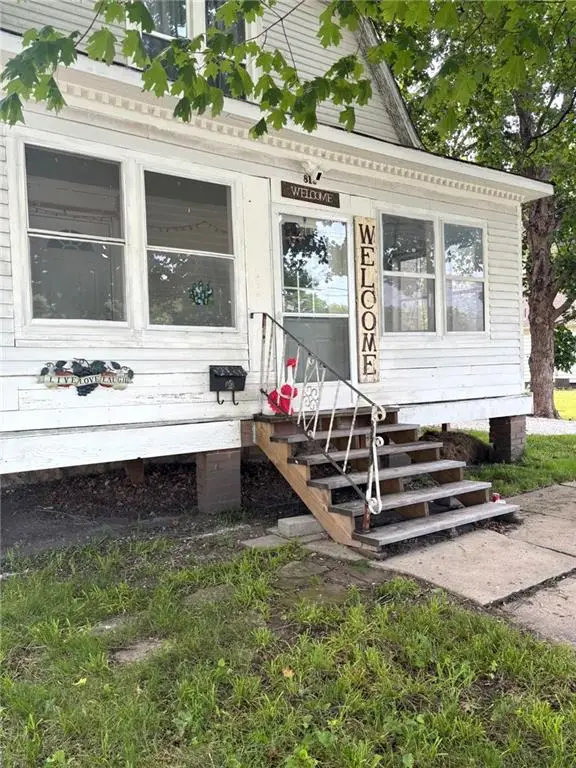 $85,000Active2 beds 2 baths1,732 sq. ft.
815 Jefferson Street, Chillicothe, MO 64601
MLS# 2645401Listed by: KELLER WILLIAMS PLATINUM PRTNR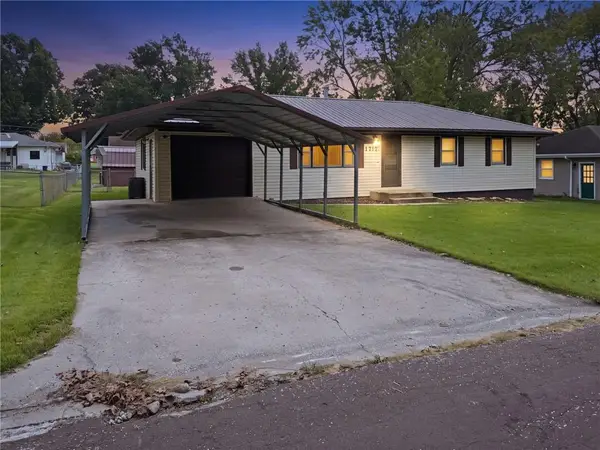 $185,000Active3 beds 2 baths1,170 sq. ft.
1717 Fairchild Street, Chillicothe, MO 64601
MLS# 2644743Listed by: RE/MAX HERITAGE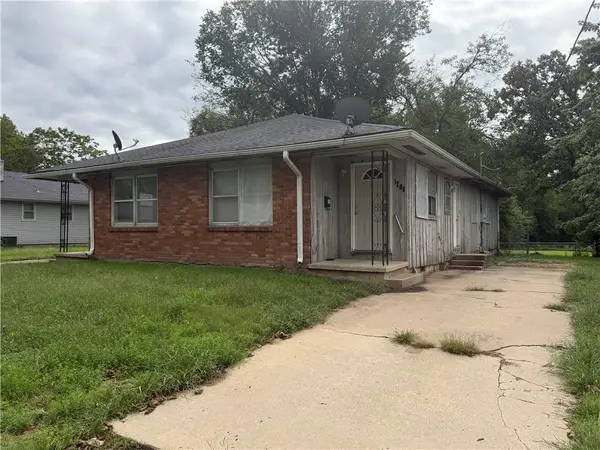 $149,900Pending-- beds -- baths
1206 Hogan Street, Chillicothe, MO 64601
MLS# 2644726Listed by: RE/MAX HERITAGE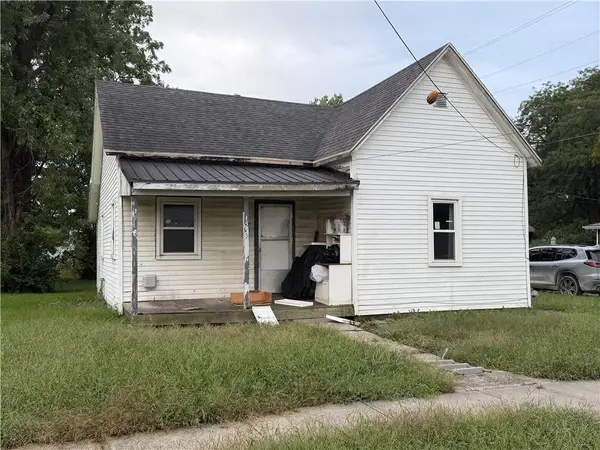 $39,900Pending3 beds 1 baths1,008 sq. ft.
1558 Bryan Street, Chillicothe, MO 64601
MLS# 2644724Listed by: RE/MAX HERITAGE


Protect your home and budget from life's surprises with an Assurant Home Warranty, backed by a partner that supports you through every step of homeownership. Explore Plans.
© 2026 Better Homes and Gardens Real Estate LLC. An Anywhere Real Estate company. All rights reserved. Better Homes and Gardens® Real Estate is a registered trademark owned by Meredith Operations Corporation, licensed to Better Homes and Gardens Real Estate LLC and used with permission. Better Homes and Gardens Real Estate LLC fully supports the principles of the Fair Housing Act and the Equal Opportunity Act. Listing information is deemed reliable but is not guaranteed accurate.
Each office is independently owned and operated.
Any services or products provided by third parties are not provided by, affiliated with or related to Better Homes and Gardens Real Estate LLC, or its affiliated companies.